
1520 6th Street Extension, Bristol, TN 37620
Local realty services provided by:CENTURY 21 Legacy
1520 6th Street Extension,Bristol, TN 37620
$70,000
- 3 Beds
- 2 Baths
- 930 sq. ft.
- Single family
- Active
Listed by: kashia bordwine
Office: holston realty, inc.
MLS#:10002761
Source:TNVA_MLS
Price summary
- Price:$70,000
- Price per sq. ft.:$54.26
About this home
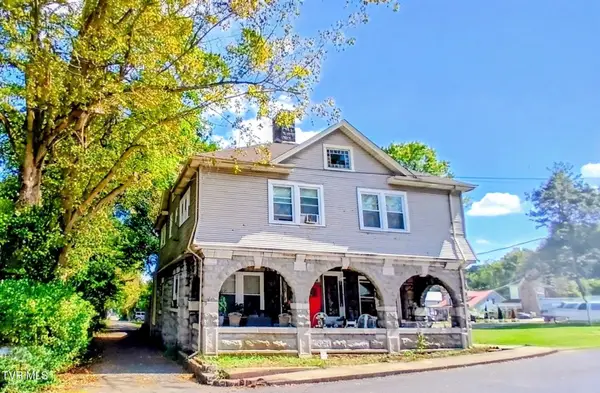
Bring this charming cottage back to life! Offering a great layout with 3 bedrooms and 2 full baths, this property is ready for a makeover to restore it to its original glory. Ideally located near downtown Bristol and overlooking Beaver Creek, the setting offers a wonderful combination of convenience and character. Whether you're an investor looking for your next rental opportunity or a buyer searching for a home with potential, this property is full of possibilities. With a little vision and some TLC, this cottage could become something truly special!
Use caution on the property, especially on or around the rear deck! HVAC functionality is unknown.
*All information believed to be accurate but not guaranteed*
Contact an agent
Home facts
- Year built:1943
- Subdivision & Development:Holston Hills
- Listing ID #:10002761
- Added:1 day(s) ago
- Updated:October 31, 2026 at 12:02 AM
Rooms and interior
- Bedrooms:3
- Total bathrooms:2
- Full bathrooms:2
- Rooms Total:8
- Flooring:Hardwood, Vinyl
- Kitchen Description:Electric Range, Solid Surface Counters
- Basement Description:Exterior Entry
- Living area:930 sq. ft.
Structure and exterior
- Year built:1943
- Building area:930 sq. ft.
- Lot area:0.17 Acres
- Architectural Style:Cottage, Ranch
- Construction Materials:Wood Siding
Schools
- High school:Tennessee
- Middle school:Vance
- Elementary school:Haynesfield
Utilities
- Water:Public
- Sewer:Public Sewer
Finances and disclosures
- Price:$70,000
- Price per sq. ft.:$54.26
Features and amenities
- Appliances:Electric Range
- Laundry features:Electric Dryer Hookup, Washer Hookup
Parking
- Parking description:Driveway
New listings near 1520 6th Street Extension
- Coming Soon
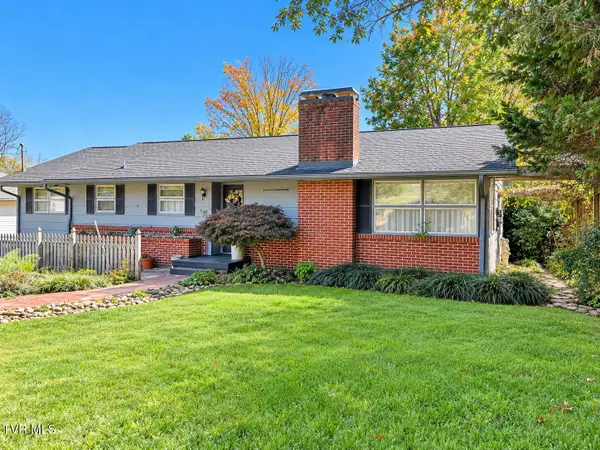 $225,000Coming Soon3 beds 1 baths1,592 sq. ft.
308 Corpus Christi Drive, Bristol, TN 37620
MLS# 10002722Listed by: A TEAM REAL ESTATE PROFESSIONALS - New
 $197,900Active1 beds 1 baths839 sq. ft.
527 Redstone Drive #Unit 4, Bristol, TN 37620
MLS# 10002764Listed by: REMAX CHECKMATE, INC. REALTORS - New
 $429,995Active4 beds 3 baths2,321 sq. ft.
271 Valley Pike Road, Bristol, TN 37620
MLS# 10002740Listed by: PATH REAL ESTATE LLC - New
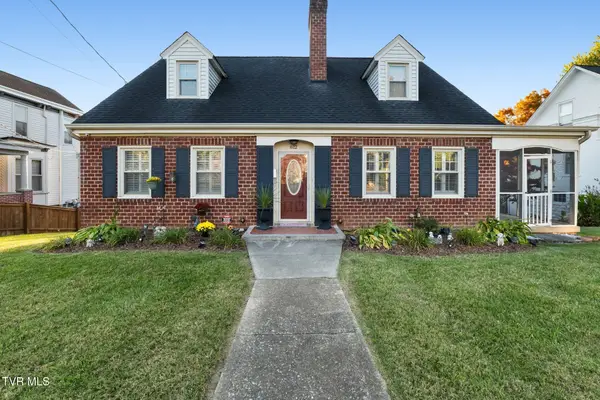 $419,900Active4 beds 3 baths2,679 sq. ft.
812 Georgia Avenue, Bristol, TN 37620
MLS# 10002712Listed by: KW BRISTOL - New
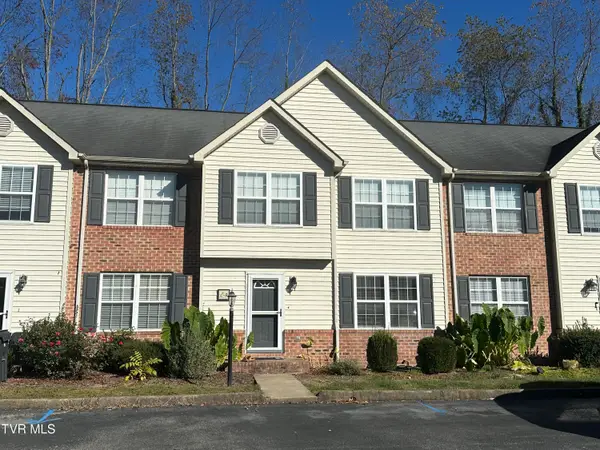 $189,900Active3 beds 2 baths1,376 sq. ft.
254 Booher Road #Apt C3, Bristol, TN 37620
MLS# 10002716Listed by: EXP REALTY VA - New
 $189,900Active3 beds 2 baths1,376 sq. ft.
254 Booher Rd, Bristol, TN 37620
MLS# 112499Listed by: EXP REALTY - New
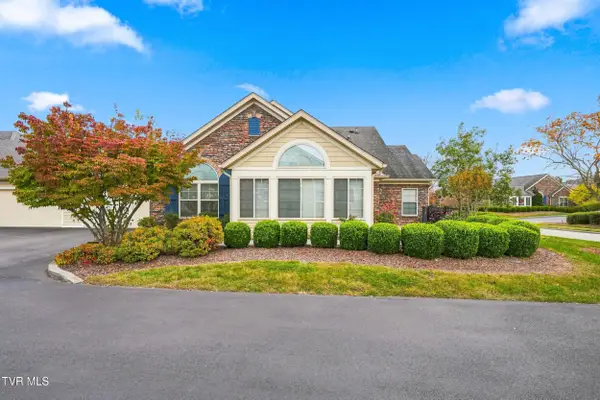 $374,900Active2 beds 2 baths1,756 sq. ft.
1684 Hatterdale Farm Road #1684, Blountville, TN 37617
MLS# 10002701Listed by: THE ADDINGTON AGENCY BRISTOL - New
 $249,900Active3 beds 3 baths1,656 sq. ft.
205 Hunter Hills Circle #1, Bristol, TN 37620
MLS# 10002675Listed by: THE ADDINGTON AGENCY BRISTOL - New
 $575,000Active-- beds -- baths2,400 sq. ft.
311 12th Street, Bristol, TN 37620
MLS# 10002632Listed by: COLDWELL BANKER SECURITY REAL ESTATE


Protect your home and budget from life's surprises with an Assurant Home Warranty, backed by a partner that supports you through every step of homeownership. Explore Plans.
©2026 Century 21 Real Estate LLC. All rights reserved. CENTURY 21®, the CENTURY 21 Logo and C21® are service marks owned by Century 21 Real Estate LLC. Century 21 Real Estate LLC fully supports the principles of the Fair Housing Act and the Equal Opportunity Act. Each office is independently owned and operated. Listing information is deemed reliable but not guaranteed accurate.