
271 Valley Pike Road, Bristol, TN 37620
Local realty services provided by:CENTURY 21 Legacy
271 Valley Pike Road,Bristol, TN 37620
$429,995
- 4 Beds
- 3 Baths
- 2,321 sq. ft.
- Single family
- Active
Listed by: justin branson
Office: path real estate llc.
MLS#:10002740
Source:TNVA_MLS
Price summary
- Price:$429,995
- Price per sq. ft.:$185.26
About this home
Welcome home to 271 Valley Pike Rd in Bristol, TN. Built in 2015, this 4-bedroom, 3-full-bath home offers over 2,300 sq ft of well-designed living space and is ready for you to move right in.
The heart of the home is the large kitchen, where a big quartz-topped island and stainless steel appliances make cooking and entertaining easy. The main level features three bedrooms, including a primary suite with two large walk-in closets. A full bath sits just off the two guest bedrooms. Downstairs, the finished basement adds the fourth bedroom and a den area, ideal for a home office, media space, or hangout room, along with the third full bath and laundry.
A large 3-car garage gives you room for vehicles, tools, and toys. Outside, the oversized lot includes a fenced backyard, great for pets, play, and weekend cookouts. With county taxes only, this one checks a lot of boxes. Schedule your showing today! All information is believed to be accurate, but provided as a courtesy only--buyers and their agents are encouraged to verify all details and complete any due diligence for their intended use....
Contact an agent
Home facts
- Year built:2015
- Subdivision & Development:Not Listed
- Listing ID #:10002740
- Added:1 day(s) ago
- Updated:October 30, 2026 at 07:00 PM
Rooms and interior
- Bedrooms:4
- Total bathrooms:3
- Full bathrooms:3
- Rooms Total:5
- Flooring:Hardwood, Tile
- Kitchen Description:Dishwasher, Granite Counters, Kitchen Island, Kitchen/Dining Combo, Microwave, Range, Refrigerator
- Basement Description:Partially Finished
- Living area:2,321 sq. ft.
Heating and cooling
- Cooling:Heat Pump
- Heating:Heat Pump
Structure and exterior
- Year built:2015
- Building area:2,321 sq. ft.
- Lot area:0.66 Acres
- Construction Materials:Stone, Vinyl Siding
- Exterior Features:Back, Deck, Front porch
Schools
- High school:Sullivan East
- Middle school:Sullivan East
- Elementary school:Emmett
Utilities
- Water:Public
- Sewer:Public Sewer
Finances and disclosures
- Price:$429,995
- Price per sq. ft.:$185.26
Features and amenities
- Appliances:Dishwasher, Microwave, Range, Refrigerator
- Laundry features:Electric Dryer Hookup, Washer Hookup
- Amenities:Open Floorplan, Walk-In Closet(s)
Parking
- Parking description:Concrete Driveway, Driveway
- Garage spaces:3
New listings near 271 Valley Pike Road
- Coming Soon
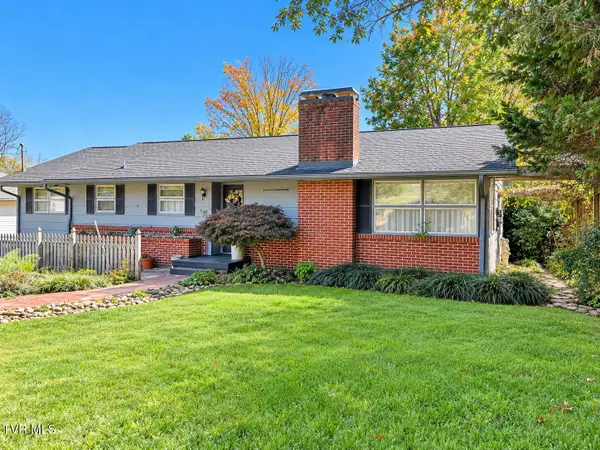 $225,000Coming Soon3 beds 1 baths1,592 sq. ft.
308 Corpus Christi Drive, Bristol, TN 37620
MLS# 10002722Listed by: A TEAM REAL ESTATE PROFESSIONALS - New
 $197,900Active1 beds 1 baths839 sq. ft.
527 Redstone Drive #Unit 4, Bristol, TN 37620
MLS# 10002764Listed by: REMAX CHECKMATE, INC. REALTORS - New
 $70,000Active3 beds 2 baths930 sq. ft.
1520 6th Street Extension, Bristol, TN 37620
MLS# 10002761Listed by: HOLSTON REALTY, INC. - New
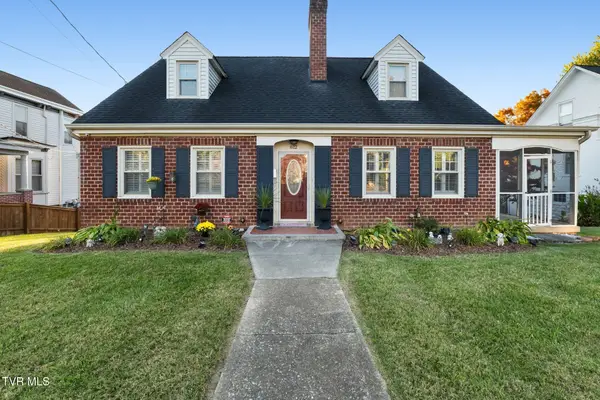 $419,900Active4 beds 3 baths2,679 sq. ft.
812 Georgia Avenue, Bristol, TN 37620
MLS# 10002712Listed by: KW BRISTOL - New
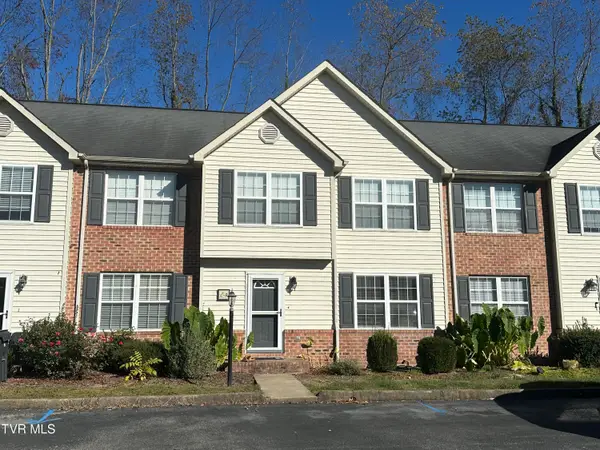 $189,900Active3 beds 2 baths1,376 sq. ft.
254 Booher Road #Apt C3, Bristol, TN 37620
MLS# 10002716Listed by: EXP REALTY VA - New
 $189,900Active3 beds 2 baths1,376 sq. ft.
254 Booher Rd, Bristol, TN 37620
MLS# 112499Listed by: EXP REALTY - New
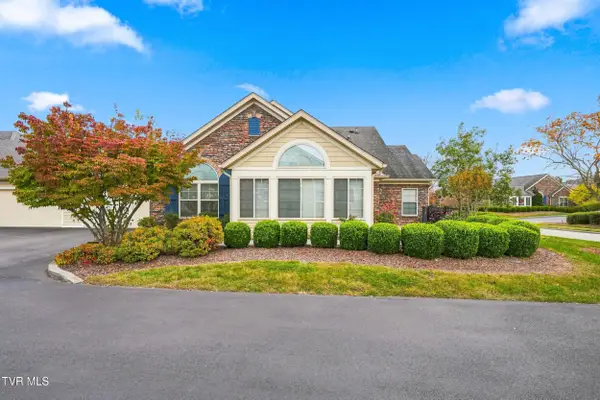 $374,900Active2 beds 2 baths1,756 sq. ft.
1684 Hatterdale Farm Road #1684, Blountville, TN 37617
MLS# 10002701Listed by: THE ADDINGTON AGENCY BRISTOL - New
 $249,900Active3 beds 3 baths1,656 sq. ft.
205 Hunter Hills Circle #1, Bristol, TN 37620
MLS# 10002675Listed by: THE ADDINGTON AGENCY BRISTOL - New
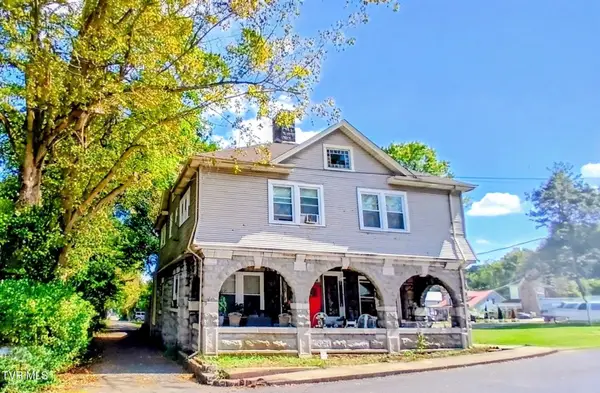 $575,000Active-- beds -- baths2,400 sq. ft.
311 12th Street, Bristol, TN 37620
MLS# 10002632Listed by: COLDWELL BANKER SECURITY REAL ESTATE


Protect your home and budget from life's surprises with an Assurant Home Warranty, backed by a partner that supports you through every step of homeownership. Explore Plans.
©2026 Century 21 Real Estate LLC. All rights reserved. CENTURY 21®, the CENTURY 21 Logo and C21® are service marks owned by Century 21 Real Estate LLC. Century 21 Real Estate LLC fully supports the principles of the Fair Housing Act and the Equal Opportunity Act. Each office is independently owned and operated. Listing information is deemed reliable but not guaranteed accurate.