
254 Booher Road #Apt C3, Bristol, TN 37620
Local realty services provided by:CENTURY 21 Legacy
254 Booher Road #Apt C3,Bristol, TN 37620
$189,900
- 3 Beds
- 2 Baths
- 1,376 sq. ft.
- Single family
- Active
Listed by: deborah dotson
Office: exp realty va
MLS#:10002716
Source:TNVA_MLS
Price summary
- Price:$189,900
- Price per sq. ft.:$138.01
- Monthly HOA dues:$144
About this home
Tucked away in a beautiful neighborhood in Bristol TN this 3 bedroom,1.5 bath condo is ready for a new owner. Located in the King University vicinity. Beautiful, neutral paint color throughout. Laminate flooring on the main level with carpet in the upstairs bedrooms. All kitchen appliances & the washer & dryer convey. Master bedroom has a walk-in closet and the two additional bedrooms have large closets as well. Pull down attic access so lots of storage, even a pantry off of the kitchen. The crawlspace was encapsulated and the warranty will convey to the new owner. Yearly inspections are performed. This is over a $12,000 upgrade done by current owner. The heat pump was replaced in 2015.
Contact an agent
Home facts
- Year built:1997
- Subdivision & Development:Hunters Crossing
- Listing ID #:10002716
- Added:1 day(s) ago
- Updated:October 30, 2026 at 05:12 PM
Rooms and interior
- Bedrooms:3
- Total bathrooms:2
- Full bathrooms:1
- Half bathrooms:1
- Rooms Total:6
- Flooring:Carpet, Laminate, Vinyl
- Kitchen Description:Dishwasher, Electric Range, Kitchen/Dining Combo, Laminate Counters, Microwave, Pantry, Refrigerator
- Basement Description:Crawl Space
- Living area:1,376 sq. ft.
Heating and cooling
- Cooling:Central Air, Heat Pump
- Heating:Heat Pump
- Central air:Yes
Structure and exterior
- Year built:1997
- Building area:1,376 sq. ft.
- Architectural Style:Townhouse
- Construction Materials:Brick, Vinyl Siding
- Exterior Features:Deck
- Foundation Description:Block
Schools
- High school:Tennessee
- Middle school:Vance
- Elementary school:Fairmont
Utilities
- Water:Public
- Sewer:Public Sewer
Finances and disclosures
- Price:$189,900
- Price per sq. ft.:$138.01
Features and amenities
- Appliances:Dishwasher, Electric Range, Microwave, Refrigerator, Washer
- Laundry features:Dryer, Washer
- Amenities:Insulated Windows, Walk-In Closet(s), Window Treatments - Some
Parking
- Parking description:Asphalt Driveway
New listings near 254 Booher Road #Apt C3
- Coming Soon
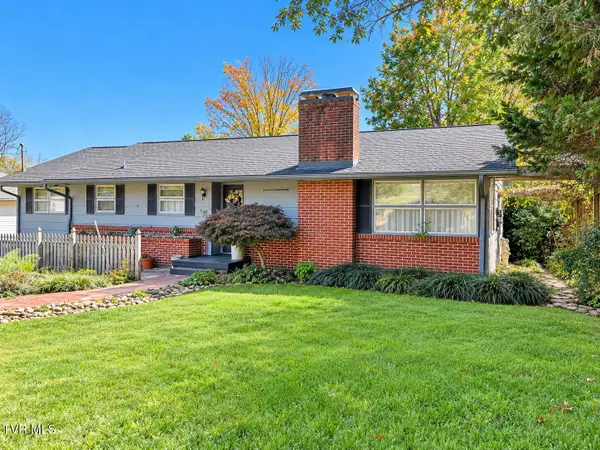 $225,000Coming Soon3 beds 1 baths1,592 sq. ft.
308 Corpus Christi Drive, Bristol, TN 37620
MLS# 10002722Listed by: A TEAM REAL ESTATE PROFESSIONALS - New
 $70,000Active3 beds 2 baths930 sq. ft.
1520 6th Street Extension, Bristol, TN 37620
MLS# 10002761Listed by: HOLSTON REALTY, INC. - New
 $429,995Active4 beds 3 baths2,321 sq. ft.
271 Valley Pike Road, Bristol, TN 37620
MLS# 10002740Listed by: PATH REAL ESTATE LLC - New
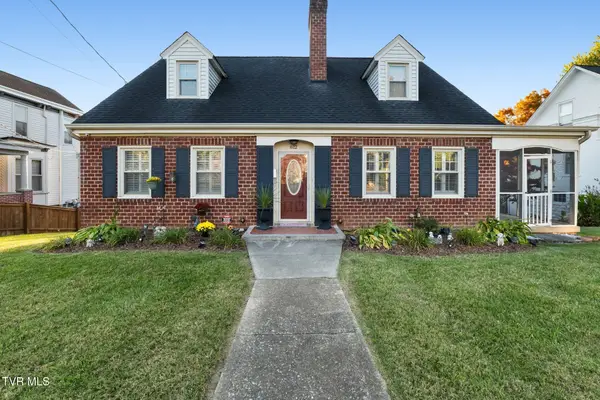 $419,900Active4 beds 3 baths2,679 sq. ft.
812 Georgia Avenue, Bristol, TN 37620
MLS# 10002712Listed by: KW BRISTOL - New
 $189,900Active3 beds 2 baths1,376 sq. ft.
254 Booher Rd, Bristol, TN 37620
MLS# 112499Listed by: EXP REALTY - New
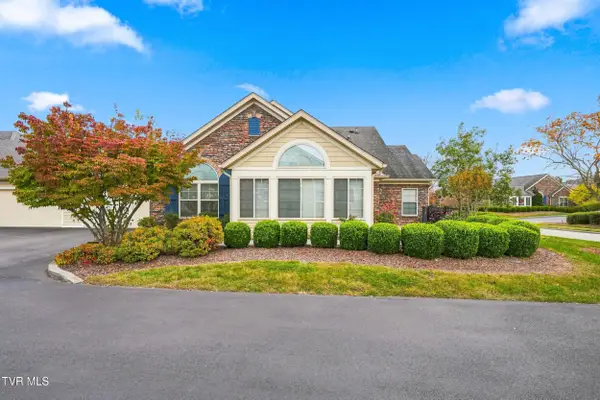 $374,900Active2 beds 2 baths1,756 sq. ft.
1684 Hatterdale Farm Road #1684, Blountville, TN 37617
MLS# 10002701Listed by: THE ADDINGTON AGENCY BRISTOL - New
 $249,900Active3 beds 3 baths1,656 sq. ft.
205 Hunter Hills Circle #1, Bristol, TN 37620
MLS# 10002675Listed by: THE ADDINGTON AGENCY BRISTOL - New
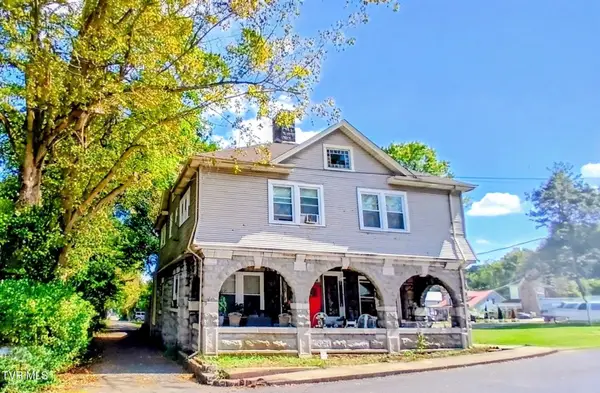 $575,000Active-- beds -- baths2,400 sq. ft.
311 12th Street, Bristol, TN 37620
MLS# 10002632Listed by: COLDWELL BANKER SECURITY REAL ESTATE - New
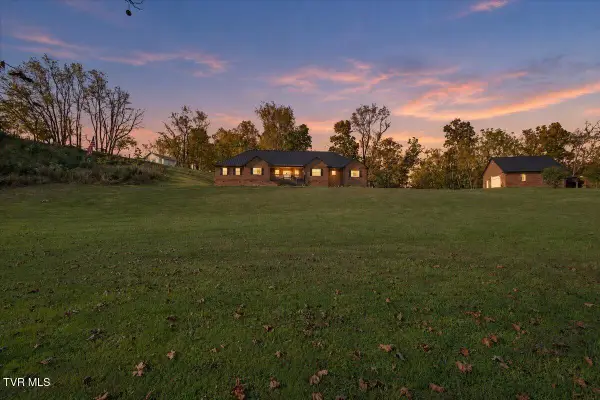 $799,000Active4 beds 4 baths3,142 sq. ft.
108 Trammell Road, Bristol, TN 37620
MLS# 10002561Listed by: THE ADDINGTON AGENCY BRISTOL


Protect your home and budget from life's surprises with an Assurant Home Warranty, backed by a partner that supports you through every step of homeownership. Explore Plans.
©2026 Century 21 Real Estate LLC. All rights reserved. CENTURY 21®, the CENTURY 21 Logo and C21® are service marks owned by Century 21 Real Estate LLC. Century 21 Real Estate LLC fully supports the principles of the Fair Housing Act and the Equal Opportunity Act. Each office is independently owned and operated. Listing information is deemed reliable but not guaranteed accurate.