
812 Georgia Avenue, Bristol, TN 37620
Local realty services provided by:CENTURY 21 Legacy
812 Georgia Avenue,Bristol, TN 37620
$419,900
- 4 Beds
- 3 Baths
- 2,679 sq. ft.
- Single family
- Active
Listed by: markus altizer
Office: kw bristol
MLS#:10002712
Source:TNVA_MLS
Price summary
- Price:$419,900
- Price per sq. ft.:$156.74
About this home
Some homes have a character all their own, and 812 Georgia Avenue is certainly one of them! Situated along charming and sought-after Georgia Avenue, this beautifully maintained classic brick home offers 2,679 square feet of finished living space across three levels, timeless appeal, thoughtful updates, and exceptional attention to detail throughout. Meticulously cared for by its current owner, this home reflects a remarkable sense of pride of ownership, with thoughtful touches and careful upkeep evident around every corner.
Built in 1947, this inviting home features 4 bedrooms, 2 full bathrooms, and 1 half bath. Beautifully refinished hardwood floors and distinctive architectural details create a warm and welcoming atmosphere. The spacious living room features a fireplace with gas logs, while the separate dining room showcases two charming built-in cabinets that add to the home's unique character.
The kitchen offers attractive wood cabinetry and stainless-steel appliances, while one of the four bedrooms is currently being used as an office, providing flexibility to suit your needs.
The finished basement provides additional living and entertaining space, including a comfortable den with a second gas-log fireplace and versatile areas for a variety of uses.
Outside, enjoy peaceful mornings on the screened-in porch or relax and entertain on the spacious rear deck overlooking the backyard. Newer windows and a two-car garage add to the home's appeal and everyday convenience.
From its beautifully maintained interior to its inviting outdoor spaces, every aspect of this property speaks to the care and attention it has received over the years. Combining classic architectural charm, generous living space, and modern comforts, 812 Georgia Avenue offers a wonderful opportunity to own a truly special home in one of Bristol's established neighborhoods. A home this lovingly maintained deserves to be seen in person!
All information is deemed reliable but not guaranteed. Square footage and measurements are approximate.
Buyer/Buyer's Agent to verify all information. Pre-Approval letter required before all showings....
Contact an agent
Home facts
- Year built:1947
- Subdivision & Development:Fairmount Land Co
- Listing ID #:10002712
- Added:1 day(s) ago
- Updated:October 30, 2026 at 12:10 PM
Rooms and interior
- Bedrooms:4
- Total bathrooms:3
- Full bathrooms:2
- Half bathrooms:1
- Rooms Total:7
- Flooring:Carpet, Ceramic Tile, Hardwood
- Kitchen Description:Dishwasher, Disposal, Gas Range, Laminate Counters, Refrigerator
- Bedroom Description:Primary Downstairs
- Basement Description:Concrete, Garage Door, Partially Finished
- Living area:2,679 sq. ft.
Heating and cooling
- Cooling:Ceiling Fan(s), Heat Pump
- Heating:Fireplace(s), Forced Air, Heat Pump, Natural Gas
Structure and exterior
- Year built:1947
- Building area:2,679 sq. ft.
- Lot area:0.26 Acres
- Architectural Style:Cape Cod
- Construction Materials:Brick, Plaster, Vinyl Siding, Wood Siding
- Exterior Features:Back, Deck, Screened, Side Porch
Schools
- High school:Tennessee
- Middle school:Vance
- Elementary school:Fairmount
Utilities
- Water:Public
- Sewer:Public Sewer
Finances and disclosures
- Price:$419,900
- Price per sq. ft.:$156.74
Features and amenities
- Appliances:Dishwasher, Refrigerator
- Laundry features:Gas Dryer Hookup, Washer Hookup
- Amenities:Double Pane Windows, Remodeled, Utility Sink, Window Treatments
Parking
- Parking description:Attached, Concrete Driveway, Garage Door Opener
- Garage spaces:2
New listings near 812 Georgia Avenue
- Coming Soon
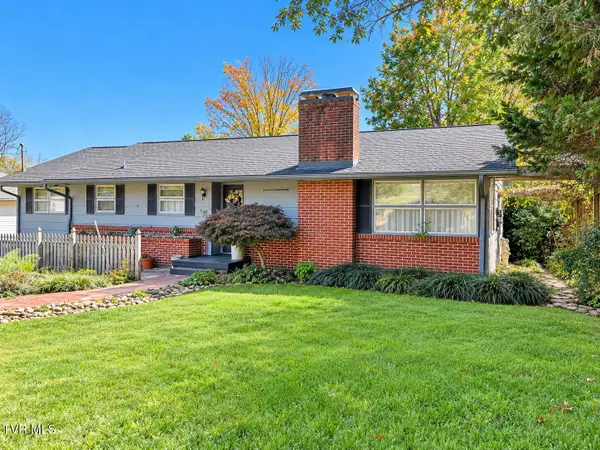 $225,000Coming Soon3 beds 1 baths1,592 sq. ft.
308 Corpus Christi Drive, Bristol, TN 37620
MLS# 10002722Listed by: A TEAM REAL ESTATE PROFESSIONALS - New
 $429,995Active4 beds 3 baths2,321 sq. ft.
271 Valley Pike Road, Bristol, TN 37620
MLS# 10002740Listed by: PATH REAL ESTATE LLC - New
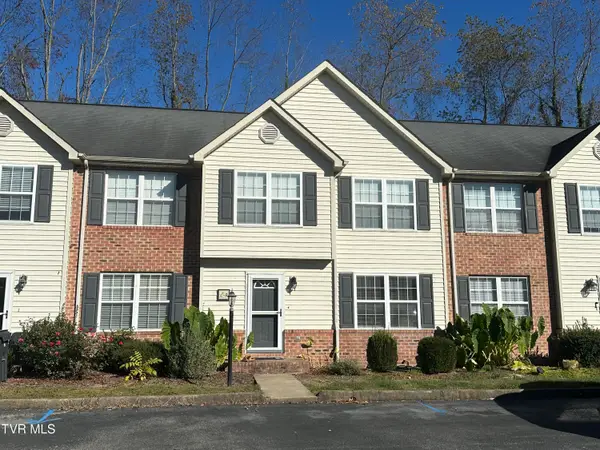 $189,900Active3 beds 2 baths1,376 sq. ft.
254 Booher Road #Apt C3, Bristol, TN 37620
MLS# 10002716Listed by: EXP REALTY VA - New
 $189,900Active3 beds 2 baths1,376 sq. ft.
254 Booher Rd, Bristol, TN 37620
MLS# 112499Listed by: EXP REALTY - New
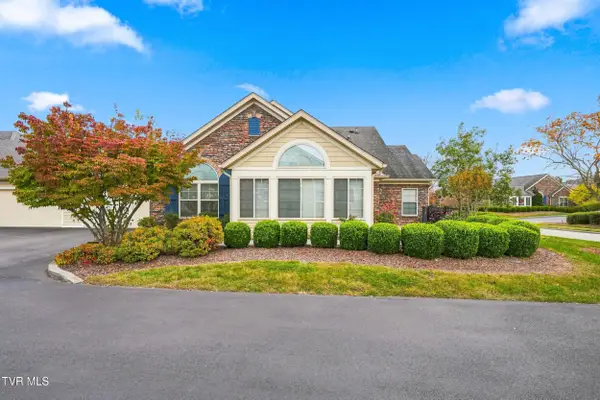 $374,900Active2 beds 2 baths1,756 sq. ft.
1684 Hatterdale Farm Road #1684, Blountville, TN 37617
MLS# 10002701Listed by: THE ADDINGTON AGENCY BRISTOL - New
 $249,900Active3 beds 3 baths1,656 sq. ft.
205 Hunter Hills Circle #1, Bristol, TN 37620
MLS# 10002675Listed by: THE ADDINGTON AGENCY BRISTOL - New
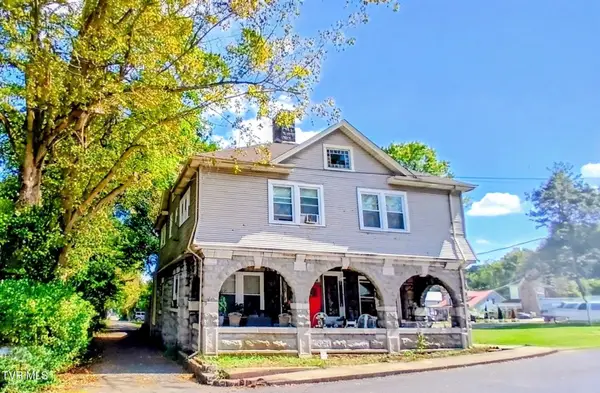 $575,000Active-- beds -- baths2,400 sq. ft.
311 12th Street, Bristol, TN 37620
MLS# 10002632Listed by: COLDWELL BANKER SECURITY REAL ESTATE - New
 $799,000Active4 beds 4 baths3,142 sq. ft.
108 Trammell Road, Bristol, TN 37620
MLS# 10002561Listed by: THE ADDINGTON AGENCY BRISTOL  $120,000Pending2 beds 2 baths1,260 sq. ft.
1805 King College Road #G1, Bristol, TN 37620
MLS# 10002525Listed by: HOLSTON REALTY, INC.


Protect your home and budget from life's surprises with an Assurant Home Warranty, backed by a partner that supports you through every step of homeownership. Explore Plans.
©2026 Century 21 Real Estate LLC. All rights reserved. CENTURY 21®, the CENTURY 21 Logo and C21® are service marks owned by Century 21 Real Estate LLC. Century 21 Real Estate LLC fully supports the principles of the Fair Housing Act and the Equal Opportunity Act. Each office is independently owned and operated. Listing information is deemed reliable but not guaranteed accurate.