
1805 King College Road #G1, Bristol, TN 37620
Local realty services provided by:CENTURY 21 Legacy
1805 King College Road #G1,Bristol, TN 37620
$120,000
- 2 Beds
- 2 Baths
- 1,260 sq. ft.
- Single family
- Active
Listed by: bette bibee
Office: holston realty, inc.
MLS#:10002525
Source:TNVA_MLS
Price summary
- Price:$120,000
- Price per sq. ft.:$95.24
- Monthly HOA dues:$160
About this home
Check out this lovely 2 bedroom, 1.5 bath condo in Bristol, TN City. Kitchen appliances plus washer and dryer convey. Move in ready, carpet and luxury vinyl floors. Balconies off of each second floor bedroom and kitchen. End unit. Community Pool, Water, sewage, and trash included in $160 monthly HOA fees. Awesome investment opportunity or excellent buy for your own residence
Contact an agent
Home facts
- Year built:1972
- Subdivision & Development:Village Square Condo
- Listing ID #:10002525
- Added:1 day(s) ago
- Updated:October 24, 2026 at 05:02 PM
Rooms and interior
- Bedrooms:2
- Total bathrooms:2
- Full bathrooms:1
- Half bathrooms:1
- Rooms Total:4
- Flooring:Carpet, Luxury Vinyl
- Kitchen Description:Dishwasher, Eat-in Kitchen, Electric Range, Kitchen/Dining Combo, Laminate Counters, Refrigerator
- Living area:1,260 sq. ft.
Heating and cooling
- Cooling:Central Air, Heat Pump
- Heating:Central, Electric
- Central air:Yes
Structure and exterior
- Year built:1972
- Building area:1,260 sq. ft.
- Architectural Style:Pud
- Construction Materials:Brick
- Exterior Features:Balcony, Front porch
Schools
- High school:Tennessee
- Middle school:Tennessee Middle
- Elementary school:Holston View
Utilities
- Water:Public
- Sewer:Public Sewer
Finances and disclosures
- Price:$120,000
- Price per sq. ft.:$95.24
Features and amenities
- Appliances:Dishwasher, Electric Range, Refrigerator, Washer
- Laundry features:Dryer, Electric Dryer Hookup, Washer, Washer Hookup
- Amenities:Eat-in Kitchen, Insulated Windows
- Pool features:Community
New listings near 1805 King College Road #G1
- Coming Soon
 $650,000Coming Soon5 beds 4 baths3,858 sq. ft.
231 Roscommon Drive, Bristol, TN 37620
MLS# 10002495Listed by: THE ADDINGTON AGENCY BRISTOL - New
 $199,000Active3 beds 2 baths2,432 sq. ft.
3197 Weaver Pike, Bristol, TN 37620
MLS# 10002513Listed by: PRESTIGE HOMES OF THE TRI CITIES, INC. - New
 $419,900Active3 beds 3 baths2,871 sq. ft.
213 Vale Avenue, Bristol, TN 37620
MLS# 10002489Listed by: CRYE-LEIKE REALTORS - New
 $389,000Active5 beds 3 baths2,538 sq. ft.
133 Pershing Avenue, Bristol, TN 37620
MLS# 10002491Listed by: PRESTIGE HOMES OF THE TRI CITIES, INC. - New
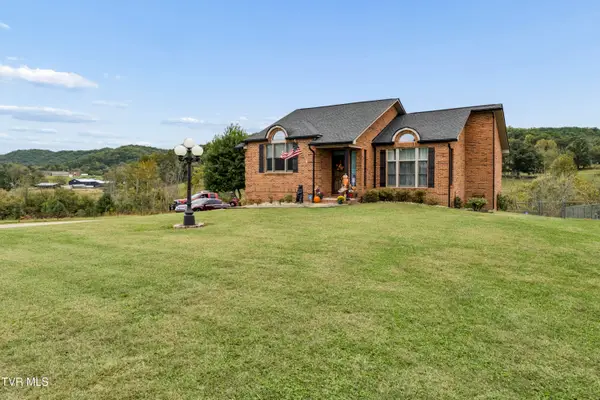 $418,500Active2 beds 2 baths2,000 sq. ft.
720 Old Stage Trail, Bristol, TN 37620
MLS# 10002461Listed by: LPT REALTY, LLC - New
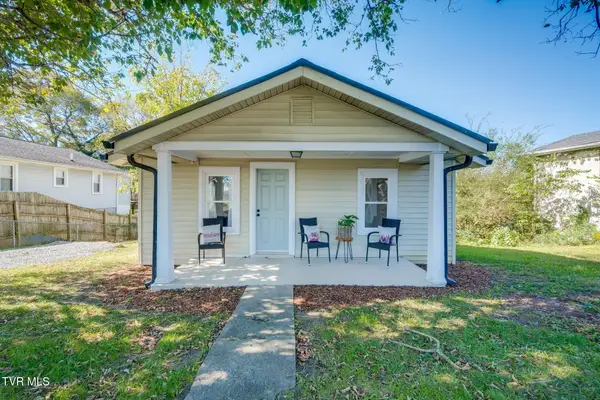 $175,000Active2 beds 1 baths786 sq. ft.
1210 Kentucky Avenue, Bristol, TN 37620
MLS# 10002469Listed by: HBX REALTY - New
 $355,000Active4 beds 2 baths1,991 sq. ft.
98 Thistle Drive, Bluff City, TN 37618
MLS# 10002470Listed by: EXP REALTY, LLC - New
 $240,000Active3 beds 2 baths1,219 sq. ft.
102 Tanglewood Drive, Bristol, TN 37620
MLS# 10002471Listed by: DAVENPORT BROTHERS REAL ESTATE - New
 $98,000Active4 beds 2 baths1,542 sq. ft.
1635 Carolina Avenue, Bristol, TN 37620
MLS# 10002441Listed by: EXP REALTY, LLC


Protect your home and budget from life's surprises with an Assurant Home Warranty, backed by a partner that supports you through every step of homeownership. Explore Plans.
©2026 Century 21 Real Estate LLC. All rights reserved. CENTURY 21®, the CENTURY 21 Logo and C21® are service marks owned by Century 21 Real Estate LLC. Century 21 Real Estate LLC fully supports the principles of the Fair Housing Act and the Equal Opportunity Act. Each office is independently owned and operated. Listing information is deemed reliable but not guaranteed accurate.