
3197 Weaver Pike, Bristol, TN 37620
Local realty services provided by:CENTURY 21 Legacy
3197 Weaver Pike,Bristol, TN 37620
$199,000
- 3 Beds
- 2 Baths
- 2,432 sq. ft.
- Single family
- Active
Listed by: amy breedlove
Office: prestige homes of the tri cities, inc.
MLS#:10002513
Source:TNVA_MLS
Price summary
- Price:$199,000
- Price per sq. ft.:$81.83
About this home
4.3 ACRES CLOSE TO TOWN WITH ROOM TO ROAM! Looking for space, versatility, and a little country living without being far from town? This property offers 4.3 acres of land, plenty of outdoor space, and multiple possibilities! The property features a spacious 2,400 sq. ft. doublewide built in 2004, along with an additional 12' x 56' singlewide and a nice 24' x 36' three-stall barn. Also included is a nice 14x 16 detached garage/building with electricity and work area. The doublewide is in good condition and offers an open floor plan with oversized rooms, high ceilings, and lots of space. The home features 3 bedrooms, a large bonus den/family room, and an open living area with plenty of room to spread out. The deluxe primary suite includes a huge primary bathroom with garden tub and stand up shower. Newer laminate flooring throughout the living room, dining room, hallway and family room/den. Whether you're looking for room for animals, a hobby farm, extra living space, or simply a property with land and flexibility, this one has plenty to offer! Don't miss this opportunity to enjoy country living with the convenience of being close to town!...
Contact an agent
Home facts
- Year built:2004
- Subdivision & Development:Not In Subdivision
- Listing ID #:10002513
- Added:1 day(s) ago
- Updated:October 24, 2026 at 03:29 PM
Rooms and interior
- Bedrooms:3
- Total bathrooms:2
- Full bathrooms:2
- Rooms Total:8
- Flooring:Laminate
- Bathrooms Description:Garden Tub
- Kitchen Description:Dishwasher, Eat-in Kitchen, Electric Range, Kitchen Island, Kitchen/Dining Combo, Refrigerator
- Basement Description:Crawl Space
- Living area:2,432 sq. ft.
Heating and cooling
- Cooling:Heat Pump
- Heating:Heat Pump
Structure and exterior
- Year built:2004
- Building area:2,432 sq. ft.
- Lot area:4.3 Acres
- Lot Features:Pasture
- Construction Materials:Vinyl Siding
- Exterior Features:Covered, Deck, Rear Porch
- Foundation Description:Pillar/Post/Pier
Schools
- High school:Sullivan East
- Middle school:East Middle
- Elementary school:Bluff City
Utilities
- Water:Public
- Sewer:Septic Tank
Finances and disclosures
- Price:$199,000
- Price per sq. ft.:$81.83
Features and amenities
- Appliances:Dishwasher, Electric Range, Refrigerator, Washer
- Laundry features:Dryer, Electric Dryer Hookup, Washer, Washer Hookup
- Amenities:Double Pane Windows, Eat-in Kitchen
Parking
- Parking description:Driveway, Gravel Driveway
New listings near 3197 Weaver Pike
- Coming Soon
 $650,000Coming Soon5 beds 4 baths3,858 sq. ft.
231 Roscommon Drive, Bristol, TN 37620
MLS# 10002495Listed by: THE ADDINGTON AGENCY BRISTOL - New
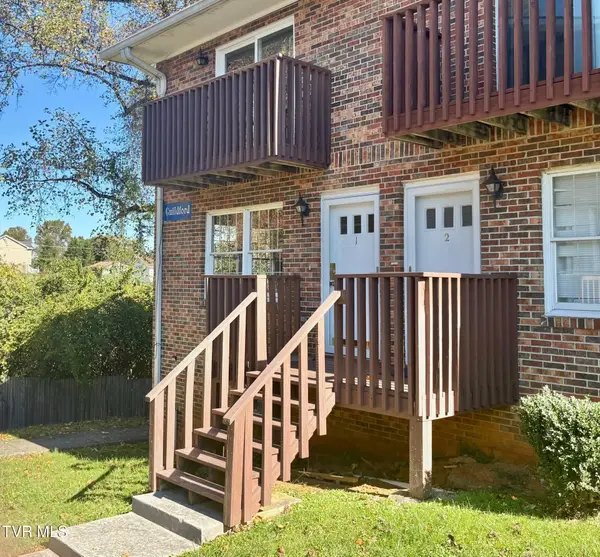 $120,000Active2 beds 2 baths1,260 sq. ft.
1805 King College Road #G1, Bristol, TN 37620
MLS# 10002525Listed by: HOLSTON REALTY, INC. - New
 $419,900Active3 beds 3 baths2,871 sq. ft.
213 Vale Avenue, Bristol, TN 37620
MLS# 10002489Listed by: CRYE-LEIKE REALTORS - New
 $389,000Active5 beds 3 baths2,538 sq. ft.
133 Pershing Avenue, Bristol, TN 37620
MLS# 10002491Listed by: PRESTIGE HOMES OF THE TRI CITIES, INC. - New
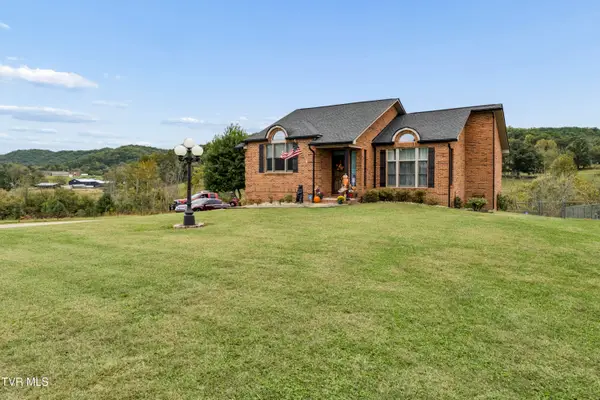 $418,500Active2 beds 2 baths2,000 sq. ft.
720 Old Stage Trail, Bristol, TN 37620
MLS# 10002461Listed by: LPT REALTY, LLC - New
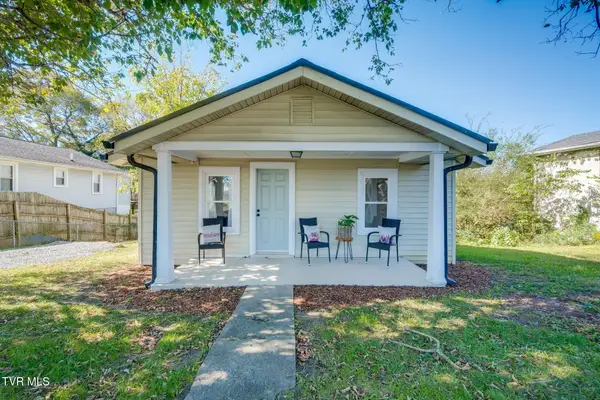 $175,000Active2 beds 1 baths786 sq. ft.
1210 Kentucky Avenue, Bristol, TN 37620
MLS# 10002469Listed by: HBX REALTY - New
 $355,000Active4 beds 2 baths1,991 sq. ft.
98 Thistle Drive, Bluff City, TN 37618
MLS# 10002470Listed by: EXP REALTY, LLC - New
 $240,000Active3 beds 2 baths1,219 sq. ft.
102 Tanglewood Drive, Bristol, TN 37620
MLS# 10002471Listed by: DAVENPORT BROTHERS REAL ESTATE - New
 $98,000Active4 beds 2 baths1,542 sq. ft.
1635 Carolina Avenue, Bristol, TN 37620
MLS# 10002441Listed by: EXP REALTY, LLC


Protect your home and budget from life's surprises with an Assurant Home Warranty, backed by a partner that supports you through every step of homeownership. Explore Plans.
©2026 Century 21 Real Estate LLC. All rights reserved. CENTURY 21®, the CENTURY 21 Logo and C21® are service marks owned by Century 21 Real Estate LLC. Century 21 Real Estate LLC fully supports the principles of the Fair Housing Act and the Equal Opportunity Act. Each office is independently owned and operated. Listing information is deemed reliable but not guaranteed accurate.