
720 Old Stage Trail, Bristol, TN 37620
Local realty services provided by:CENTURY 21 Legacy
720 Old Stage Trail,Bristol, TN 37620
$418,500
- 2 Beds
- 2 Baths
- 2,000 sq. ft.
- Single family
- Active
Listed by: beau hicks
Office: lpt realty, llc.
MLS#:10002461
Source:TNVA_MLS
Price summary
- Price:$418,500
- Price per sq. ft.:$209.25
About this home
Welcome to 720 Old Stage Trail! Tucked away in a peaceful and established Bristol neighborhood, this move-in ready home offers an incredible blend of modern updates, East Tennessee charm, and remarkable layout flexibility.
Versatile & Adaptable Layout: Open Layout,
One of the most unique features of this property is its true single-level living flexibility--whether you prefer to live entirely on the main upper level or set up main living on the lower level! Currently configured as a 2-bedroom floor plan, the lower level offers exceptional versatility with the potential to easily utilize space as a 3rd bedroom, guest suite, home office, or second living quarters.
Extensive Recent Upgrades:
Major big-ticket improvements have already been taken care of for total peace of mind over the past several years:
Brand-New Roof & Gutters: High-quality new roof and complete new gutter system.
New Water Heater: Recently replaced for worry-free efficiency. ''Complimentary 1-Year First American Home Warranty (Standard Buyer Plan) included at closing, courtesy of the listing agent.''
Fresh Paint: Brand-new paint throughout the interior and exterior for a sleek, refreshed look.
New Outdoor Living Area: Step out back to a brand-new back porch and expanded patio area featuring upgraded fire pit enhancements--perfect for crisp East Tennessee evenings and weekend entertaining.
Location Highlights:
Nestled in a quiet, attractive Sullivan County neighborhood with low county taxes.
Just 5 minutes from premier shopping and dining at The Pinnacle.
Just minutes to Historic Downtown Bristol, State Street shopping/dining, South Holston Lake, and the Bristol Motor Speedway.
Whether you need true single-level accessibility, multi-generational potential, or extra room to grow, 720 Old Stage Trail adapts to your lifestyle needs. Schedule your private showing today to experience this rare offering!...
Contact an agent
Home facts
- Year built:2002
- Subdivision & Development:Hill and Vale Sub
- Listing ID #:10002461
- Added:1 day(s) ago
- Updated:October 24, 2026 at 03:29 PM
Rooms and interior
- Bedrooms:2
- Total bathrooms:2
- Full bathrooms:1
- Half bathrooms:1
- Rooms Total:8
- Flooring:Carpet, Ceramic Tile, Hardwood
- Bathrooms Description:2+ Person Tub, Garden Tub, Soaking Tub
- Kitchen Description:Dishwasher, Electric Range, Microwave, Pantry, Refrigerator
- Basement Description:Block, Exterior Entry, Finished, Garage Door, Heated, Interior Entry, Walk-Out Access
- Living area:2,000 sq. ft.
Heating and cooling
- Cooling:Ceiling Fan(s), Central Air, Heat Pump
- Heating:Central, Electric, Fireplace(s), Heat Pump
- Central air:Yes
Structure and exterior
- Year built:2002
- Building area:2,000 sq. ft.
- Lot area:0.35 Acres
- Architectural Style:Ranch
- Construction Materials:Brick
- Exterior Features:Covered, Deck, Front porch, Garden
- Foundation Description:Block
Schools
- High school:West Ridge
- Middle school:Holston
- Elementary school:Central Heights
Utilities
- Water:Public
- Sewer:Public Sewer
Finances and disclosures
- Price:$418,500
- Price per sq. ft.:$209.25
Features and amenities
- Appliances:Dishwasher, Electric Range, Microwave, Refrigerator
- Laundry features:Electric Dryer Hookup, Washer Hookup
- Amenities:Double Pane Windows, Garden, Open Floorplan, Soaking Tub
Parking
- Parking description:Asphalt Driveway, Attached
- Garage spaces:1
New listings near 720 Old Stage Trail
- Coming Soon
 $650,000Coming Soon5 beds 4 baths3,858 sq. ft.
231 Roscommon Drive, Bristol, TN 37620
MLS# 10002495Listed by: THE ADDINGTON AGENCY BRISTOL - New
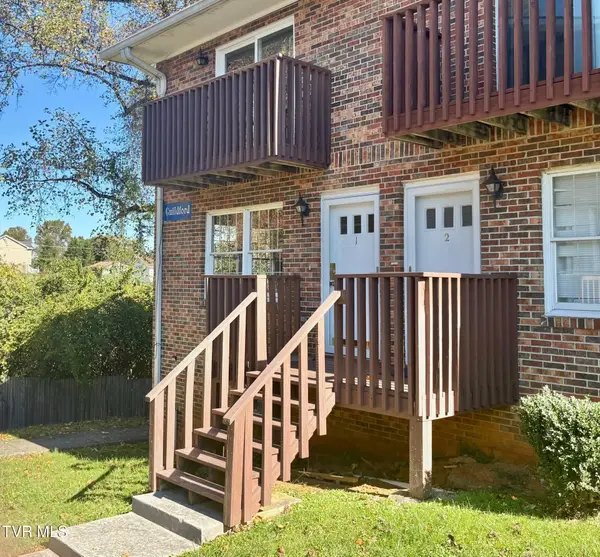 $120,000Active2 beds 2 baths1,260 sq. ft.
1805 King College Road #G1, Bristol, TN 37620
MLS# 10002525Listed by: HOLSTON REALTY, INC. - New
 $199,000Active3 beds 2 baths2,432 sq. ft.
3197 Weaver Pike, Bristol, TN 37620
MLS# 10002513Listed by: PRESTIGE HOMES OF THE TRI CITIES, INC. - New
 $419,900Active3 beds 3 baths2,871 sq. ft.
213 Vale Avenue, Bristol, TN 37620
MLS# 10002489Listed by: CRYE-LEIKE REALTORS - New
 $389,000Active5 beds 3 baths2,538 sq. ft.
133 Pershing Avenue, Bristol, TN 37620
MLS# 10002491Listed by: PRESTIGE HOMES OF THE TRI CITIES, INC. - New
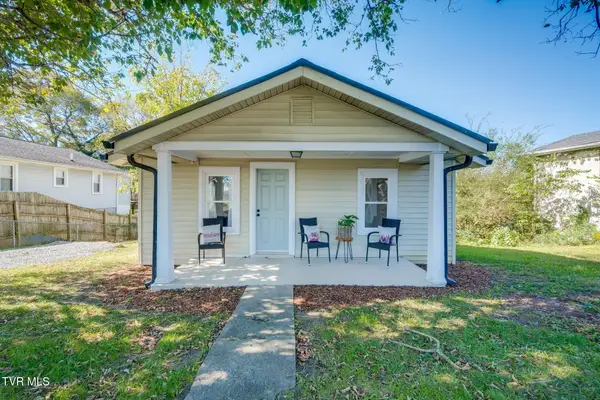 $175,000Active2 beds 1 baths786 sq. ft.
1210 Kentucky Avenue, Bristol, TN 37620
MLS# 10002469Listed by: HBX REALTY - New
 $355,000Active4 beds 2 baths1,991 sq. ft.
98 Thistle Drive, Bluff City, TN 37618
MLS# 10002470Listed by: EXP REALTY, LLC - New
 $240,000Active3 beds 2 baths1,219 sq. ft.
102 Tanglewood Drive, Bristol, TN 37620
MLS# 10002471Listed by: DAVENPORT BROTHERS REAL ESTATE - New
 $98,000Active4 beds 2 baths1,542 sq. ft.
1635 Carolina Avenue, Bristol, TN 37620
MLS# 10002441Listed by: EXP REALTY, LLC


Protect your home and budget from life's surprises with an Assurant Home Warranty, backed by a partner that supports you through every step of homeownership. Explore Plans.
©2026 Century 21 Real Estate LLC. All rights reserved. CENTURY 21®, the CENTURY 21 Logo and C21® are service marks owned by Century 21 Real Estate LLC. Century 21 Real Estate LLC fully supports the principles of the Fair Housing Act and the Equal Opportunity Act. Each office is independently owned and operated. Listing information is deemed reliable but not guaranteed accurate.