
204 Hunter Hills Circle #3, Bristol, TN 37620
Local realty services provided by:CENTURY 21 Legacy
204 Hunter Hills Circle #3,Bristol, TN 37620
$259,900
- 2 Beds
- 3 Baths
- 2,050 sq. ft.
- Single family
- Active
Listed by: deborah miller
Office: the addington agency bristol
MLS#:9997805
Source:TNVA_MLS
Price summary
- Price:$259,900
- Price per sq. ft.:$126.78
About this home
Exceptional one-level townhouse offering over 2,000 square feet of beautifully maintained living space in one of Bristol's most convenient locations. Situated on a manicured corner lot, this spacious home combines the ease of low-maintenance living with the comfort and versatility of a traditional residence.
The main level features 2 generously sized bedrooms, 2 full baths, and an inviting floor plan for both everyday living and entertaining. The finished lower level expands the possibilities with a private entrance, full bath, and flexible living area ideal for a family room, guest suite, home office, or third bedroom.
Additional highlights include a 2-car garage, abundant storage, attractive outdoor spaces, and pride of ownership throughout.
Perfectly positioned near King University, premier golfing, downtown Bristol, and South Holston Lake, this property offers an exceptional lifestyle opportunity. With no HOA fees, you'll enjoy greater freedom and value while still benefiting from townhouse convenience.
Rarely does a home offer this combination of one-level living, generous square footage, desirable location, and versatile space....
Contact an agent
Home facts
- Year built:1993
- Subdivision & Development:Hunter Hills
- Listing ID #:9997805
- Added:26 day(s) ago
- Updated:August 01, 2026 at 05:54 PM
Rooms and interior
- Bedrooms:2
- Total bathrooms:3
- Full bathrooms:3
- Rooms Total:6
- Flooring:Carpet, Parquet, Vinyl
- Kitchen Description:Dishwasher, Electric Range, Kitchen/Dining Combo, Laminate Counters, Refrigerator
- Basement Description:Block, Exterior Entry, Interior Entry, Partially Finished, Walk-Out Access
- Living area:2,050 sq. ft.
Heating and cooling
- Cooling:Central Air
- Heating:Forced Air, Natural Gas
- Central air:Yes
Structure and exterior
- Year built:1993
- Building area:2,050 sq. ft.
- Architectural Style:Townhouse
- Construction Materials:Vinyl Siding
- Exterior Features:Covered, Front porch
- Foundation Description:Block
Schools
- High school:Tennessee
- Middle school:Vance
- Elementary school:Holston View
Utilities
- Water:Public
- Sewer:Public Sewer
Finances and disclosures
- Price:$259,900
- Price per sq. ft.:$126.78
Features and amenities
- Appliances:Dishwasher, Electric Range, Refrigerator
- Laundry features:Electric Dryer Hookup, Washer Hookup
- Amenities:Insulated Windows, Wired for Data
Parking
- Parking description:Asphalt Driveway, Attached, Driveway, Garage Door Opener
- Garage spaces:2
New listings near 204 Hunter Hills Circle #3
- New
 $70,000Active1 Acres
Tbd Beidleman Creek Road #Lot 1b, Bristol, TN 37620
MLS# 9998990Listed by: KW KINGSPORT - New
 $80,000Active1 Acres
Tbd Beidleman Creek Road #Lot 1c, Bristol, TN 37620
MLS# 9998991Listed by: KW KINGSPORT - New
 $179,000Active2 beds 1 baths836 sq. ft.
744 Oakwood Street, Bristol, TN 37620
MLS# 9998973Listed by: GREATER IMPACT REALTY LAKEWAY - New
 $378,000Active4 beds 2 baths2,322 sq. ft.
803 Old Jonesboro Road, Bristol, TN 37620
MLS# 9998971Listed by: NEXTHOME MAGNOLIA REALTY - New
 $465,000Active3 beds 1 baths1,275 sq. ft.
863 V I Ranch Road, Bristol, TN 37620
MLS# 111296Listed by: PRESTIGE HOMES OF THE TRI CITIES INC. - New
 $575,000Active3 beds 3 baths2,435 sq. ft.
236 Old Stage Drive, Bristol, TN 37620
MLS# 9998949Listed by: KW JOHNSON CITY - New
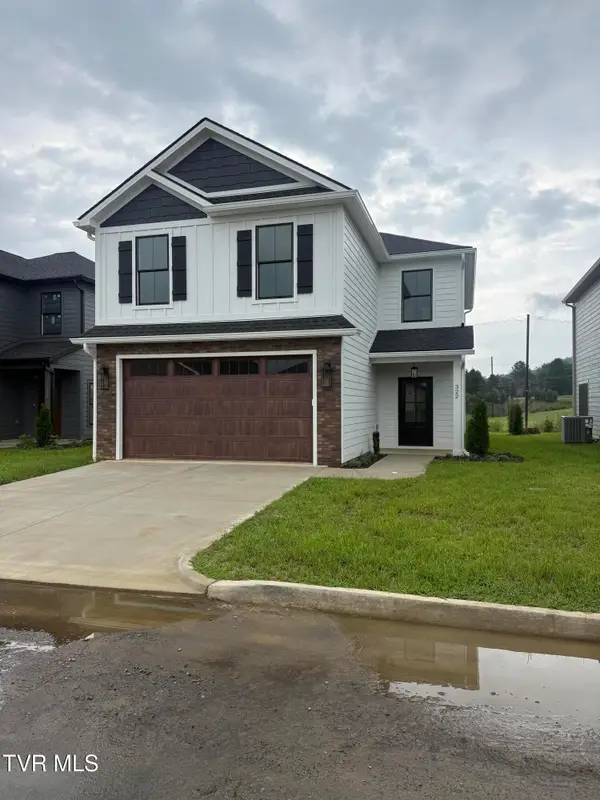 $459,000Active3 beds 3 baths1,931 sq. ft.
322 Monroe Drive, Bristol, TN 37620
MLS# 9998921Listed by: LIFESTYLE PROPERTIES - New
 $279,000Active3 beds 2 baths1,521 sq. ft.
612 Cherry Street, Bristol, TN 37620
MLS# 9998929Listed by: HOLSTON REALTY, INC. - New
 $75,000Active2 beds 1 baths624 sq. ft.
2346 Carolina Avenue, Bristol, TN 37620
MLS# 9998933Listed by: THE ADDINGTON AGENCY BRISTOL - New
 $219,900Active3 beds 3 baths2,112 sq. ft.
605 Redstone Drive #Apt 21, Bristol, TN 37620
MLS# 9998898Listed by: WATKINS HOME TEAM


Protect your home and budget from life's surprises with an Assurant Home Warranty, backed by a partner that supports you through every step of homeownership. Explore Plans.
©2026 Century 21 Real Estate LLC. All rights reserved. CENTURY 21®, the CENTURY 21 Logo and C21® are service marks owned by Century 21 Real Estate LLC. Century 21 Real Estate LLC fully supports the principles of the Fair Housing Act and the Equal Opportunity Act. Each office is independently owned and operated. Listing information is deemed reliable but not guaranteed accurate.