
341 Clark Road, Bristol, TN 37620
Local realty services provided by:CENTURY 21 Legacy
341 Clark Road,Bristol, TN 37620
$428,000
- 3 Beds
- 2 Baths
- 2,414 sq. ft.
- Single family
- Active
Listed by: joseph dishman
Office: hurd realty, llc.
MLS#:9997875
Source:TNVA_MLS
Price summary
- Price:$428,000
- Price per sq. ft.:$132.96
About this home
*** $5,000 Concessions offered by Seller ***
Secluded Country Living on 4 Beautiful Acres in Bristol, TN!
Escape to the peace and privacy you've been looking for with this beautifully maintained 3-bedroom, 2-bath brick home nestled on 4 scenic acres. Surrounded by nature, this property offers the perfect blend of comfort, modern updates, and room to enjoy the outdoors.
Inside, you'll find a remodeled kitchen with stainless steel appliances ready for everyday living and entertaining. Major improvements provide peace of mind, including a newer metal roof, heat pump, septic system, and spacious deck. Outside, the paved driveway leads you to your own private retreat where you can relax, garden, entertain, or simply enjoy the quiet setting.
Whether you're looking for a full-time residence or a peaceful getaway, this property offers the privacy and space that's becoming harder to find.
Property Highlights:
3 Bedrooms | 2 Bathrooms
4 Private Acres
Remodeled Kitchen
Newer Roof
Newer Heat Pump
Newer Septic System
Newer Deck
Paved Driveway
Secluded Setting
Brick Home
1 Yr. Old Hot Tub
Don't miss this opportunity to own your own slice of East Tennessee! Schedule your private showing today. **SOLD AS IS**...
Contact an agent
Home facts
- Year built:1977
- Subdivision & Development:Not In Subdivision
- Listing ID #:9997875
- Added:89 day(s) ago
- Updated:October 05, 2026 at 03:47 PM
Rooms and interior
- Bedrooms:3
- Total bathrooms:2
- Full bathrooms:2
- Rooms Total:7
- Flooring:Hardwood, Tile
- Kitchen Description:Dishwasher, Microwave, Range, Refrigerator, Solid Surface Counters
- Basement Description:Block, Partially Finished, Workshop
- Living area:2,414 sq. ft.
Heating and cooling
- Cooling:Ceiling Fan(s), Heat Pump
- Heating:Fireplace(s), Heat Pump
Structure and exterior
- Year built:1977
- Building area:2,414 sq. ft.
- Lot area:4 Acres
- Architectural Style:Ranch
- Construction Materials:Brick
- Exterior Features:Back, Covered, Deck, Front porch, Porch, Side Porch
- Foundation Description:Block
Schools
- High school:West Ridge
- Middle school:Central
- Elementary school:Holston
Utilities
- Water:Private, Well
- Sewer:Septic Tank
Finances and disclosures
- Price:$428,000
- Price per sq. ft.:$132.96
Features and amenities
- Appliances:Dishwasher, Microwave, Range, Refrigerator, Water Softener
- Laundry features:Electric Dryer Hookup, Washer Hookup
- Amenities:Double Pane Windows
Parking
- Parking description:Asphalt Driveway, Attached, Driveway, Garage Door Opener, Gravel Driveway, Shared Driveway
- Garage spaces:1
New listings near 341 Clark Road
- New
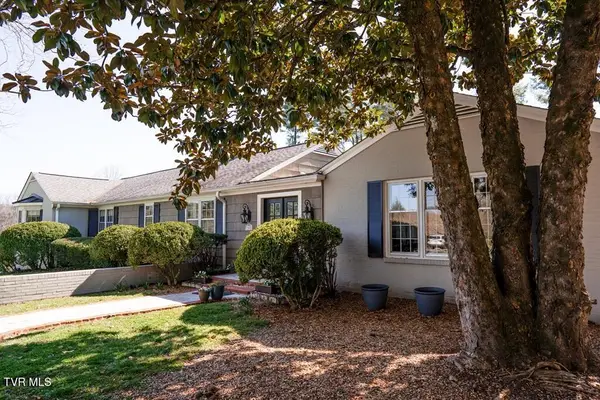 $724,900Active4 beds 4 baths4,362 sq. ft.
100 Earlway Road, Bristol, TN 37620
MLS# 10001746Listed by: SELL YOUR HOME SERVICES, LLC - New
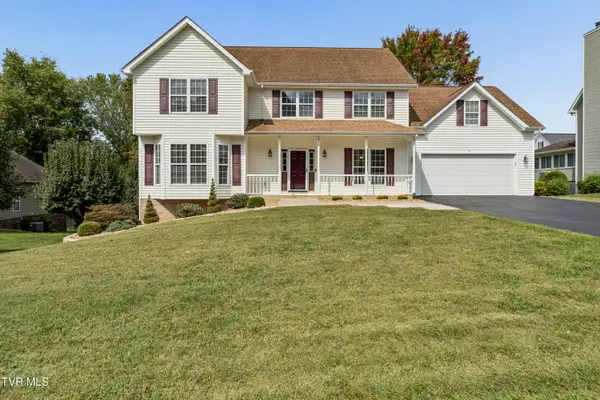 $524,900Active5 beds 3 baths2,908 sq. ft.
416 Logan Circle, Bluff City, TN 37618
MLS# 10001751Listed by: GREATER IMPACT REALTY KINGSPORT - New
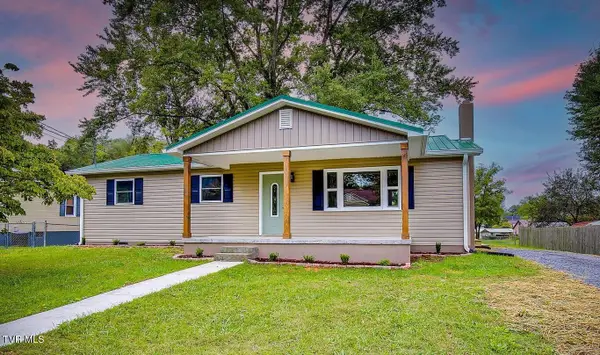 $259,900Active3 beds 1 baths1,192 sq. ft.
1000 Barker St Extension, Bristol, TN 37620
MLS# 10001370Listed by: FATHOM REALTY - New
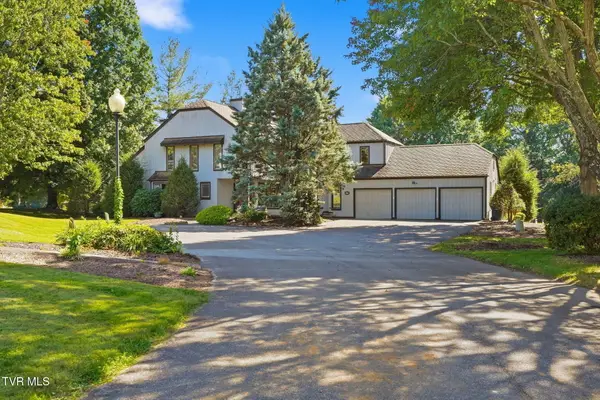 $549,900Active4 beds 4 baths3,351 sq. ft.
286 South Hampton Drive, Bristol, TN 37620
MLS# 10001682Listed by: HOLSTON REALTY, INC. - New
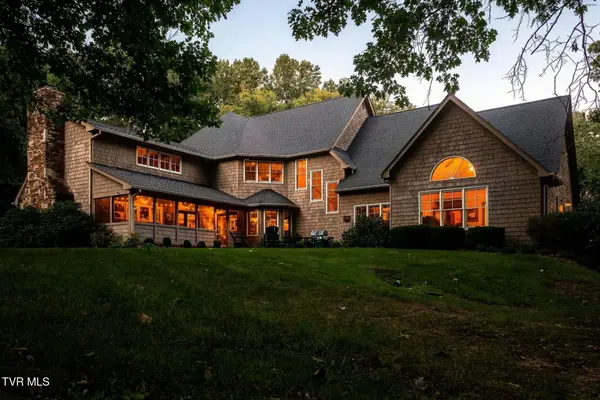 $1,799,000Active4 beds 5 baths5,357 sq. ft.
200 Trammell Road, Bristol, TN 37620
MLS# 10001654Listed by: BERKSHIRE HHS, JONES PROPERTY GROUP - New
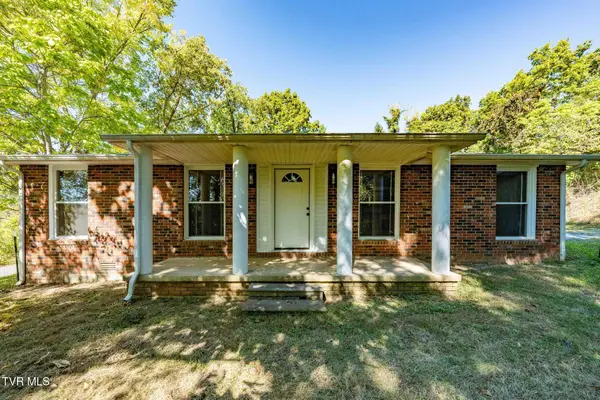 $214,550Active2 beds 1 baths1,075 sq. ft.
338 Gifford Road, Bristol, TN 37620
MLS# 10001657Listed by: KW JOHNSON CITY - New
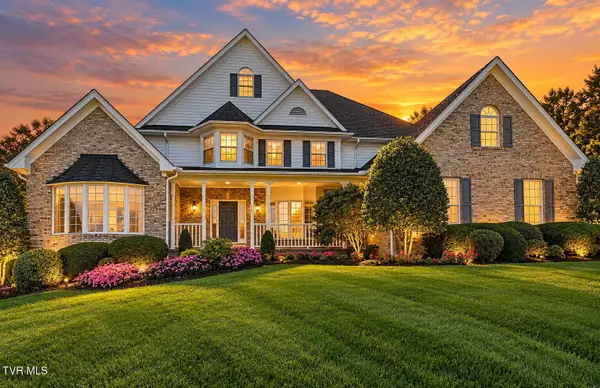 $2,499,999Active4 beds 7 baths6,307 sq. ft.
137 Westover Drive, Bristol, TN 37620
MLS# 10001652Listed by: THE ADDINGTON AGENCY BRISTOL - New
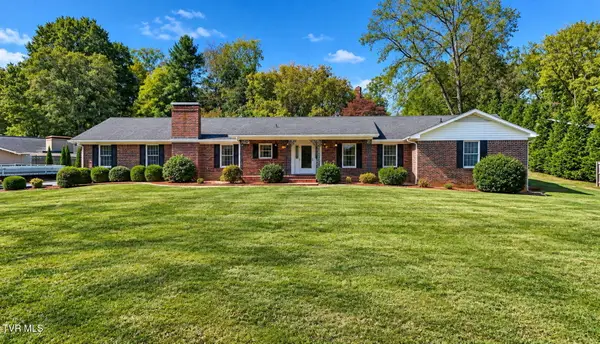 $649,000Active5 beds 4 baths4,377 sq. ft.
208 Sleepy Hollow Road, Bristol, TN 37620
MLS# 10001642Listed by: THE ADDINGTON AGENCY BRISTOL - New
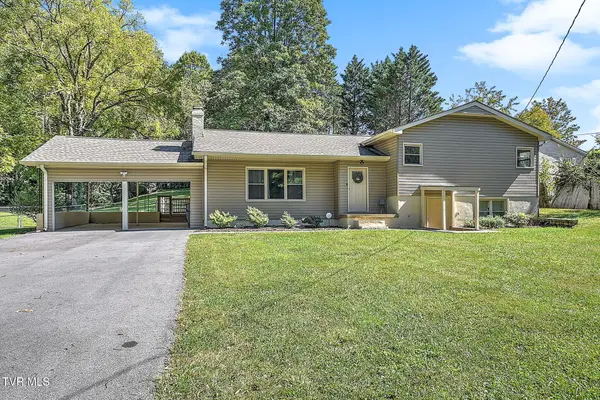 $374,990Active4 beds 2 baths2,356 sq. ft.
197 Beechwood Road, Bristol, TN 37620
MLS# 10001645Listed by: BLUE RIDGE PROPERTIES - New
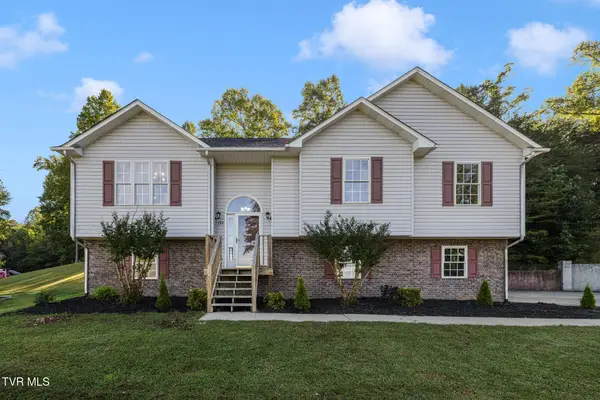 $435,799Active4 beds 3 baths2,130 sq. ft.
132 Elizabeth Ann Circle, Bluff City, TN 37618
MLS# 10001632Listed by: WESTBROOK LEGACY REALTY


Protect your home and budget from life's surprises with an Assurant Home Warranty, backed by a partner that supports you through every step of homeownership. Explore Plans.
©2026 Century 21 Real Estate LLC. All rights reserved. CENTURY 21®, the CENTURY 21 Logo and C21® are service marks owned by Century 21 Real Estate LLC. Century 21 Real Estate LLC fully supports the principles of the Fair Housing Act and the Equal Opportunity Act. Each office is independently owned and operated. Listing information is deemed reliable but not guaranteed accurate.