
444 Woodbine Lane, Bristol, TN 37620
Local realty services provided by:CENTURY 21 Legacy
444 Woodbine Lane,Bristol, TN 37620
$225,000
- 2 Beds
- 2 Baths
- 1,870 sq. ft.
- Single family
- Active
Listed by: lori gray
Office: greater impact realty kingsport
MLS#:9999890
Source:TNVA_MLS
Price summary
- Price:$225,000
- Price per sq. ft.:$120.32
About this home
Welcome to 444 Woodbine Lane in Bristol TN.
Discover the potential of this one-owner home conveniently located near beautiful South Holston Lake! Offering approximately 1800 square feet this 2-bedroom 2- bath home features a kitchen, dining room, living room/den, and laundry room. Whether you are looking for a full time residence, vacation getaway, or investment property, this home offers a great opportunity.
The home has been freshly painted and features a cozy wood stove in the den, perfect for adding warmth and character to the space. Enjoy relaxing in the screened-in back porch overlooking a peaceful wooded area, providing a great spot for morning coffee, entertaining, or simply enjoying the privacy and natural surroundings.
Recent improvements include a new septic tank, new field beds, new well pump, and new pressure tank for well. The home also features handicap-accessible ramps at both entrances, added approximately four years ago, providing convenient accessibility.
Bring your vision and make this place your dream home!
Waling distance to South Holston Lake and Observation Knob Campground.
Minutes to the Virginia Line.
Home is on a dead end Street.
Some of the information in this listing may have been obtained from a 3rd party and/or tax records and must be verified before assuming accuracy. Buyer/Buyers Agent to verify all information....
Contact an agent
Home facts
- Year built:1983
- Subdivision & Development:Not Listed
- Listing ID #:9999890
- Added:1 day(s) ago
- Updated:August 23, 2026 at 03:52 PM
Rooms and interior
- Bedrooms:2
- Total bathrooms:2
- Full bathrooms:2
- Rooms Total:6
- Flooring:Ceramic Tile, Laminate
- Kitchen Description:Electric Range, Pantry, Refrigerator, Tile Counters
- Basement Description:Exterior Entry, Finished, Interior Entry
- Living area:1,870 sq. ft.
Heating and cooling
- Cooling:Ceiling Fan(s), Window Unit(s)
- Heating:Wood Stove
Structure and exterior
- Year built:1983
- Building area:1,870 sq. ft.
- Lot area:0.49 Acres
- Architectural Style:Cottage, Ranch
- Construction Materials:Block, Wood Siding
- Exterior Features:Deck, Rear Porch, Screened
- Foundation Description:Block
Schools
- High school:Sullivan East
- Middle school:Sullivan Central Middle
- Elementary school:Emmett
Utilities
- Water:Well
- Sewer:Septic Tank
Finances and disclosures
- Price:$225,000
- Price per sq. ft.:$120.32
Features and amenities
- Appliances:Electric Range, Refrigerator
- Laundry features:Electric Dryer Hookup, Washer Hookup
Parking
- Parking description:Driveway, Gravel Driveway
New listings near 444 Woodbine Lane
- New
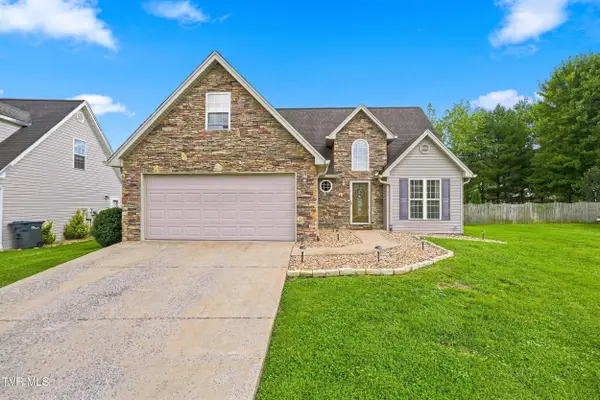 $374,985Active4 beds 3 baths2,192 sq. ft.
225 Jaybird Court, Bristol, TN 37620
MLS# 9999902Listed by: GAVIN LEONARD REALTY - New
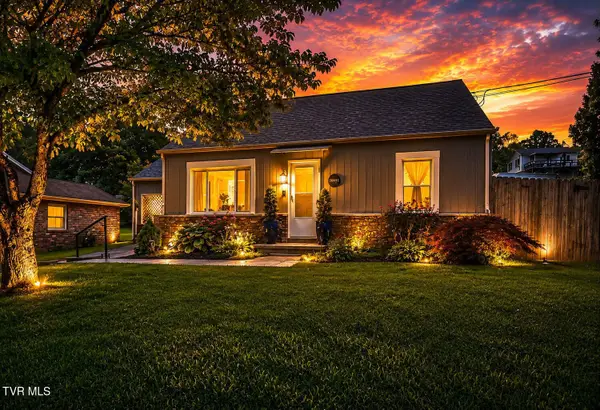 $234,900Active3 beds 2 baths1,232 sq. ft.
2600 Shelby Street, Bristol, TN 37620
MLS# 9999895Listed by: EXP REALTY, LLC - New
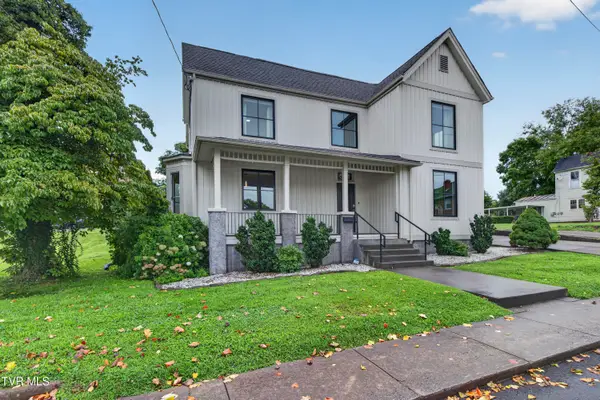 $425,000Active4 beds 4 baths2,448 sq. ft.
511 Alabama Street, Bristol, TN 37620
MLS# 9999887Listed by: HOLSTON REALTY, INC. - New
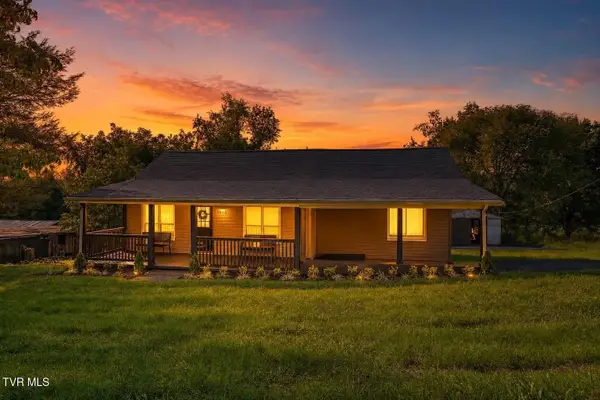 $244,900Active3 beds 2 baths1,570 sq. ft.
1403 Bristol Caverns Highway, Bristol, TN 37620
MLS# 9999884Listed by: EXP REALTY, LLC - Open Sun, 6 to 8pmNew
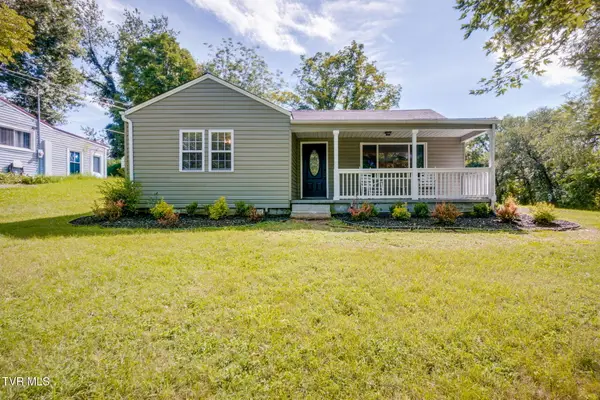 $225,000Active3 beds 1 baths1,092 sq. ft.
102 Coffey Street, Bristol, TN 37620
MLS# 9999877Listed by: KW JOHNSON CITY - New
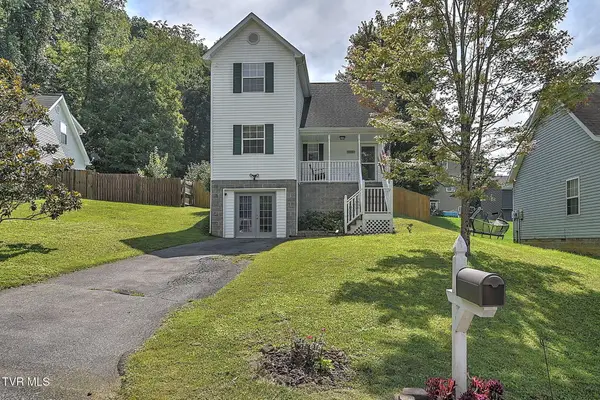 $255,000Active4 beds 2 baths1,968 sq. ft.
128 Saint James Place, Bristol, TN 37620
MLS# 9999845Listed by: PROPERTY EXECUTIVES JOHNSON CITY - New
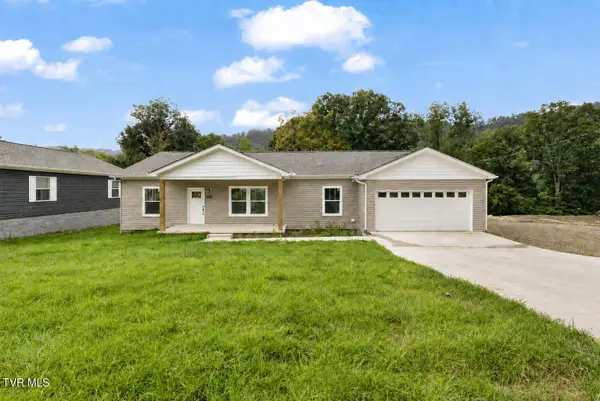 $305,000Active3 beds 2 baths1,620 sq. ft.
3261 Avoca Road, Bristol, TN 37620
MLS# 9999817Listed by: EXP REALTY, LLC - New
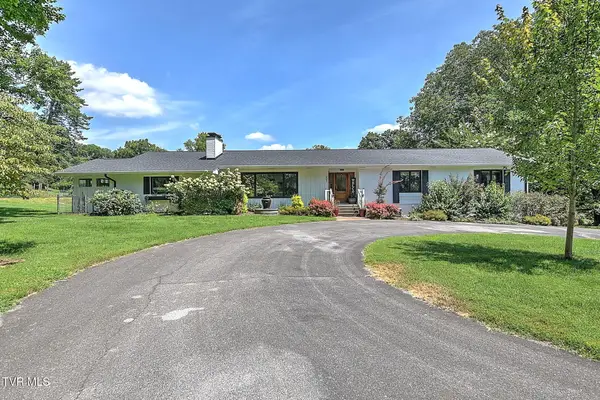 $849,900Active4 beds 4 baths3,813 sq. ft.
207 Maple Tree Drive, Bristol, TN 37620
MLS# 9999830Listed by: THE ADDINGTON AGENCY BRISTOL - New
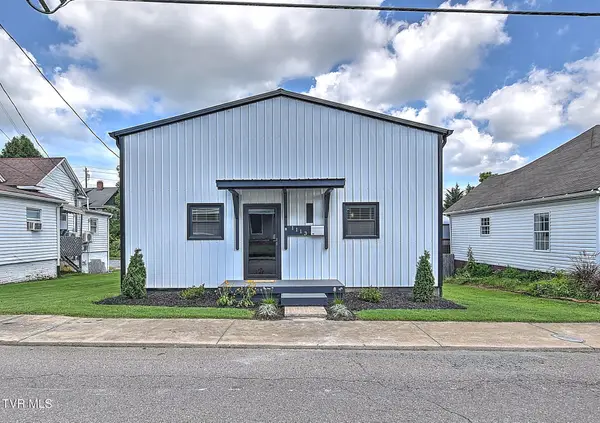 $249,900Active2 beds 2 baths1,116 sq. ft.
1113 Anderson Street, Bristol, TN 37620
MLS# 9999815Listed by: THE ADDINGTON AGENCY BRISTOL


Protect your home and budget from life's surprises with an Assurant Home Warranty, backed by a partner that supports you through every step of homeownership. Explore Plans.
©2026 Century 21 Real Estate LLC. All rights reserved. CENTURY 21®, the CENTURY 21 Logo and C21® are service marks owned by Century 21 Real Estate LLC. Century 21 Real Estate LLC fully supports the principles of the Fair Housing Act and the Equal Opportunity Act. Each office is independently owned and operated. Listing information is deemed reliable but not guaranteed accurate.