1313 Oasis Road, Bulls Gap, TN 37711
Local realty services provided by:CENTURY 21 Legacy
1313 Oasis Road,Bulls Gap, TN 37711
$239,900
- 3 Beds
- 1 Baths
- 1,020 sq. ft.
- Single family
- Active
Listed by: kimberly hock
Office: greater impact realty jonesborough
MLS#:9995502
Source:TNVA_MLS
Price summary
- Price:$239,900
- Price per sq. ft.:$121.16
About this home
Country living meets convenience. Situated on approximately 2 acres, this 3-bedroom, 1-bath home offers peaceful surroundings while being less than 3 miles from Exit 23 on I-81 and just a short drive to Yoder's Country Market.
Inside, you'll find original hardwood floors, a flexible bonus space with potential for an additional bathroom, and a full basement offering extra storage or expansion possibilities. The home offers a solid foundation and plenty of character, needing updates but giving buyers a great chance to make it their own.
Major improvements are already underway, including a new HVAC system, update 200 amp electrical panel and a newer metal roof, adding value and peace of mind. Inspections have also been completed with positive results: the septic system was inspected, pumped, and repaired a break in line, the well water tested and passed, and radon levels were found to be very low.
The property has been surveyed into two lots, creating additional opportunity for a future homesite, resale potential, or multi-generational living. The additional lot also features no deed restrictions against mobile homes, opening even more flexibility.
With space for gardens, animals, outdoor living, or simply enjoying East Tennessee's quiet setting, this property delivers a strong mix of location, potential, and usability.
All information is deemed reliable but not guaranteed. Buyer and buyer's agent to verify all information....
Contact an agent
Home facts
- Year built:1959
- Subdivision & Development:Not In Subdivision
- Listing ID #:9995502
- Added:119 day(s) ago
- Updated:September 12, 2026 at 03:45 PM
Rooms and interior
- Bedrooms:3
- Total bathrooms:1
- Full bathrooms:1
- Rooms Total:6
- Flooring:Hardwood, Laminate
- Kitchen Description:Eat-in Kitchen, Laminate Counters, Range
- Basement Description:Block, Concrete, Full, Walk-Out Access
- Living area:1,020 sq. ft.
Heating and cooling
- Cooling:Ceiling Fan(s)
Structure and exterior
- Year built:1959
- Building area:1,020 sq. ft.
- Lot area:2 Acres
- Architectural Style:Raised Ranch
- Construction Materials:Block, Vinyl Siding
- Exterior Features:Covered, Deck, Front porch, Side Porch
- Foundation Description:Block
Schools
- High school:West Greene
- Middle school:West Greene
- Elementary school:Mcdonald
Utilities
- Water:Well
- Sewer:Septic Tank
Finances and disclosures
- Price:$239,900
- Price per sq. ft.:$121.16
Features and amenities
- Appliances:Range
- Laundry features:Electric Dryer Hookup, Washer Hookup
- Amenities:Double Pane Windows, Eat-in Kitchen
Parking
- Parking description:Driveway, Gravel Driveway
New listings near 1313 Oasis Road
- Coming Soon
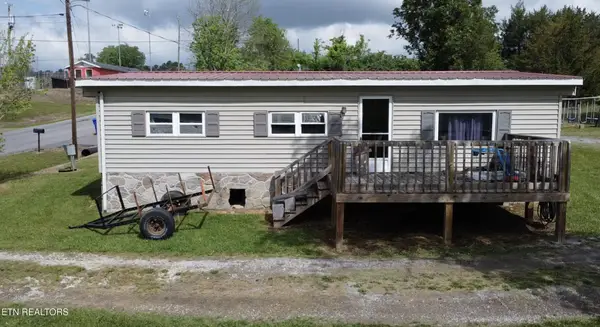 $129,000Coming Soon3 beds 1 baths920 sq. ft.
124 Wayland Blvd, Bulls Gap, TN 37711
MLS# 3214413Listed by: WEICHERT, REALTORS - TIGER REAL ESTATE - New

 $650,000Active3 beds 2 baths2,064 sq. ft.
429 Beech Grove Road, Bulls Gap, TN 37711
MLS# 10000669Listed by: CENTURY 21 LEGACY - GREENEVILLE  $459,000Active3 beds 2 baths1,782 sq. ft.
921 Bulls Gap Saint Clair Road, Bulls Gap, TN 37711
MLS# 3265784Listed by: CLINCH MOUNTAIN REALTY & AUCTION- New
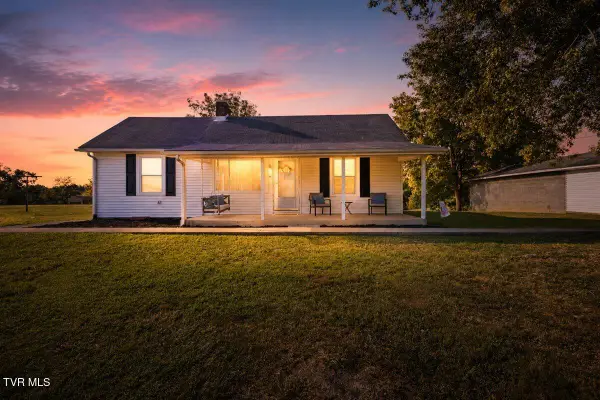 $310,000Active2 beds 2 baths1,482 sq. ft.
337 Allen Drive, Bulls Gap, TN 37711
MLS# 10000552Listed by: WEICHERT REALTORS SAXON CLARK KPT 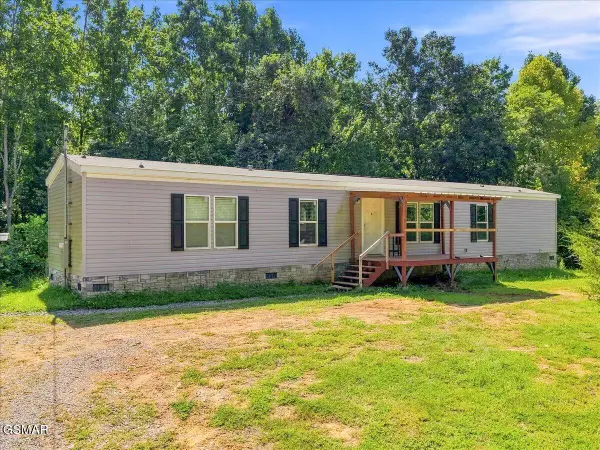 $165,000Pending3 beds 2 baths1,152 sq. ft.
1200 Stone Mountain Road, Bulls Gap, TN 37711
MLS# 313643Listed by: CENTURY 21 LEGACY GP- New
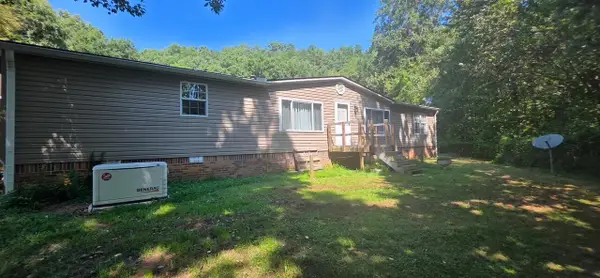 $499,900Active3 beds 2 baths1,792 sq. ft.
565 Stone Mountain Road, Bulls Gap, TN 37711
MLS# 712823Listed by: CRYE-LEIKE PREMIER REAL ESTATE LLC 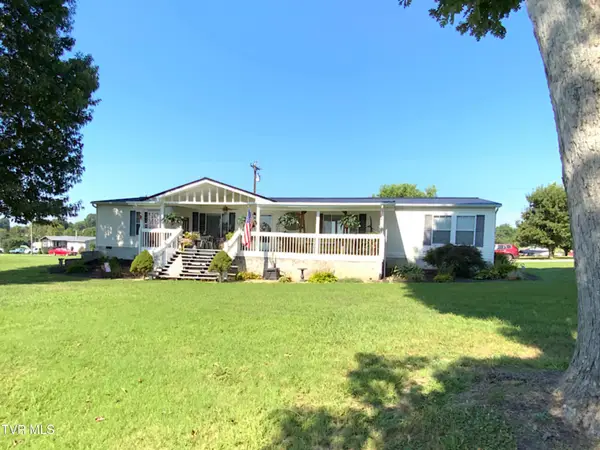 $305,000Active4 beds 2 baths2,356 sq. ft.
177 Hawkins Road, Bulls Gap, TN 37711
MLS# 10000261Listed by: CRYE-LEIKE ROGERSVILLE REALTY GROUP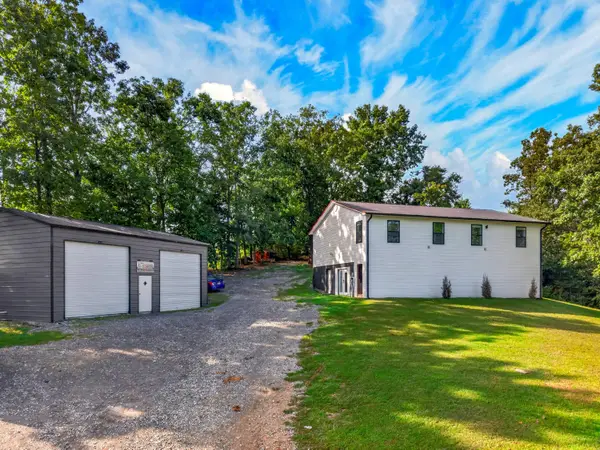 $419,900Active3 beds 3 baths2,688 sq. ft.
124 Shepherd Cemetery Road, Bulls Gap, TN 37711
MLS# 712749Listed by: KELLER WILLIAMS PROPERTIES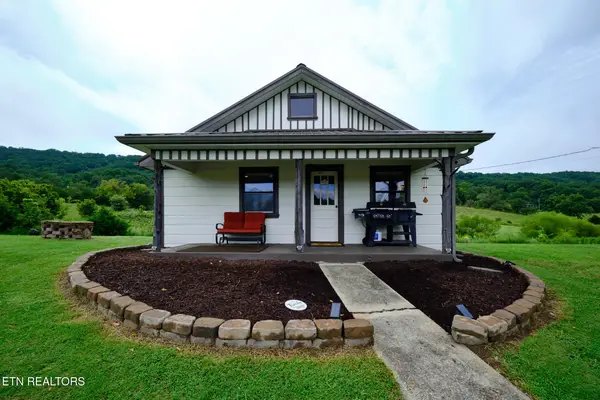 $179,900Active2 beds 1 baths900 sq. ft.
275 Lawson Rd, Bulls Gap, TN 37711
MLS# 1352965Listed by: EXP REALTY, LLC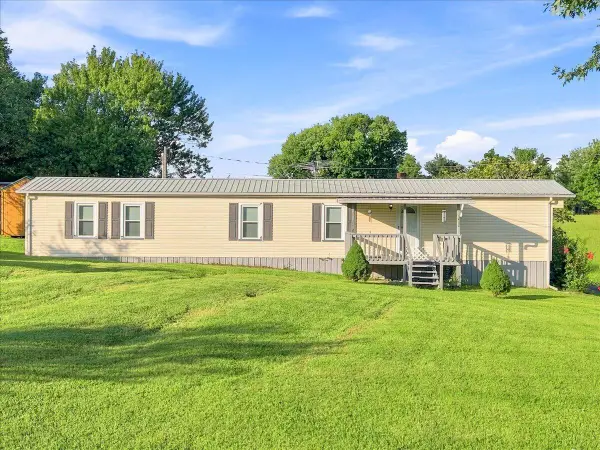 $189,900Active2 beds 2 baths924 sq. ft.
14620 W Andrew Johnson Highway, Bulls Gap, TN 37711
MLS# 712721Listed by: RE/MAX REAL ESTATE TEN MIDTOWN


Protect your home and budget from life's surprises with an Assurant Home Warranty, backed by a partner that supports you through every step of homeownership. Explore Plans.
©2026 Century 21 Real Estate LLC. All rights reserved. CENTURY 21®, the CENTURY 21 Logo and C21® are service marks owned by Century 21 Real Estate LLC. Century 21 Real Estate LLC fully supports the principles of the Fair Housing Act and the Equal Opportunity Act. Each office is independently owned and operated. Listing information is deemed reliable but not guaranteed accurate.