
5870 Mount Carmel Road, Bulls Gap, TN 37711
Local realty services provided by:CENTURY 21 Legacy
5870 Mount Carmel Road,Bulls Gap, TN 37711
$325,000
- 3 Beds
- 2 Baths
- - sq. ft.
- Single family
- Sold
Listed by: tracey lynn bright
Office: re/max real estate ten midtown
MLS#:712089
Source:TN_LAMLS
Sorry, we are unable to map this address
Price summary
- Price:$325,000
About this home
Welcome to this beautiful ranch style home. Nestled on 1.23 acres of serene landscape, this 3-bedroom, 2-bathroom home is a haven of comfort and style. Step inside to discover hardwood flooring throughout and the kitchen and baths boast beautiful ceramic tile and stainless steel kitchen appliances. With a partially finished basement bonus room, you'll have ample space for guests, crafts, or storage. Enjoy the convenience of a 2-car drive in garage in the basement. Additional features include a storage building with electricity and huge wooden playground. Two driveways, one with a 30/50 amp power hook-up for a camper and access to water. Stay comfortable year-round with HVAC system installed in December 2023, a hot water heater installed in 2022, and a in-ground propane tank ready for easy hook-up. New paint throughout the entire house and a new back covered patio. Conveniently located near employment opportunities, shopping centers, and restaurants, everything you need is right at your fingertips. Don't miss your chance to make this exquisite property your forever home. Schedule a showing today and experience the perfect blend of tranquility, convenience, and charm....
Contact an agent
Home facts
- Year built:1998
- Listing ID #:712089
- Added:56 day(s) ago
- Updated:August 29, 2026 at 06:47 PM
Rooms and interior
- Bedrooms:3
- Total bathrooms:2
- Full bathrooms:2
- Rooms Total:8
- Flooring:Hardwood, Tile
- Kitchen Description:Dishwasher, Electric Oven, Electric Range, Microwave, Refrigerator
Heating and cooling
- Cooling:Heat Pump
- Heating:Heat Pump
Structure and exterior
- Roof:Metal
- Year built:1998
- Architectural Style:Ranch
- Construction Materials:Vinyl Siding
- Exterior Features:Deck
- Levels:1 Story
Utilities
- Water:Public
- Sewer:Septic Tank
Finances and disclosures
- Price:$325,000
- Tax amount:$827 (2023)
Features and amenities
- Appliances:Dishwasher, Electric Oven, Electric Range, Microwave, Refrigerator
Parking
- Garage spaces:2
New listings near 5870 Mount Carmel Road
- Coming Soon
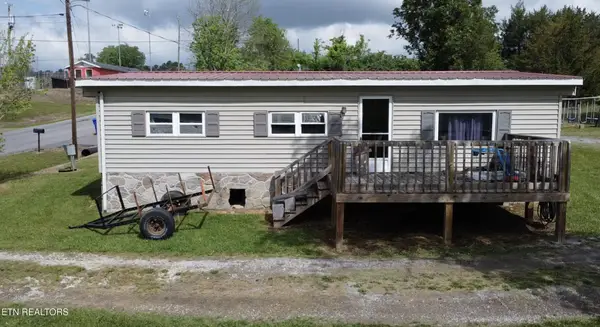 $129,000Coming Soon3 beds 1 baths920 sq. ft.
124 Wayland Blvd, Bulls Gap, TN 37711
MLS# 3214413Listed by: WEICHERT, REALTORS - TIGER REAL ESTATE - New
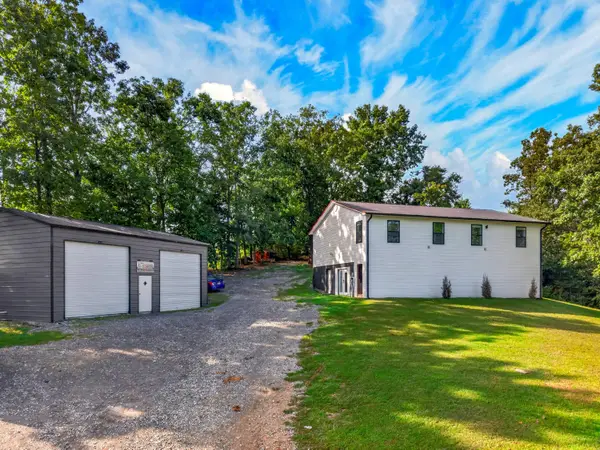 $419,900Active3 beds 3 baths2,688 sq. ft.
124 Shepherd Cemetery Road, Bulls Gap, TN 37711
MLS# 712749Listed by: KELLER WILLIAMS PROPERTIES - New
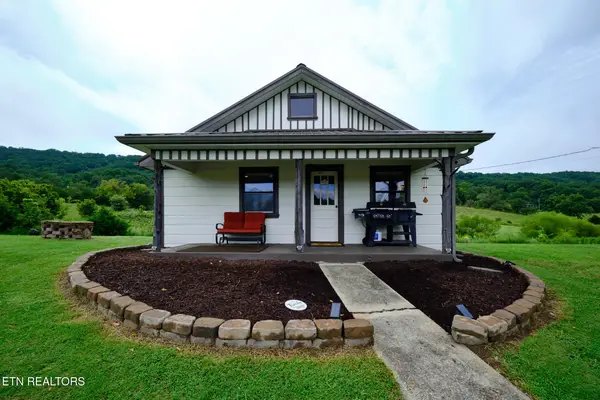 $189,900Active2 beds 1 baths900 sq. ft.
275 Lawson Rd, Bulls Gap, TN 37711
MLS# 1352965Listed by: EXP REALTY, LLC - New
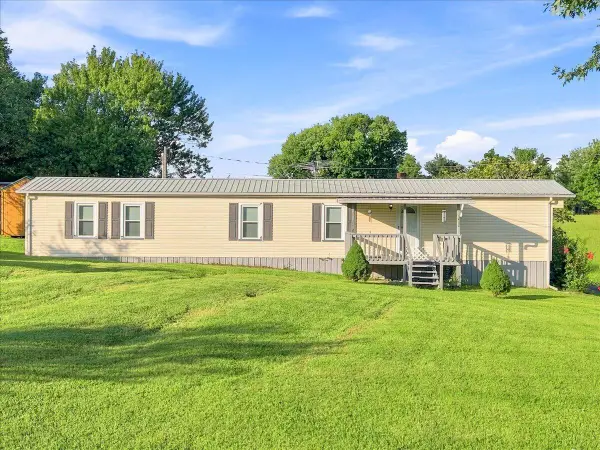 $189,900Active2 beds 2 baths924 sq. ft.
14620 W Andrew Johnson Highway, Bulls Gap, TN 37711
MLS# 712721Listed by: RE/MAX REAL ESTATE TEN MIDTOWN - New
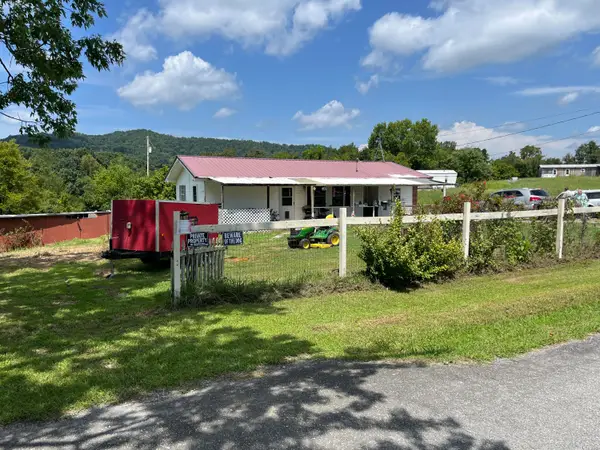 $169,000Active3 beds 1 baths1,104 sq. ft.
6025 Mount Carmel Road, Bulls Gap, TN 37711
MLS# 712652Listed by: FAMILY TREE REALTY 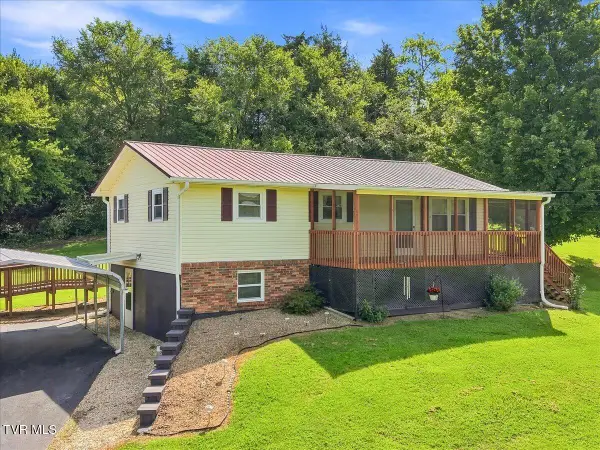 $239,900Pending2 beds 2 baths960 sq. ft.
122 Goan Drive, Bulls Gap, TN 37711
MLS# 9999649Listed by: SOUTHERN DWELLINGS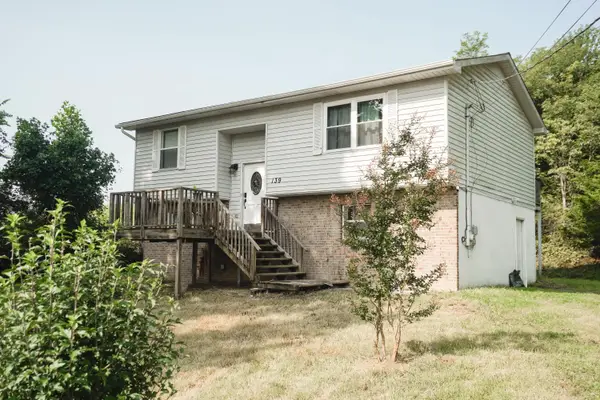 $299,999Active4 beds 2 baths1,644 sq. ft.
139 Ridge Road, Bulls Gap, TN 37711
MLS# 712627Listed by: RE/MAX REAL ESTATE TEN MIDTOWN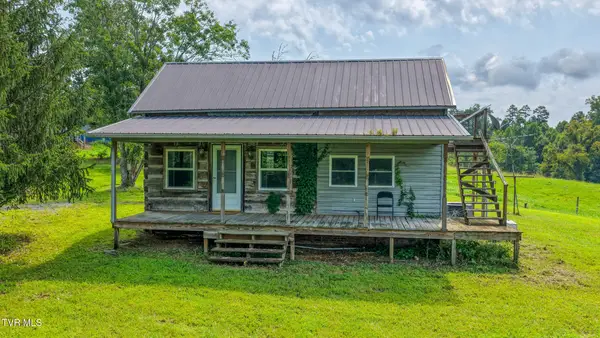 $329,000Active2 beds 1 baths1,320 sq. ft.
244 Summitt Hill Road, Bulls Gap, TN 37711
MLS# 9999616Listed by: GIVENS NELSON REALTY, INC.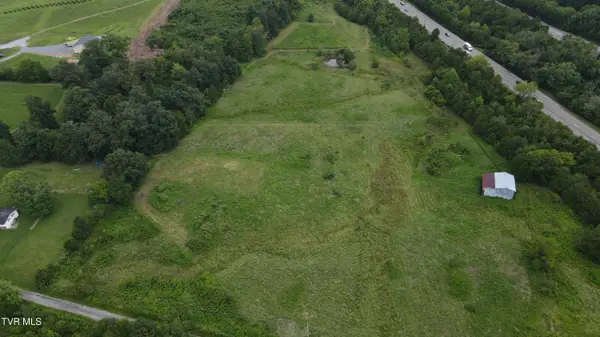 $169,900Active11.38 Acres
11.38 Ac North Wells Hill Lane, Bulls Gap, TN 37711
MLS# 9999528Listed by: PROPERTY EXECUTIVES JOHNSON CITY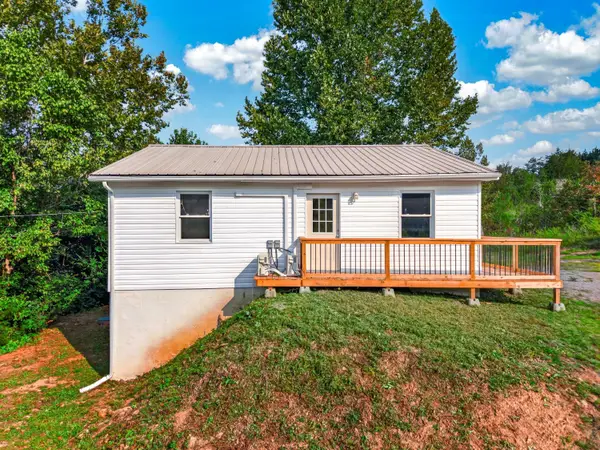 $199,000Active2 beds 1 baths896 sq. ft.
143 Lautner Road, Bulls Gap, TN 37711
MLS# 712595Listed by: KELLER WILLIAMS PROPERTIES


Protect your home and budget from life's surprises with an Assurant Home Warranty, backed by a partner that supports you through every step of homeownership. Explore Plans.
©2026 Century 21 Real Estate LLC. All rights reserved. CENTURY 21®, the CENTURY 21 Logo and C21® are service marks owned by Century 21 Real Estate LLC. Century 21 Real Estate LLC fully supports the principles of the Fair Housing Act and the Equal Opportunity Act. Each office is independently owned and operated. Listing information is deemed reliable but not guaranteed accurate.