
105 Contrary Rd, Burns, TN 37029
Local realty services provided by:CENTURY 21 Premier
105 Contrary Rd,Burns, TN 37029
$620,000
- 3 Beds
- 3 Baths
- 1,893 sq. ft.
- Single family
- Active
Listed by: dana wright
Office: be home realty, llc.
MLS#:3499723
Source:NASHVILLE
Price summary
- Price:$620,000
- Price per sq. ft.:$327.52
About this home
Stunning New Construction in a Highly Desirable Location! Experience exceptional craftsmanship in this stunning 3-bedroom, 2.5 bath home offering 1,893 sq. ft, of thoughtfully designed living space, The open-concept floor plan features luxury vinyl plank flooring throughout, creating a seamless blend of style and durability. The kitchen is a showstopper with elegant marble countertops,, upgraded cabinetry, premium stainless steel appliances, and a convenient pot filler above the range- perfect for everyday living and entertaining. Escape to the spacious primary suite featuring a spa-inspired bath with a custom tile shower, freestanding soaking tub with custom tile tub surround, double vanity, and generous walk-in-closet. Exterior features include durable Hardie siding, spacious 2-car garage, and an attractive corner lot offering added curb appeal and outdoor space. Ideally located in one of the hottest areas in Dickson county and zoned for a highly sought-after school district, this home combines upscale finishes, quality construction, and an unbeatable location. Seller is offering up to $12,500 towards buyers closing concessions if the preferred lender with CMG Mortgage is used. This house is 65% finished with an anticipated completion date of October 10th. Call today for more information!...
Contact an agent
Home facts
- Year built:2026
- Subdivision & Development:Buck Hollow Subdivision Phase II
- Listing ID #:3499723
- Added:46 day(s) ago
- Updated:September 23, 2026 at 03:38 PM
Rooms and interior
- Bedrooms:3
- Total bathrooms:3
- Full bathrooms:2
- Half bathrooms:1
- Kitchen Description:Dishwasher, Ice Maker, Microwave, Refrigerator
- Basement:Yes
- Basement Description:Crawl Space
- Living area:1,893 sq. ft.
Heating and cooling
- Cooling:Central Air, Electric
- Heating:Central, Electric
- Central air:Yes
Structure and exterior
- Roof:Asphalt
- Year built:2026
- Building area:1,893 sq. ft.
- Lot area:1 Acres
- Construction Materials:Hardboard Siding
- Levels:2 Story
Schools
- High school:Dickson County High School
- Middle school:Burns Middle School
- Elementary school:Stuart Burns Elementary
Utilities
- Water:Public, Water Available
- Sewer:Septic Tank
Finances and disclosures
- Price:$620,000
- Price per sq. ft.:$327.52
Features and amenities
- Appliances:Dishwasher, Ice Maker, Microwave, Refrigerator
Parking
- Total parking spaces:2
- Garage:Yes
- Garage spaces:2
 Copyright 2026 Realtracs Mls. All rights reserved. Realtracs Mls provides content displayed here (“provided content”) on an “as is” basis and makes no representations or warranties regarding the provided content, including, but not limited to those of non-infringement, timeliness, accuracy, or completeness. Individuals and companies using information presented are responsible for verification and validation of information they utilize and present to their customers and clients. Realtracs Mls will not be liable for any damage or loss resulting from use of the provided content or the products available through Portals, IDX, VOW, and/or Syndication. Recipients of this information shall not resell, redistribute, reproduce, modify, or otherwise copy any portion thereof without the expressed written consent of Realtracs Mls. NASHVILLE Member Broker: Renee Hunter
New listings near 105 Contrary Rd
- Coming Soon
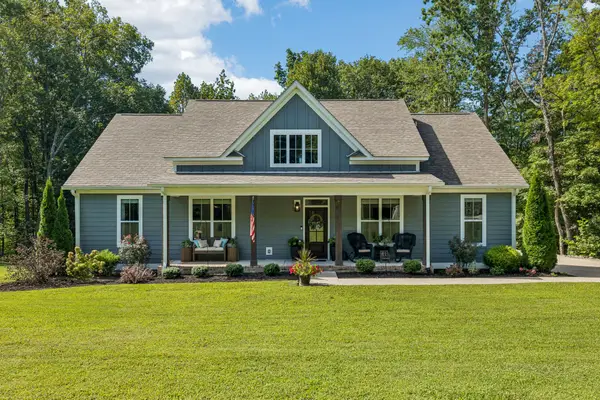 $689,000Coming Soon3 beds 2 baths2,162 sq. ft.
133 Old Highway 96, Burns, TN 37029
MLS# 3596471Listed by: SYNERGY REALTY NETWORK, LLC - New
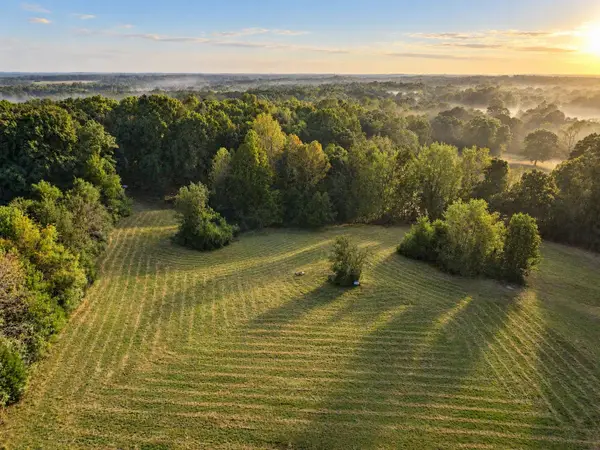 $229,900Active2.01 Acres
0 Bakers Work Road, Burns, TN 37029
MLS# 3597984Listed by: PARKER PEERY PROPERTIES - New
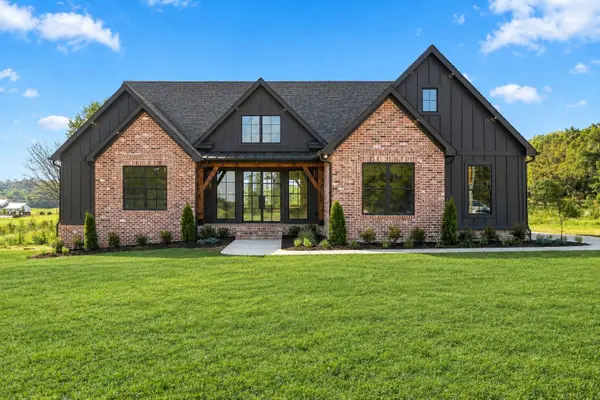 $847,500Active4 beds 3 baths2,354 sq. ft.
2264 Hogan Rd, Burns, TN 37029
MLS# 3597869Listed by: MIDDLE TENNESSEE DREAMS REALTY - New
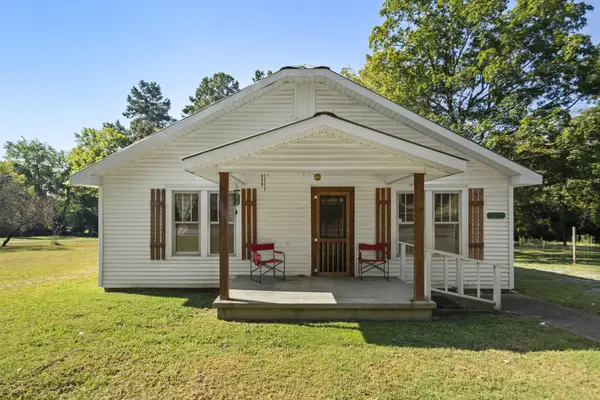 $195,000Active2 beds 1 baths1,024 sq. ft.
2022 Highway 47 E, Dickson, TN 37055
MLS# 3597942Listed by: PARKER PEERY PROPERTIES - New
 $415,000Active3 beds 2 baths1,543 sq. ft.
164 Lena Loop, Burns, TN 37029
MLS# 3592187Listed by: REGAL REALTY GROUP - New
 $669,900Active4 beds 4 baths3,316 sq. ft.
555 Beech Grove Way, Burns, TN 37029
MLS# 3548143Listed by: BENCHMARK REALTY, LLC  $1,350,000Active4 beds 5 baths3,598 sq. ft.
1995 Spencer Mill Rd, Burns, TN 37029
MLS# 3546766Listed by: SOUTHWESTERN REAL ESTATE $829,900Active3 beds 5 baths3,762 sq. ft.
1320 Camp Ravine Road, Burns, TN 37029
MLS# 3546895Listed by: PARKER PEERY PROPERTIES $174,900Active1 beds 2 baths800 sq. ft.
222 College St, Burns, TN 37029
MLS# 3546435Listed by: MARK SPAIN REAL ESTATE $349,900Active3 beds 2 baths1,240 sq. ft.
1505 Bakers Work Rd, Burns, TN 37029
MLS# 3545983Listed by: BERKSHIRE HATHAWAY HOMESERVICES WOODMONT REALTY


Protect your home and budget from life's surprises with an Assurant Home Warranty, backed by a partner that supports you through every step of homeownership. Explore Plans.
©2026 Century 21 Real Estate LLC. All rights reserved. CENTURY 21®, the CENTURY 21 Logo and C21® are service marks owned by Century 21 Real Estate LLC. Century 21 Real Estate LLC fully supports the principles of the Fair Housing Act and the Equal Opportunity Act. Each office is independently owned and operated. Listing information is deemed reliable but not guaranteed accurate.