
000 Undisclosed Drive, Butler, TN 37640
Local realty services provided by:CENTURY 21 Legacy
000 Undisclosed Drive,Butler, TN 37640
$6,700,000
- 4 Beds
- 6 Baths
- 8,693 sq. ft.
- Single family
- Active
Listed by: gina ross
Office: kw johnson city
MLS#:9999321
Source:TNVA_MLS
Price summary
- Price:$6,700,000
- Price per sq. ft.:$770.74
About this home
An Extraordinary Private Waterfront Estate on Watauga Lake Experience an exceptional expression of mountain-lake living on the beautiful waters of Watauga Lake in Northeast Tennessee. Set against a breathtaking Appalachian backdrop, this remarkable waterfront estate offers a rare combination of expansive lake vistas, extensive deep-water frontage, exceptional amenities, and the privacy of a substantial private setting. This is more than a luxury lake home -- it is a destination designed to be enjoyed, shared, and remembered for generations.
Created for those who appreciate extraordinary surroundings and effortless entertaining, the impressive main residence showcases designer finishes, custom architectural details, and sweeping water views from nearly every room. With accommodations for up to 12 guests in the main house and an additional four in the detached guest house, there is ample room to welcome family and friends while allowing everyone to enjoy their own space.
The grounds elevate the experience even further. Two private docks provide convenient access to the lake, while indoor and outdoor swimming pools offer year-round enjoyment and endless opportunities for relaxation and recreation. Whether hosting a lively summer gathering, spending an afternoon on the water, or unwinding against the tranquil beauty of the surrounding mountains, this extraordinary property makes every day feel like a getaway. A fully appointed, detached guest house provides a private retreat for visiting family and friends, creating the ideal setting for multigenerational gatherings and extended stays. The result is a distinctive waterfront compound that combines the comforts of an exceptional private residence with the amenities and versatility of a personal resort.
Offered fully furnished and ready to enjoy, this remarkable estate presents an opportunity to embrace the Watauga Lake lifestyle from day one. For buyers who envision a complete on-the-water experience, the owner is open to including the pontoon boat and jet skis with an acceptable offer.
Rarely does a property bring together this level of accommodation, recreation, waterfront access, and resort-style living in one extraordinary setting. Discover the possibilities of making this exceptional Watauga Lake estate your own private mountain retreat....
Contact an agent
Home facts
- Year built:1975
- Subdivision & Development:Not Listed
- Listing ID #:9999321
- Added:50 day(s) ago
- Updated:October 17, 2026 at 04:06 PM
Rooms and interior
- Bedrooms:4
- Total bathrooms:6
- Full bathrooms:6
- Rooms Total:12
- Flooring:Carpet, Tile
- Bathrooms Description:Garden Tub
- Kitchen Description:Eat-in Kitchen, Granite Counters, Kitchen Island, Pantry
- Bedroom Description:Primary Downstairs
- Basement Description:Finished, Heated
- Living area:8,693 sq. ft.
Heating and cooling
- Cooling:Ceiling Fan(s), Heat Pump
- Heating:Fireplace(s), Forced Air
Structure and exterior
- Year built:1975
- Building area:8,693 sq. ft.
- Lot area:7.06 Acres
- Architectural Style:Traditional
- Construction Materials:Stone
- Exterior Features:Balcony, Covered, Deck, Dock, Outdoor Grill, Rear Patio
Schools
- High school:Johnson Co
- Middle school:Johnson Co
- Elementary school:Little Milligan
Utilities
- Water:Public
- Sewer:Septic Tank
Finances and disclosures
- Price:$6,700,000
- Price per sq. ft.:$770.74
Features and amenities
- Amenities:Bar, Dock, Eat-in Kitchen, Entrance Foyer, Outdoor Grill, Walk-In Closet(s)
- Pool features:Heated, In Ground
Parking
- Parking description:Concrete Driveway
New listings near 000 Undisclosed Drive
- New
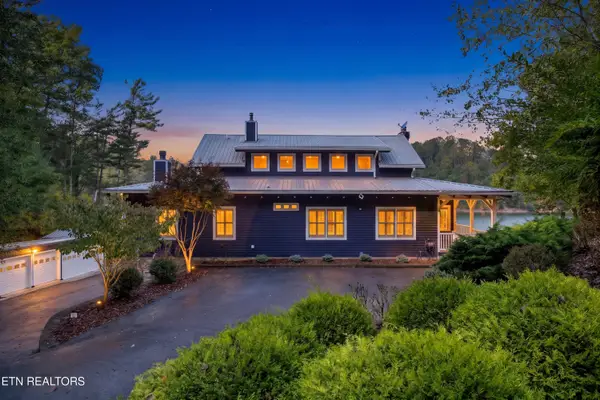 $2,225,000Active4 beds 3 baths4,000 sq. ft.
127 Culver Place, Butler, TN 37640
MLS# 1359196Listed by: ALLIANCE SOTHEBY'S INTERNATIONAL - New
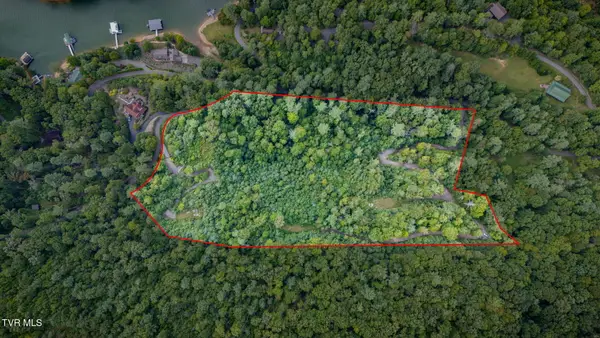 $395,000Active10 Acres
Tbd Cove Ridge Road, Butler, TN 37640
MLS# 10002106Listed by: HBX REALTY - New
 $199,000Active2.88 Acres
Lot 25 Eagle Ridge Parkway, Butler, TN 37640
MLS# 10001987Listed by: BRASWELL REALTY INC. RM - New
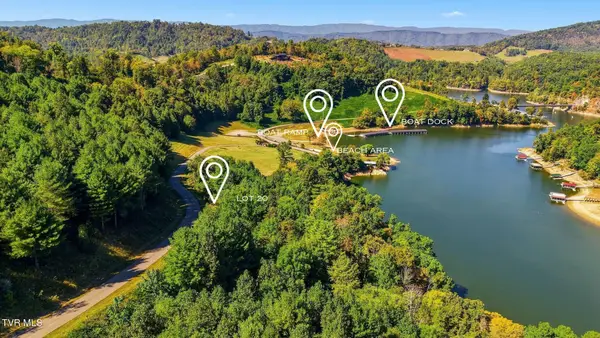 $114,900Active0.81 Acres
Lot 20 Cowan Town Road, Butler, TN 37640
MLS# 10001873Listed by: REALTY EXECUTIVES EAST TN REALTORS - Open Sat, 2 to 4pmNew
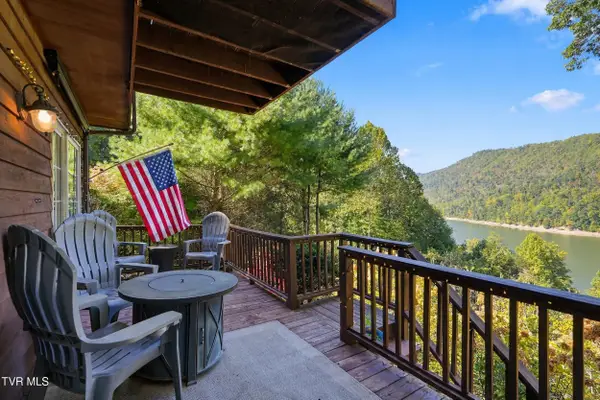 $329,000Active2 beds 3 baths1,534 sq. ft.
141 Terrace Private Drive, Butler, TN 37640
MLS# 10001845Listed by: EXP REALTY, LLC 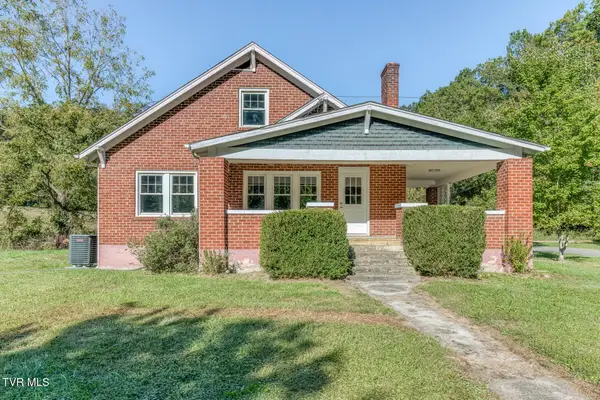 $299,000Active4 beds 1 baths1,656 sq. ft.
129 Dugger Hollow Road, Butler, TN 37640
MLS# 10001688Listed by: EPIQUE REALTY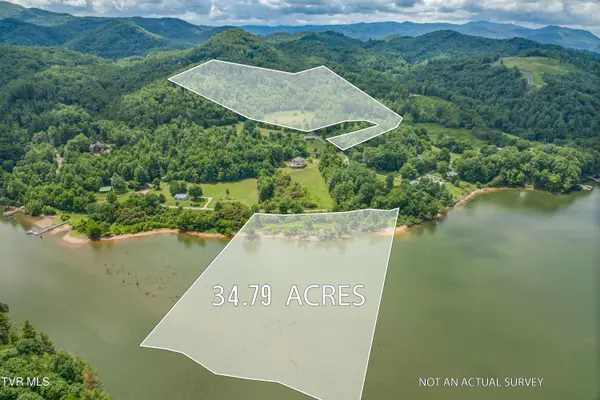 $499,900Active34.79 Acres
Tbd Cowan Town And Wolfe Lane Road, Butler, TN 37640
MLS# 10001629Listed by: BOONE REAL ESTATE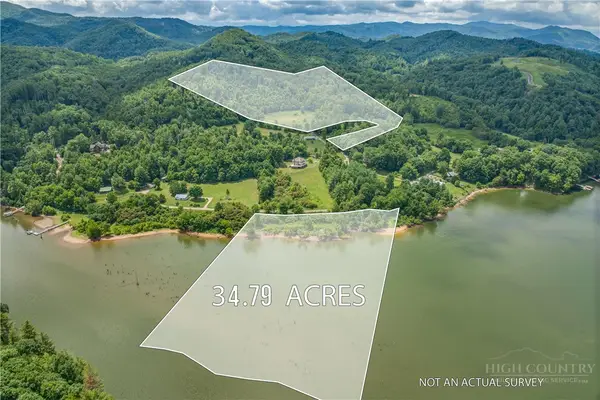 $499,900Active34.79 Acres
TBD Cowan Town And Wolfe Lane, Butler, TN 37640
MLS# 263706Listed by: BOONE REAL ESTATE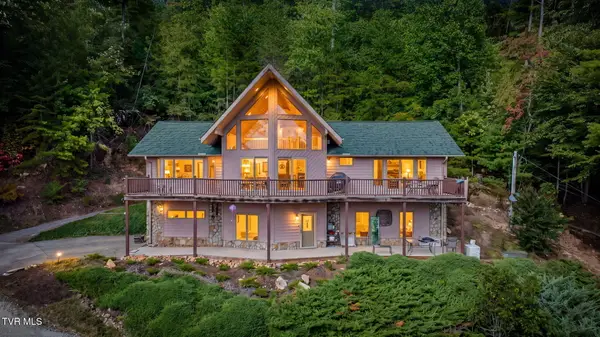 $675,000Active3 beds 3 baths2,855 sq. ft.
2899 Lakeview Drive, Butler, TN 37640
MLS# 10001616Listed by: FATHOM REALTY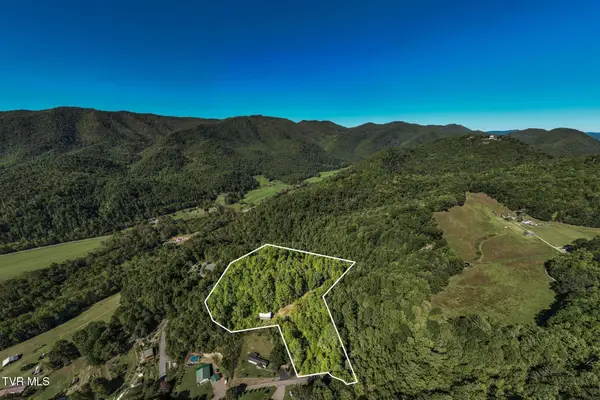 $139,000Active4.92 Acres
1111 R D Campbell Road, Butler, TN 37640
MLS# 10001548Listed by: FOUNDATION REALTY GROUP


Protect your home and budget from life's surprises with an Assurant Home Warranty, backed by a partner that supports you through every step of homeownership. Explore Plans.
©2026 Century 21 Real Estate LLC. All rights reserved. CENTURY 21®, the CENTURY 21 Logo and C21® are service marks owned by Century 21 Real Estate LLC. Century 21 Real Estate LLC fully supports the principles of the Fair Housing Act and the Equal Opportunity Act. Each office is independently owned and operated. Listing information is deemed reliable but not guaranteed accurate.