
207 Main Street, Butler, TN 37640
Local realty services provided by:CENTURY 21 Mountain Vistas
Listed by: joel farthing
Office: boone real estate
MLS#:261908
Source:NC_HCAR
Price summary
- Price:$299,900
- Price per sq. ft.:$186.27
About this home
Watauga Lake Getaway with Three Finished Spaces!
Looking for a Watauga Lake getaway with room for family, friends, hobbies and outdoor living? This one-of-a-kind property offers three separate finished spaces on approximately half an acre directly across from beautiful Watauga Lake, with a public boat launch just across the street and two marinas within approximately 1.5 miles.
At the heart of the property is a charming restored 1935 farmhouse originally located in Old Butler and moved to its present location when the Tennessee Valley Authority created Watauga Lake. The main cottage features two bedrooms, one spacious bath with laundry, original heart pine floors, an updated kitchen and bath, restored original details, newer heat pump, updated insulation, and a new roof and sheathing.
But what makes this property truly special is everything beyond the main cottage. A separate finished party barn provides additional flexible space with a living area, kitchen, bedroom, full bath and garage-style door that opens to the outdoor entertaining area. A detached finished tiny house provides additional guest, studio or sleeping space.
The fully fenced yard offers plenty of room for pets, gardening and gatherings, while the upper portion of the property provides elevated views of Watauga Lake. Enjoy mornings on the porch, evenings overlooking the water, and boating, fishing, kayaking and swimming just steps from home.
Offered furnished with limited exclusions and no HOA, this distinctive property is ideal for buyers looking for a lake getaway, full-time residence, multi-space retreat or property with flexible guest and recreational areas.
This is not simply a small cottage. It is an opportunity to enjoy the Watauga Lake lifestyle with multiple finished spaces and lake access right outside your door. Take time to watch the video and explore the virtual tour and schedule your visit today!...
Contact an agent
Home facts
- Year built:1935
- Subdivision & Development:None
- Listing ID #:261908
- Added:149 day(s) ago
- Updated:October 18, 2026 at 06:45 PM
Rooms and interior
- Bedrooms:2
- Total bathrooms:1
- Full bathrooms:1
- Kitchen Description:Dishwasher, Electric Range, Microwave, Refrigerator
- Basement:Yes
- Basement Description:Full, Unfinished
- Living area:858 sq. ft.
Heating and cooling
- Cooling:Heat Pump
- Heating:Electric, Heat Pump
Structure and exterior
- Roof:Asphalt, Shingle
- Year built:1935
- Building area:858 sq. ft.
- Lot area:0.5 Acres
- Architectural Style:Cottage, Farmhouse, Mountain
- Construction Materials:Wood Frame
- Exterior Features:Covered, Open, Storage
- Foundation Description:Basement
- Levels:1 Story
Schools
- High school:Out of Area
- Elementary school:TN
Utilities
- Water:Public
- Sewer:Septic Available, Septic Tank
Finances and disclosures
- Price:$299,900
- Price per sq. ft.:$186.27
- Tax amount:$291
Features and amenities
- Laundry features:Dryer, Laundry Main Level, Washer
- Amenities:Double Pane Window(s), Furnished, Second Kitchen
Parking
- Parking description:Driveway, Gravel, Gravel Driveway, Private
New listings near 207 Main Street
- New
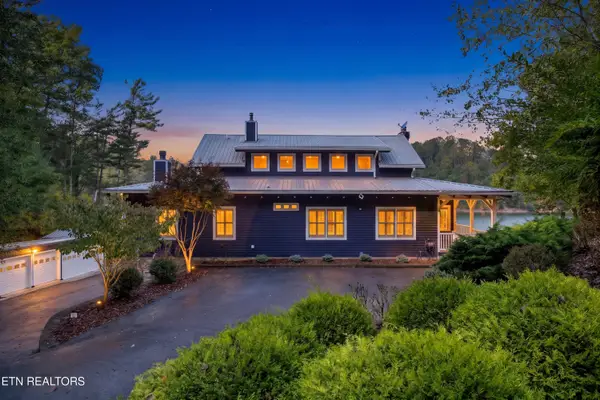 $2,225,000Active4 beds 3 baths4,000 sq. ft.
127 Culver Place, Butler, TN 37640
MLS# 1359196Listed by: ALLIANCE SOTHEBY'S INTERNATIONAL - New
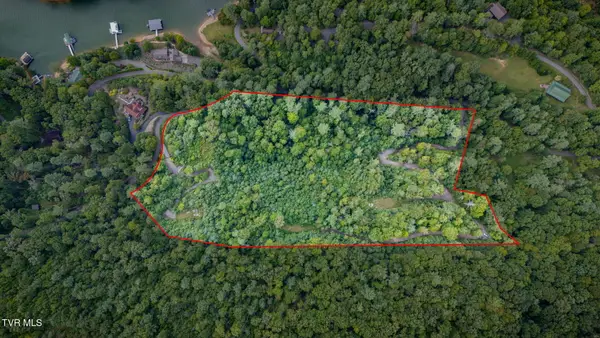 $395,000Active10 Acres
Tbd Cove Ridge Road, Butler, TN 37640
MLS# 10002106Listed by: HBX REALTY - New
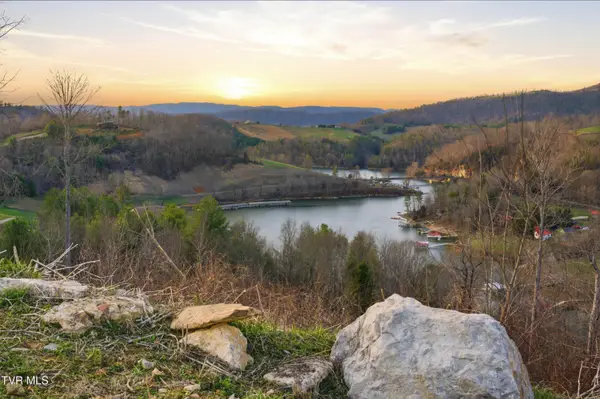 $199,000Active2.88 Acres
Lot 25 Eagle Ridge Parkway, Butler, TN 37640
MLS# 10001987Listed by: BRASWELL REALTY INC. RM - New
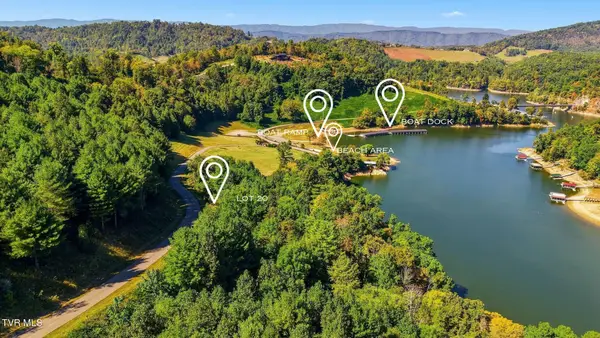 $114,900Active0.81 Acres
Lot 20 Cowan Town Road, Butler, TN 37640
MLS# 10001873Listed by: REALTY EXECUTIVES EAST TN REALTORS - New
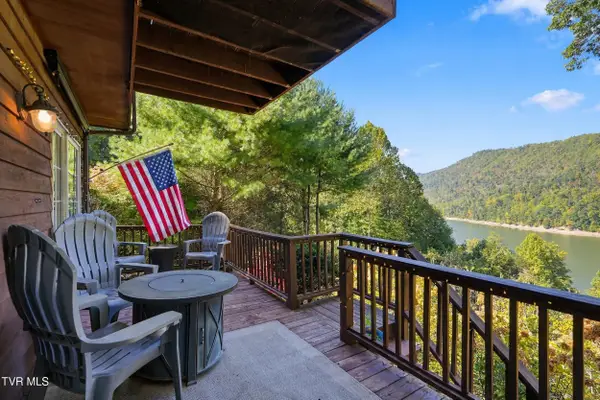 $329,000Active2 beds 3 baths1,534 sq. ft.
141 Terrace Private Drive, Butler, TN 37640
MLS# 10001845Listed by: EXP REALTY, LLC 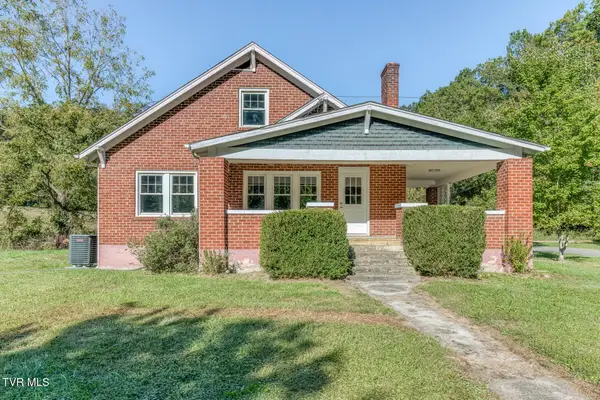 $299,000Active4 beds 1 baths1,656 sq. ft.
129 Dugger Hollow Road, Butler, TN 37640
MLS# 10001688Listed by: EPIQUE REALTY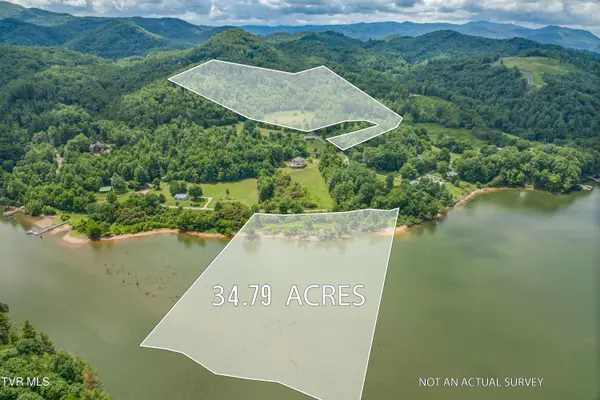 $499,900Active34.79 Acres
Tbd Cowan Town And Wolfe Lane Road, Butler, TN 37640
MLS# 10001629Listed by: BOONE REAL ESTATE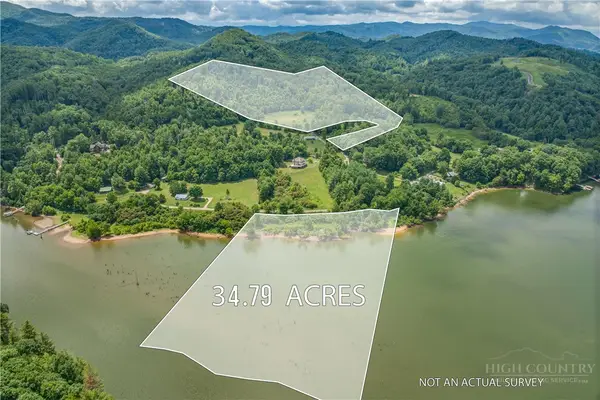 $499,900Active34.79 Acres
TBD Cowan Town And Wolfe Lane, Butler, TN 37640
MLS# 263706Listed by: BOONE REAL ESTATE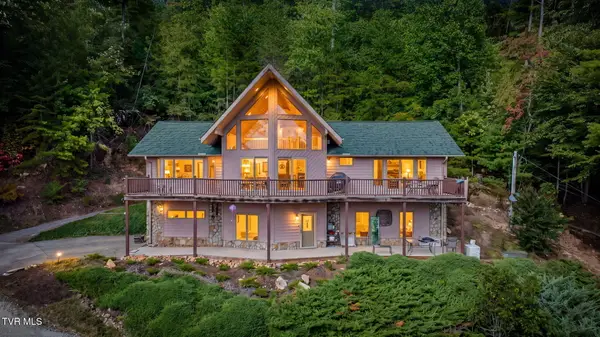 $675,000Active3 beds 3 baths2,855 sq. ft.
2899 Lakeview Drive, Butler, TN 37640
MLS# 10001616Listed by: FATHOM REALTY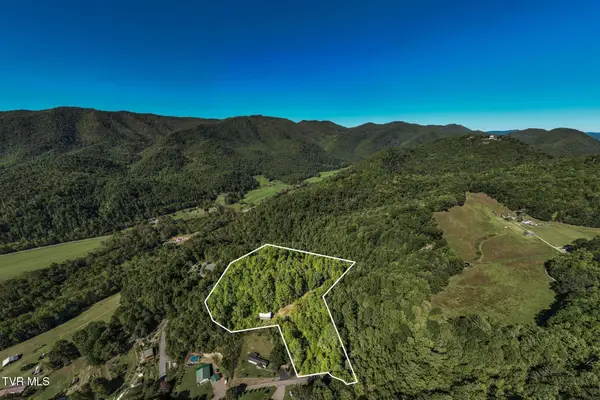 $139,000Active4.92 Acres
1111 R D Campbell Road, Butler, TN 37640
MLS# 10001548Listed by: FOUNDATION REALTY GROUP


Protect your home and budget from life's surprises with an Assurant Home Warranty, backed by a partner that supports you through every step of homeownership. Explore Plans.
©2026 Century 21 Real Estate LLC. All rights reserved. CENTURY 21®, the CENTURY 21 Logo and C21® are service marks owned by Century 21 Real Estate LLC. Century 21 Real Estate LLC fully supports the principles of the Fair Housing Act and the Equal Opportunity Act. Each office is independently owned and operated. Listing information is deemed reliable but not guaranteed accurate.