
505 Scott Street, Butler, TN 37640
Local realty services provided by:CENTURY 21 Legacy
505 Scott Street,Butler, TN 37640
$699,900
- 2 Beds
- 2 Baths
- 1,315 sq. ft.
- Single family
- Active
Listed by: ashley eastridge
Office: collins & co. realtors & auctioneers
MLS#:9998214
Source:TNVA_MLS
Price summary
- Price:$699,900
- Price per sq. ft.:$532.24
About this home
Tucked away in the beautiful mountains of Northeast Tennessee, this one-of-a-kind custom-built furnished mountain retreat offers the perfect blend of rustic charm, modern craftsmanship, and peaceful privacy. Situated on a secluded wooded setting, minutes from Watauga Lake with deeded lake access through Watauga Falls Subdivision, this stunning home welcomes you with a wraparound covered porch, a picturesque stone waterfall feature, and timeless log-style architecture that blends seamlessly with its natural surroundings. Step inside to discover an impressive open-concept floor plan highlighted by soaring vaulted ceilings, exposed timber beams, and an inviting stone fireplace with a wood-burning stove. The spacious living area flows effortlessly into the beautifully appointed kitchen, featuring custom cabinetry, granite countertops, stainless steel appliances, a center island with seating, and abundant workspace--perfect for entertaining family and friends. The primary suite is designed as a relaxing retreat with a spa-inspired bathroom showcasing a custom tiled walk-in shower, dual vanity, and rustic finishes throughout. Additional bedrooms provide comfortable accommodations for guests or family, while quality craftsmanship can be found in every detail--from the custom wood trim and solid wood doors to the stained concrete floors and handcrafted accents. Outside, you'll enjoy covered outdoor living spaces that invite you to relax and take in the peaceful surroundings. Wander past the cascading waterfall, enjoy the privacy of the wooded acreage, or utilize the charming barn/outbuilding for storage, hobbies, or future possibilities. The circular driveway provides easy access and ample parking for visitors. Whether you're searching for a full-time residence, luxury mountain getaway, vacation rental, or investment property, this exceptional home offers a rare opportunity to own a private retreat in the heart of the Appalachian Mountains while remaining convenient to Watauga Lake, outdoor recreation, hiking, fishing, and all that beautiful Carter County has to offer. All information and square footage are subject to buyer verification. New construction, taxes to be assessed....
Contact an agent
Home facts
- Year built:2026
- Subdivision & Development:Not In Subdivision
- Listing ID #:9998214
- Added:93 day(s) ago
- Updated:October 17, 2026 at 04:06 PM
Rooms and interior
- Bedrooms:2
- Total bathrooms:2
- Full bathrooms:2
- Rooms Total:7
- Flooring:Concrete
- Kitchen Description:Convection Oven, Dishwasher, Electric Range, Granite Counters, Kitchen Island, Kitchen/Dining Combo, Microwave, Refrigerator
- Living area:1,315 sq. ft.
Heating and cooling
- Cooling:Ceiling Fan(s), Central Air
- Heating:Central, Wood Stove
- Central air:Yes
Structure and exterior
- Year built:2026
- Building area:1,315 sq. ft.
- Lot area:2.94 Acres
- Architectural Style:Cabin
- Construction Materials:Stone, Wood Siding
- Exterior Features:Covered, Wrap Around
- Foundation Description:Slab
Schools
- High school:Hampton
- Middle school:Hampton
- Elementary school:Hampton
Utilities
- Water:Public
- Sewer:Septic Tank
Finances and disclosures
- Price:$699,900
- Price per sq. ft.:$532.24
Features and amenities
- Appliances:Dishwasher, Electric Range, Microwave, Refrigerator
- Laundry features:Electric Dryer Hookup, Washer Hookup
- Amenities:Insulated Windows
Parking
- Parking description:Driveway, Gravel Driveway
New listings near 505 Scott Street
- New
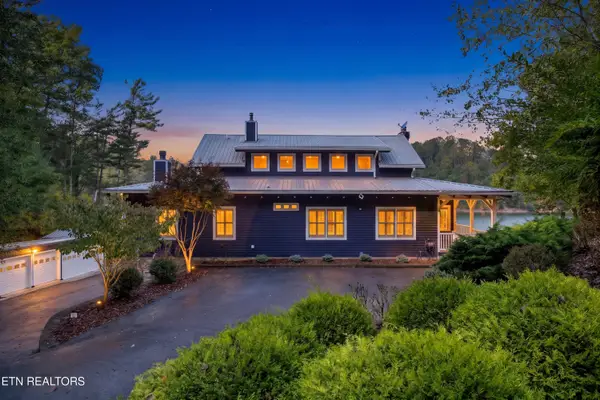 $2,225,000Active4 beds 3 baths4,000 sq. ft.
127 Culver Place, Butler, TN 37640
MLS# 1359196Listed by: ALLIANCE SOTHEBY'S INTERNATIONAL - New
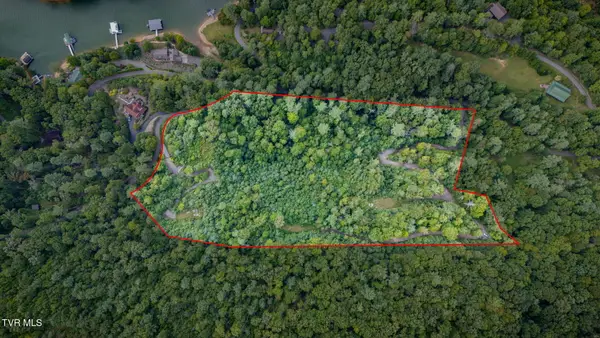 $395,000Active10 Acres
Tbd Cove Ridge Road, Butler, TN 37640
MLS# 10002106Listed by: HBX REALTY - New
 $199,000Active2.88 Acres
Lot 25 Eagle Ridge Parkway, Butler, TN 37640
MLS# 10001987Listed by: BRASWELL REALTY INC. RM - New
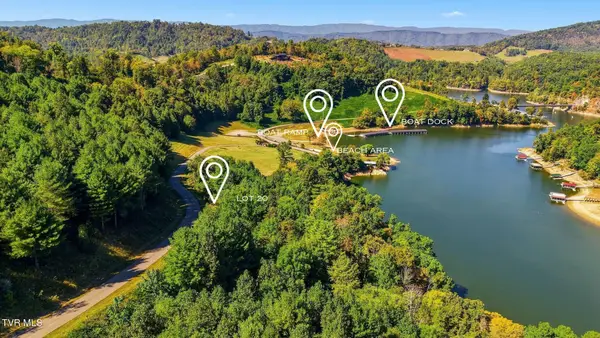 $114,900Active0.81 Acres
Lot 20 Cowan Town Road, Butler, TN 37640
MLS# 10001873Listed by: REALTY EXECUTIVES EAST TN REALTORS - Open Sat, 2 to 4pmNew
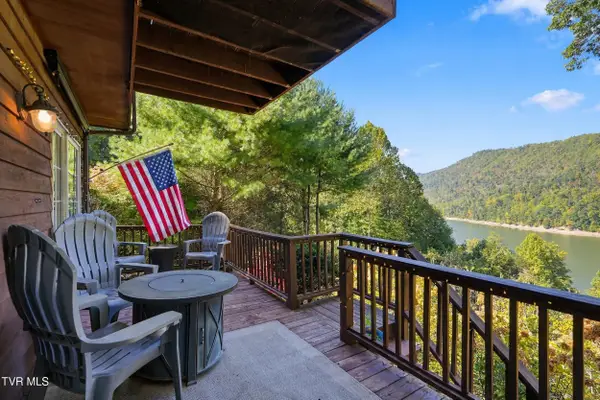 $329,000Active2 beds 3 baths1,534 sq. ft.
141 Terrace Private Drive, Butler, TN 37640
MLS# 10001845Listed by: EXP REALTY, LLC 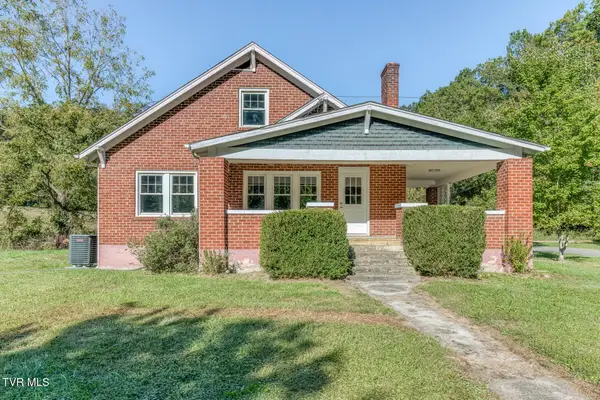 $299,000Active4 beds 1 baths1,656 sq. ft.
129 Dugger Hollow Road, Butler, TN 37640
MLS# 10001688Listed by: EPIQUE REALTY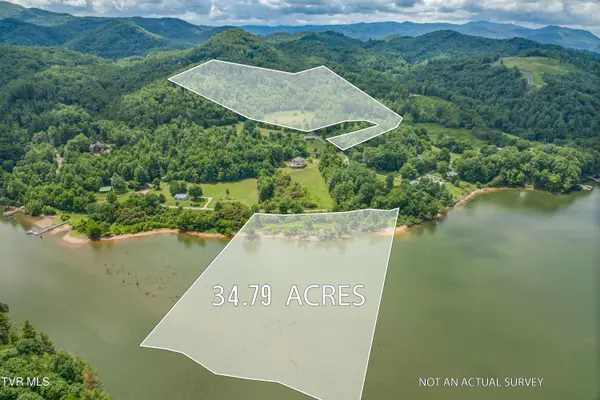 $499,900Active34.79 Acres
Tbd Cowan Town And Wolfe Lane Road, Butler, TN 37640
MLS# 10001629Listed by: BOONE REAL ESTATE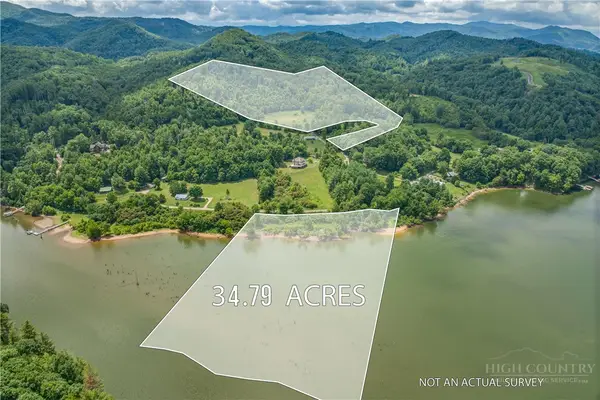 $499,900Active34.79 Acres
TBD Cowan Town And Wolfe Lane, Butler, TN 37640
MLS# 263706Listed by: BOONE REAL ESTATE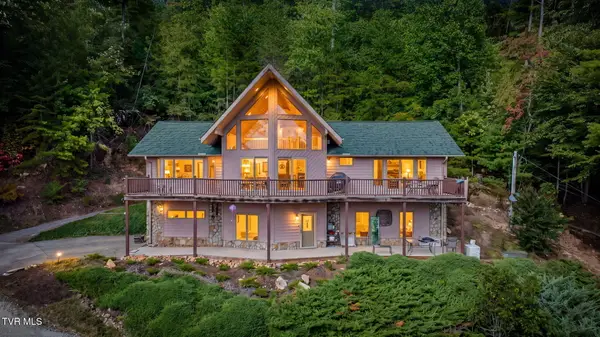 $675,000Active3 beds 3 baths2,855 sq. ft.
2899 Lakeview Drive, Butler, TN 37640
MLS# 10001616Listed by: FATHOM REALTY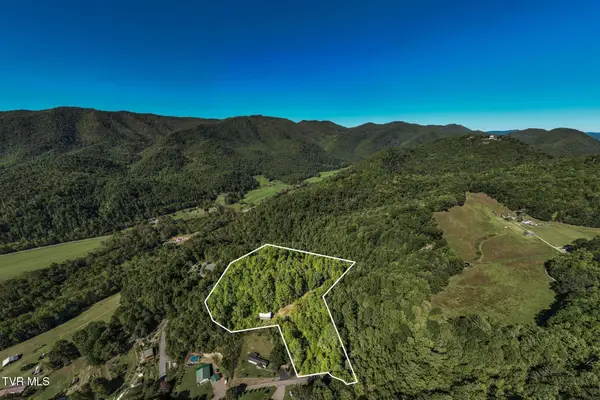 $139,000Active4.92 Acres
1111 R D Campbell Road, Butler, TN 37640
MLS# 10001548Listed by: FOUNDATION REALTY GROUP


Protect your home and budget from life's surprises with an Assurant Home Warranty, backed by a partner that supports you through every step of homeownership. Explore Plans.
©2026 Century 21 Real Estate LLC. All rights reserved. CENTURY 21®, the CENTURY 21 Logo and C21® are service marks owned by Century 21 Real Estate LLC. Century 21 Real Estate LLC fully supports the principles of the Fair Housing Act and the Equal Opportunity Act. Each office is independently owned and operated. Listing information is deemed reliable but not guaranteed accurate.