
1011 Rosedew Way #15, Chattanooga, TN 37421
Local realty services provided by:CENTURY 21 BELLORA
1011 Rosedew Way #15,Chattanooga, TN 37421
$359,000
- 3 Beds
- 3 Baths
- 1,756 sq. ft.
- Townhouse
- Active
Listed by: ryan may, larry sandoval
Office: real estate partners chattanooga llc.
MLS#:1543567
Source:TN_CAR
Price summary
- Price:$359,000
- Price per sq. ft.:$204.44
- Monthly HOA dues:$245
About this home
A home that looks polished, lives comfortably, and leaves more time for the things you enjoy, The Kennedy at Kensington checks all the boxes. Set within East Brainerd's exciting new low-maintenance community, Kensington pairs beautifully crafted townhomes with amenities and a walkable location that make everyday living feel a little easier.
Spend your downtime relaxing by the community pool, meeting friends and neighbors at the clubhouse, or letting your four-legged companion enjoy the dog park. Nearby coffee shops, restaurants, salons, and everyday conveniences are just a short stroll away, putting so much of what you need close to home.
The Kennedy offers approximately 1,756 square feet with 3 bedrooms, 2.5 baths, and a 1-car garage. Its open-concept layout connects the dining room and kitchen with a generously sized living area, creating a comfortable, natural flow whether you're hosting friends, gathering for dinner, or settling in for a quiet night at home.
This Kennedy gets its distinctive look from the Baron Design Package, a timeless combination of rich finishes and modern details. Polished Charcoal granite countertops and ProWhite shaker cabinetry create a striking contrast, while sleek black arched pulls, chrome bathroom fixtures, satin nickel lighting, and warm walnut ceiling fans add layers of sophistication. Luxury vinyl plank flooring brings durability and style to the main living areas, with soft carpet adding comfort in the bedrooms.
The spacious primary suite offers a private retreat with a large walk-in closet and private bath, while two additional bedrooms provide flexibility for family, guests, or a home office.
And don't miss the outdoor spaces. Covered front and back patios, including a private covered patio, give you inviting places to enjoy morning coffee, dine outside, or simply relax at the end of the day.
With its rich contrasts, versatile floor plan, and easygoing lifestyle, this Baron-finished Kennedy brings a whole different look to Kensington. Come see how beautiful style, comfort, and low-maintenance living can come together. * HOA Includes: Landscaping Maintenance, Termite service & exterior insect treatments, exterior pressure washing, dog park maintenance, amenity upkeep (i.e. pool, clubhouse, & shared areas), common area maintenance, insurance coverage of buildings, not including contents & interiors. *Photos and renderings are for illustrative purposes only and may not depict the actual unit. Some images may be virtually staged. Property Taxes have not yet been assessed and are subject to change. Some homes are currently under construction....
Contact an agent
Home facts
- Year built:2025
- Subdivision & Development:Kensington
- Listing ID #:1543567
- Added:1 day(s) ago
- Updated:September 28, 2026 at 11:59 PM
Rooms and interior
- Bedrooms:3
- Total bathrooms:3
- Full bathrooms:2
- Half bathrooms:1
- Rooms Total:10
- Flooring:Carpet, Luxury Vinyl, Tile
- Dining Description:Breakfast Bar, Separate Dining Room
- Bathrooms Description:Double Vanity, Separate Shower, Tub/shower Combo
- Kitchen Description:Kitchen Island
- Basement:Yes
- Living area:1,756 sq. ft.
Heating and cooling
- Cooling:Ceiling Fan(s), Central Air, Electric, Zoned
- Heating:Central, Electric, Heat Pump, Heating, Zoned
- Central air:Yes
Structure and exterior
- Roof:Shingle
- Year built:2025
- Building area:1,756 sq. ft.
- Construction Materials:Fiber Cement
- Exterior Features:Private Entrance, Rain Gutters
- Foundation Description:Slab
- Levels:Two
Utilities
- Water:Public, Water Connected
- Sewer:Public Sewer, Sewer Connected
Finances and disclosures
- Price:$359,000
- Price per sq. ft.:$204.44
- Tax amount:$603
Features and amenities
- Amenities:Ceiling Fan(s), Granite Counters, High Ceilings, Pantry, Recessed Lighting, Walk-In Closet(s)
- Pool features:Association, Community, Fenced, In Ground, Outdoor Pool
Parking
- Parking description:Attached Garage, Garage, Garage Door Opener, Garage Faces Rear, Kitchen Level, Off Street, On Street, Paved
- Garage:Yes
New listings near 1011 Rosedew Way #15
- Coming Soon
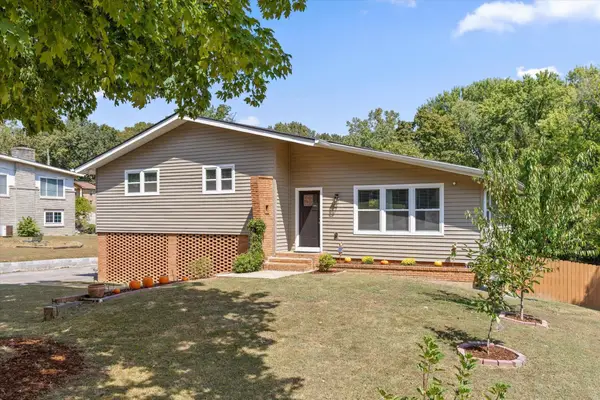 $429,000Coming Soon4 beds 3 baths2,268 sq. ft.
3905 Melinda Circle, Chattanooga, TN 37416
MLS# 3598608Listed by: GREATER DOWNTOWN REALTY DBA KELLER WILLIAMS REALTY - Coming Soon
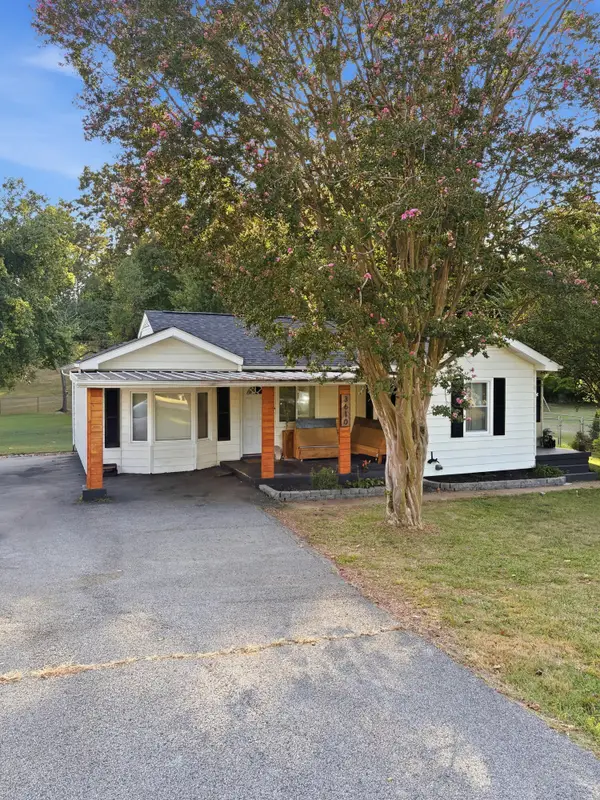 $275,000Coming Soon3 beds 2 baths1,320 sq. ft.
3610 Parham Drive, Chattanooga, TN 37412
MLS# 3598393Listed by: GREATER DOWNTOWN REALTY DBA KELLER WILLIAMS REALTY - Coming Soon
 $319,900Coming Soon3 beds 2 baths1,486 sq. ft.
6233 Celtic Drive, Chattanooga, TN 37416
MLS# 3595245Listed by: OCOEE REALTY & PROPERTY MANAGEMENT - Coming Soon
 $399,900Coming Soon4 beds 3 baths1,900 sq. ft.
7130 Avonlea Lane, Chattanooga, TN 37421
MLS# 3542982Listed by: EXP REALTY LLC - New
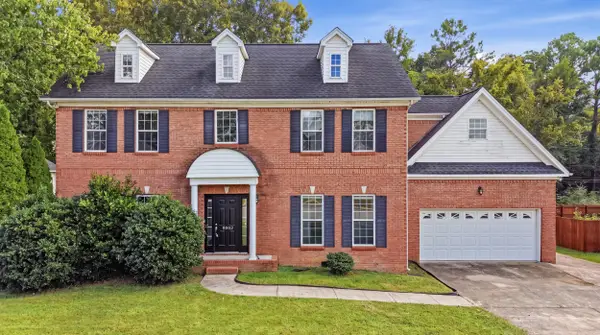 $429,000Active3 beds 3 baths2,263 sq. ft.
8662 Belleau Woods Drive, Chattanooga, TN 37421
MLS# 1543578Listed by: REAL ESTATE PARTNERS CHATTANOOGA LLC - New
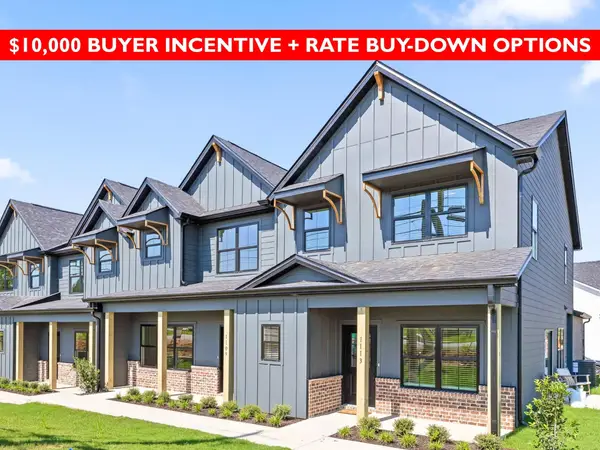 $375,000Active4 beds 3 baths1,807 sq. ft.
8106 Pembridge Court, Chattanooga, TN 37421
MLS# 3602097Listed by: REAL ESTATE PARTNERS CHATTANOOGA, LLC - New
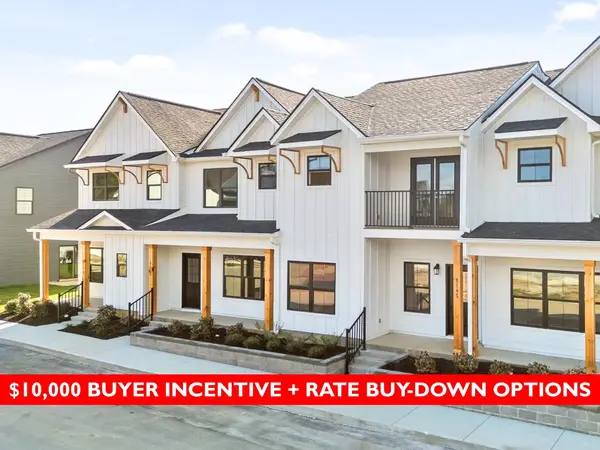 $359,000Active3 beds 3 baths1,756 sq. ft.
1011 Rosedew Way, Chattanooga, TN 37421
MLS# 3602101Listed by: REAL ESTATE PARTNERS CHATTANOOGA, LLC - Open Sun, 2 to 4pmNew
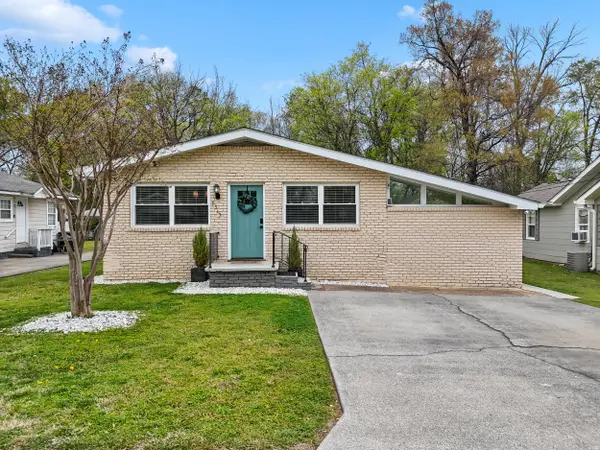 $300,000Active3 beds 2 baths1,480 sq. ft.
5315 Connell Street, Chattanooga, TN 37412
MLS# 1543563Listed by: KELLER WILLIAMS REALTY - New
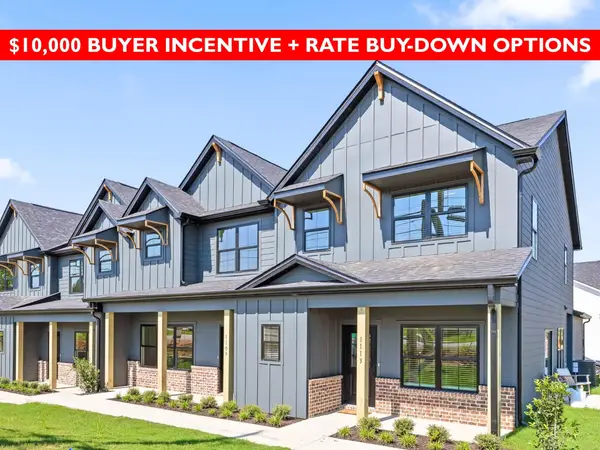 $375,000Active4 beds 3 baths1,807 sq. ft.
8106 Pembridge Court #13, Chattanooga, TN 37421
MLS# 1543566Listed by: REAL ESTATE PARTNERS CHATTANOOGA LLC


Protect your home and budget from life's surprises with an Assurant Home Warranty, backed by a partner that supports you through every step of homeownership. Explore Plans.
©2026 Century 21 Real Estate LLC. All rights reserved. CENTURY 21®, the CENTURY 21 Logo and C21® are service marks owned by Century 21 Real Estate LLC. Century 21 Real Estate LLC fully supports the principles of the Fair Housing Act and the Equal Opportunity Act. Each office is independently owned and operated. Listing information is deemed reliable but not guaranteed accurate.