
8662 Belleau Woods Drive, Chattanooga, TN 37421
Local realty services provided by:CENTURY 21 Professional Group
8662 Belleau Woods Drive,Chattanooga, TN 37421
$429,000
- 3 Beds
- 3 Baths
- 2,263 sq. ft.
- Single family
- Active
Listed by: sarah e brogdon
Office: real estate partners chattanooga llc.
MLS#:1543578
Source:TN_CAR
Price summary
- Price:$429,000
- Price per sq. ft.:$189.57
About this home
Welcome to 8662 Belleau Woods Drive, a spacious brick home tucked into an established East Brainerd neighborhood with a comfortable layout, flexible living spaces, and a location that keeps so much of Chattanooga within easy reach. Convenient to I-75, Hamilton Place, grocery stores, restaurants, Erlanger East Hospital, and major employers including Volkswagen and Amazon, this home is well positioned for both everyday errands and commuting.
Inside, hardwood floors and a welcoming two-story foyer with a grand staircase create a beautiful first impression. A formal dining room offers a dedicated space for dinners and gatherings, while a separate office provides a quiet spot for working from home, studying, or tackling everyday tasks.
The heart of the home is the open living area, where the family room flows naturally into the spacious kitchen. A gas log fireplace anchors the family room, creating a comfortable place to relax, while the kitchen features granite countertops, new stainless steel appliances, generous cabinetry, and plenty of room for cooking and gathering. Just off the kitchen, step outside onto the newly built back deck overlooking the level, fenced backyard, offering plenty of space for outdoor dining, entertaining, pets, play, or simply enjoying time outside.
Upstairs, the primary suite provides a spacious retreat with a walk-in closet and en suite bath featuring a vaulted ceiling, jetted soaking tub, water closet, and separate shower. Two additional bedrooms and another full bath are also located upstairs, along with an oversized bonus room that adds tremendous flexibility. Use it as a media room, playroom, home gym, second office, or potentially a fourth bedroom depending on your needs. Outside, the beautiful low-maintenance lot complements the home's classic brick exterior, while an extended concrete parking area beside the driveway provides additional space for vehicles. With 3 bedrooms plus a versatile bonus room, 2.5 baths, generous indoor and outdoor living spaces, and a convenient East Brainerd location, 8662 Belleau Woods Drive offers plenty of room to settle in and make it your own. Local lenders are preferred. Schedule your showing today!...
Contact an agent
Home facts
- Year built:2000
- Subdivision & Development:Belleau Woods
- Listing ID #:1543578
- Added:1 day(s) ago
- Updated:September 29, 2026 at 02:58 AM
Rooms and interior
- Bedrooms:3
- Total bathrooms:3
- Full bathrooms:2
- Half bathrooms:1
- Rooms Total:11
- Flooring:Carpet, Hardwood, Tile
- Dining Description:Breakfast Nook, Separate Dining Room
- Bathrooms Description:Separate Shower, Soaking Tub, Tub/shower Combo
- Basement:Yes
- Living area:2,263 sq. ft.
Heating and cooling
- Cooling:Central Air, Electric, Multi Units
- Heating:Central, Heating, Natural Gas
- Central air:Yes
Structure and exterior
- Roof:Shingle
- Year built:2000
- Building area:2,263 sq. ft.
- Lot area:0.29 Acres
- Construction Materials:Brick, Vinyl Siding
- Foundation Description:Brick/Mortar
- Levels:Two
Utilities
- Water:Public, Water Available
- Sewer:Public Sewer, Sewer Connected
Finances and disclosures
- Price:$429,000
- Price per sq. ft.:$189.57
- Tax amount:$3,052
Features and amenities
- Amenities:Ceiling Fan(s), Entrance Foyer, Granite Counters, High Ceilings, Pantry, Walk-In Closet(s)
Parking
- Parking description:Attached Garage, Garage Door Opener
- Garage:Yes
New listings near 8662 Belleau Woods Drive
- Coming Soon
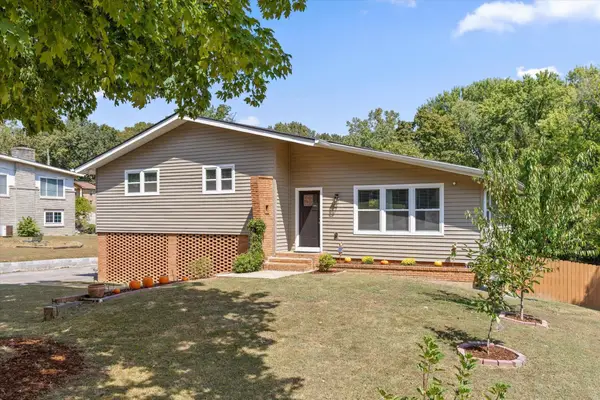 $429,000Coming Soon4 beds 3 baths2,268 sq. ft.
3905 Melinda Circle, Chattanooga, TN 37416
MLS# 3598608Listed by: GREATER DOWNTOWN REALTY DBA KELLER WILLIAMS REALTY - Coming Soon
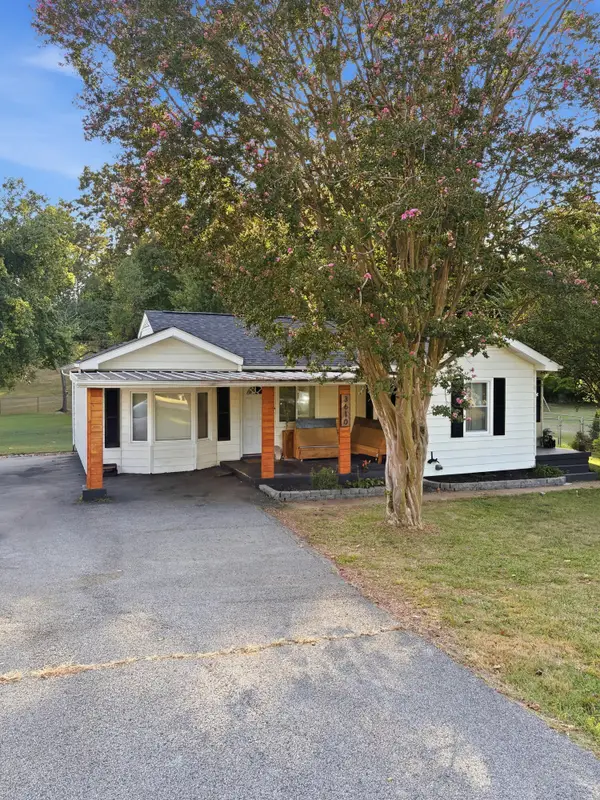 $275,000Coming Soon3 beds 2 baths1,320 sq. ft.
3610 Parham Drive, Chattanooga, TN 37412
MLS# 3598393Listed by: GREATER DOWNTOWN REALTY DBA KELLER WILLIAMS REALTY - Coming Soon
 $319,900Coming Soon3 beds 2 baths1,486 sq. ft.
6233 Celtic Drive, Chattanooga, TN 37416
MLS# 3595245Listed by: OCOEE REALTY & PROPERTY MANAGEMENT - Coming Soon
 $399,900Coming Soon4 beds 3 baths1,900 sq. ft.
7130 Avonlea Lane, Chattanooga, TN 37421
MLS# 3542982Listed by: EXP REALTY LLC - New
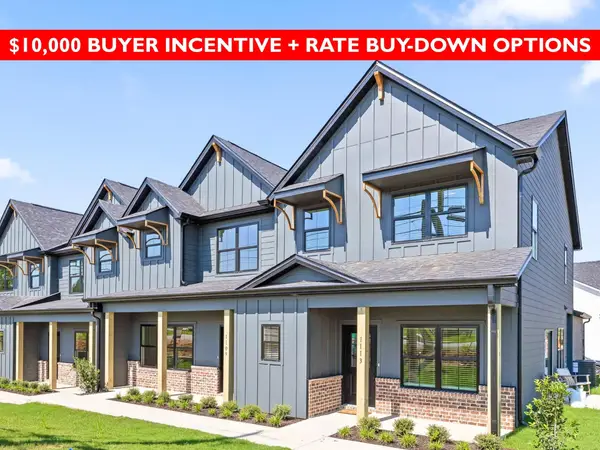 $375,000Active4 beds 3 baths1,807 sq. ft.
8106 Pembridge Court, Chattanooga, TN 37421
MLS# 3602097Listed by: REAL ESTATE PARTNERS CHATTANOOGA, LLC - New
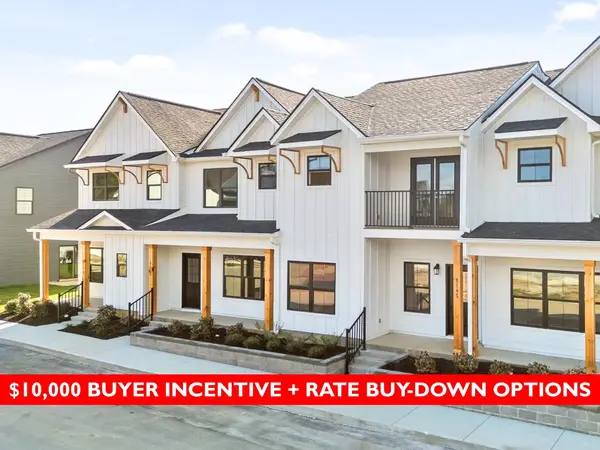 $359,000Active3 beds 3 baths1,756 sq. ft.
1011 Rosedew Way, Chattanooga, TN 37421
MLS# 3602101Listed by: REAL ESTATE PARTNERS CHATTANOOGA, LLC - Open Sun, 2 to 4pmNew
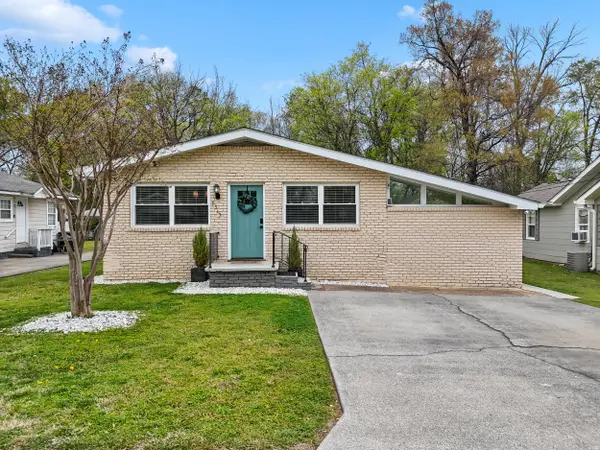 $300,000Active3 beds 2 baths1,480 sq. ft.
5315 Connell Street, Chattanooga, TN 37412
MLS# 1543563Listed by: KELLER WILLIAMS REALTY - New
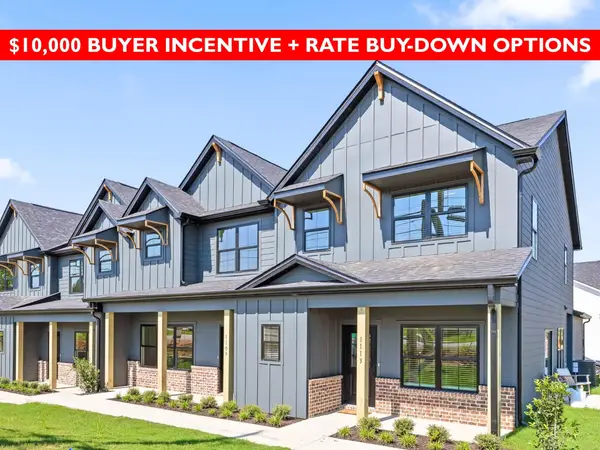 $375,000Active4 beds 3 baths1,807 sq. ft.
8106 Pembridge Court #13, Chattanooga, TN 37421
MLS# 1543566Listed by: REAL ESTATE PARTNERS CHATTANOOGA LLC - New
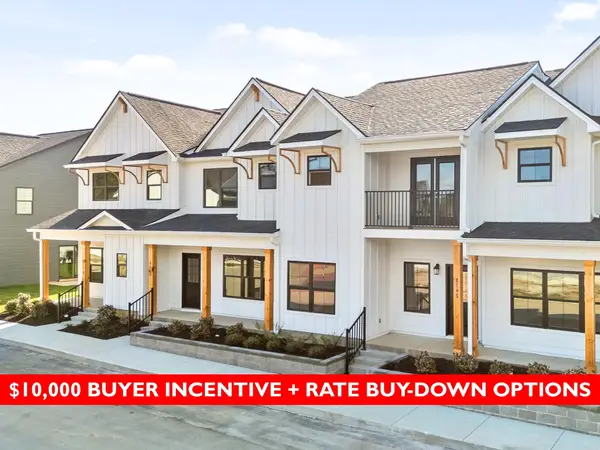 $359,000Active3 beds 3 baths1,756 sq. ft.
1011 Rosedew Way #15, Chattanooga, TN 37421
MLS# 1543567Listed by: REAL ESTATE PARTNERS CHATTANOOGA LLC


Protect your home and budget from life's surprises with an Assurant Home Warranty, backed by a partner that supports you through every step of homeownership. Explore Plans.
©2026 Century 21 Real Estate LLC. All rights reserved. CENTURY 21®, the CENTURY 21 Logo and C21® are service marks owned by Century 21 Real Estate LLC. Century 21 Real Estate LLC fully supports the principles of the Fair Housing Act and the Equal Opportunity Act. Each office is independently owned and operated. Listing information is deemed reliable but not guaranteed accurate.