
1054 Carter Drive, Chattanooga, TN 37415
Local realty services provided by:CENTURY 21 BELLORA
1054 Carter Drive,Chattanooga, TN 37415
$850,000
- 5 Beds
- 3 Baths
- 3,152 sq. ft.
- Single family
- Active
Upcoming open houses
- Sun, Nov 2202:00 pm - 04:00 pm
Listed by: allison b lee
Office: keller williams realty
MLS#:1546541
Source:TN_CAR
Price summary
- Price:$850,000
- Price per sq. ft.:$269.67
About this home
OPEN HOUSE SUNDAY, November 22nd from 2-4 pm. Classic brick charm meets thoughtful renovations at 1054 Carter Drive, located on one of North Chattanooga's most desirable streets. With five bedrooms, three full bathrooms, an office, inviting gathering spaces, and a two-story covered back porch, this beautifully maintained home offers room to spread out and enjoy life indoors and out. Carter Drive's mature trees, quiet cul-de-sac street, and neighborhood path to Rivermont Park and the Champions Club make the location especially appealing. A hardwood foyer with a custom-painted floor mural welcomes you into the adjoining living and dining rooms. Custom dining room built-ins with a marble countertop provide storage and serving space, while French doors open to the screened-in porch for easy entertaining. The renovated kitchen features updated flooring and countertops, solid wood cabinets, a new dishwasher, built-in pantry cabinetry, and a bar with a mini fridge. The main level includes the primary bedroom with an ensuite bathroom, two additional bedrooms, and another full bathroom. The renovated laundry room offers quartz countertops, custom cabinets, and two pull-out drying racks. All three bathrooms have updated countertops and tile or marble finishes, complemented throughout the home by updated lighting and custom bamboo shades. Downstairs, a spacious family room with a brick, wood-burning fireplace offers another comfortable place to gather. The lower level also includes a play area, two additional bedrooms, a full bathroom, and an office. Other features include updated flooring, a storm shelter, a storage room with exterior access, and a custom dog crate tucked beneath the stairs that can be easily removed. The covered porches overlook a fully fenced backyard with mature trees, new stone steps, and a beautiful custom stone fire pit ready for evenings outside. The yard was leveled, aerated, and overseeded in fall 2026. The roof was replaced in 2024 and windows replaced in 2023. Just minutes from the Northshore, downtown Chattanooga, shopping and dining, this home brings together timeless character, extensive updates, and an exceptional location. See the full list of improvements in the documents tab. Buyer to verify all information....
Contact an agent
Home facts
- Year built:1964
- Subdivision & Development:Rivermont Place
- Listing ID #:1546541
- Added:1 day(s) ago
- Updated:November 20, 2026 at 01:04 AM
Rooms and interior
- Bedrooms:5
- Total bathrooms:3
- Full bathrooms:3
- Rooms Total:15
- Flooring:Hardwood, Marble, Tile
- Dining Description:Separate Dining Room
- Bathrooms Description:Tub/shower Combo
- Bedroom Description:Primary Downstairs
- Basement:Yes
- Living area:3,152 sq. ft.
Heating and cooling
- Cooling:Central Air, Electric
- Heating:Central, Heating
- Central air:Yes
Structure and exterior
- Roof:Shingle
- Year built:1964
- Building area:3,152 sq. ft.
- Lot area:0.38 Acres
- Construction Materials:Brick
- Exterior Features:Fire Pit
- Foundation Description:Concrete Perimeter, Slab
- Levels:Two
Utilities
- Water:Public, Water Connected
- Sewer:Public Sewer, Sewer Connected
Finances and disclosures
- Price:$850,000
- Price per sq. ft.:$269.67
- Tax amount:$4,645
Features and amenities
- Amenities:Bar, Built-in Features, Entrance Foyer
Parking
- Parking description:Attached Garage, Driveway, Garage Door Opener, Kitchen Level, Off Street, On Street
- Garage:Yes
New listings near 1054 Carter Drive
- Coming Soon
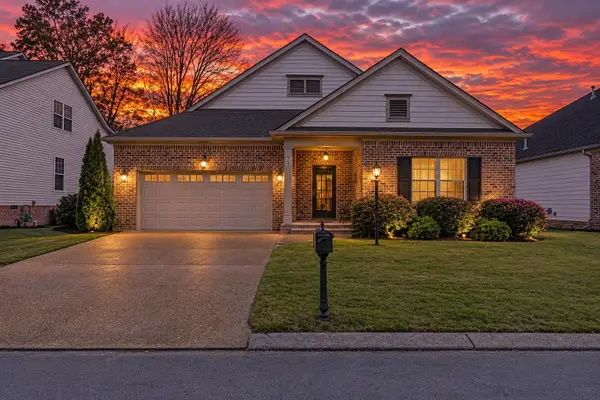 $400,000Coming Soon3 beds 2 baths1,921 sq. ft.
4042 Day Lily Trail, Chattanooga, TN 37415
MLS# 3638424Listed by: EXP REALTY LLC - Coming Soon
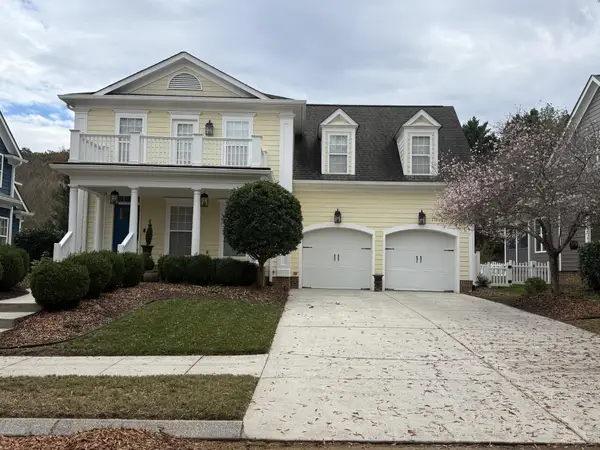 $525,000Coming Soon3 beds 3 baths2,440 sq. ft.
1066 Restoration Drive, Chattanooga, TN 37421
MLS# 3635824Listed by: GREATER CHATTANOOGA REALTY, KELLER WILLIAMS REALTY - Coming Soon
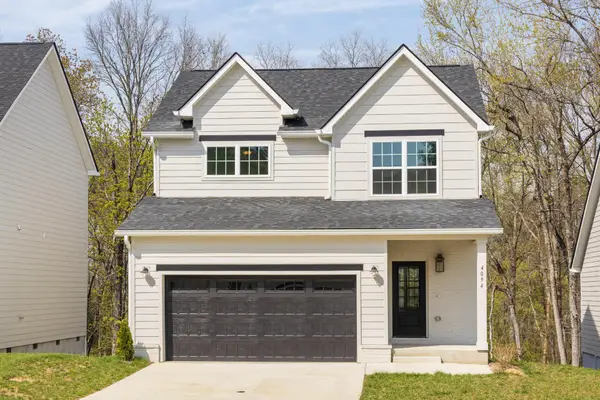 $510,000Coming Soon4 beds 4 baths2,548 sq. ft.
4094 Inlet Loop, Chattanooga, TN 37416
MLS# 3635396Listed by: BERKSHIRE HATHAWAY HOMESERVICES J DOUGLAS PROP. - New
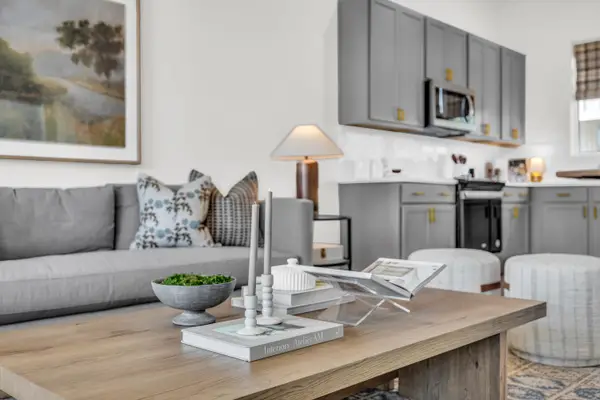 $489,342Active2 beds 3 baths1,500 sq. ft.
115 Lead Lane #Homesite 36, Chattanooga, TN 37405
MLS# 1546595Listed by: EAH BROKERAGE, LP - Open Sun, 2 to 4pmNew
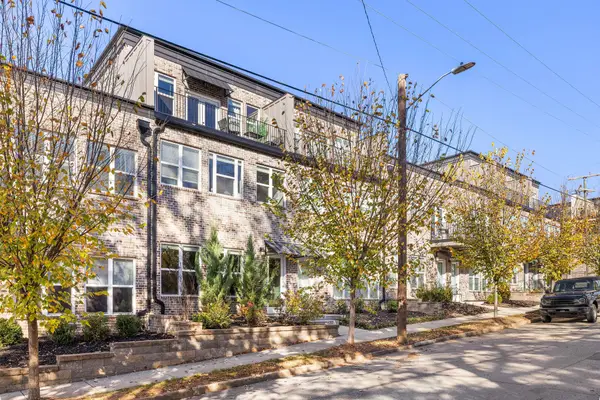 $405,000Active3 beds 3 baths1,820 sq. ft.
925 S Greenwood Avenue, Chattanooga, TN 37404
MLS# 1546589Listed by: KELLER WILLIAMS REALTY - New
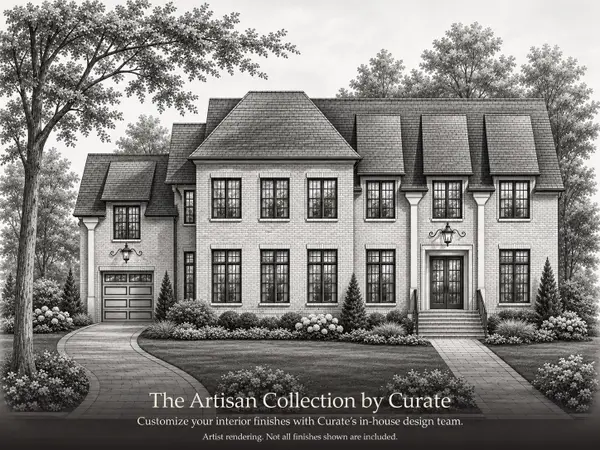 $2,250,000Active4 beds 6 baths5,265 sq. ft.
4603 Ravinia Lane #1414, Chattanooga, TN 37419
MLS# 1546592Listed by: KELLER WILLIAMS REALTY 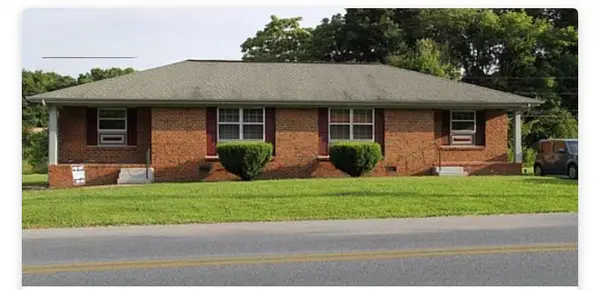 $572,500Pending8 beds 4 baths3,408 sq. ft.
812 + 814 Gadd Road, Hixson, TN 37343
MLS# 1546575Listed by: ZACH TAYLOR - CHATTANOOGA- New
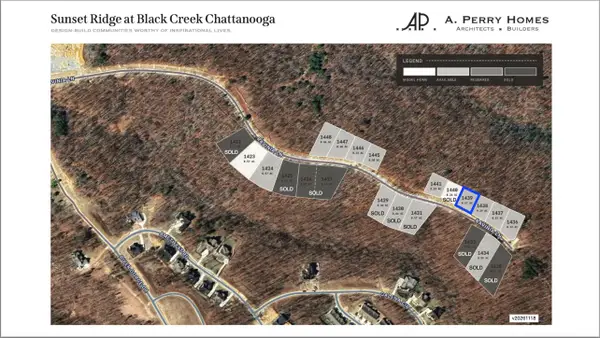 $255,000Active0.27 Acres
5068 Ravinia Lane #Lot 1439, Chattanooga, TN 37419
MLS# 1546571Listed by: REAL ESTATE PARTNERS CHATTANOOGA LLC - New
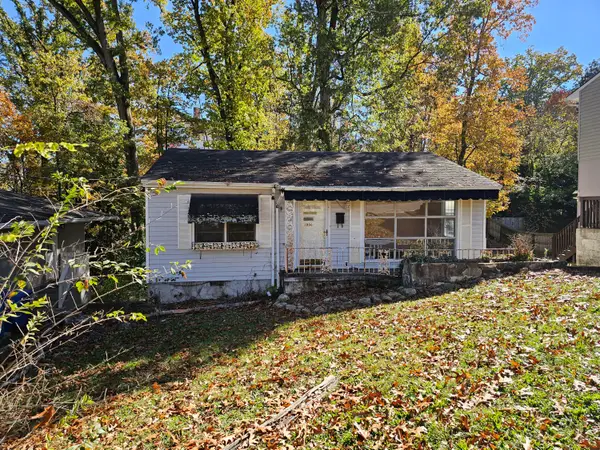 $250,000Active2 beds 1 baths768 sq. ft.
1006 Summer Street, Chattanooga, TN 37405
MLS# 1546572Listed by: KELLER WILLIAMS REALTY - Open Sun, 1 to 4pmNew
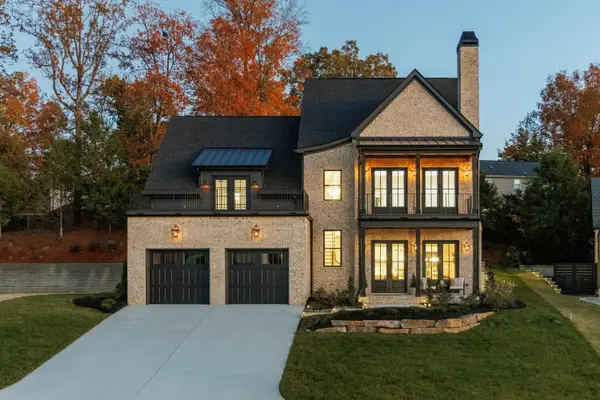 $1,495,000Active5 beds 4 baths3,422 sq. ft.
4519 Sailmaker Circle, Chattanooga, TN 37416
MLS# 1546567Listed by: ZACH TAYLOR - CHATTANOOGA


Protect your home and budget from life's surprises with an Assurant Home Warranty, backed by a partner that supports you through every step of homeownership. Explore Plans.
©2026 Century 21 Real Estate LLC. All rights reserved. CENTURY 21®, the CENTURY 21 Logo and C21® are service marks owned by Century 21 Real Estate LLC. Century 21 Real Estate LLC fully supports the principles of the Fair Housing Act and the Equal Opportunity Act. Each office is independently owned and operated. Listing information is deemed reliable but not guaranteed accurate.