
1061 Wynnwood Road, Chattanooga, TN 37412
Local realty services provided by:CENTURY 21 BELLORA
1061 Wynnwood Road,Chattanooga, TN 37412
$349,900
- 3 Beds
- 1 Baths
- 1,592 sq. ft.
- Single family
- Active
Upcoming open houses
- Sun, Oct 2501:00 am - 03:00 pm
Listed by: kim doremus
Office: keller williams realty
MLS#:1545123
Source:TN_CAR
Price summary
- Price:$349,900
- Price per sq. ft.:$219.79
About this home
MORE ROOM TO LIVE. MORE WAYS TO RELAX. A LOCATION YOU'LL LOVE! FIRST TOURS AT THE OPEN HOUSE SUNDAY, OCTOBER 25, FROM 1-3 PM!
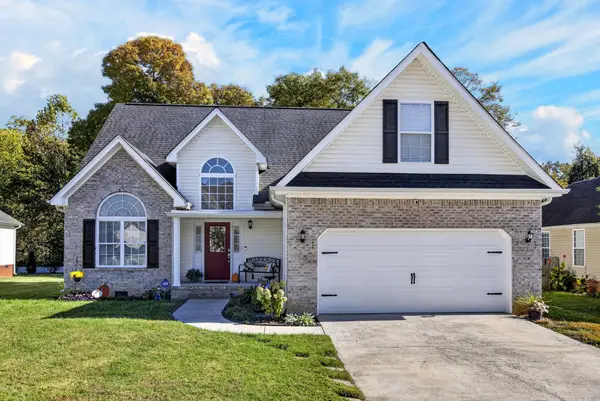
Welcome to 1061 Wynnwood Road, where comfortable living, inviting spaces, and a convenient East Ridge location come together beautifully! Offered at $349,900, this home has more to offer than you might expect.
Step inside and discover beautiful hardwood floors, welcoming gathering spaces, and an updated kitchen featuring white cabinetry, subway tile backsplash, stainless steel appliances, and open shelving. Imagine preparing your favorite meals, entertaining friends, and enjoying evenings around the table.
One of this home's standout features is TWO separate living areas! Picture movie nights, game-day gatherings, a cozy retreat, or simply having extra room to spread out. Whether you're hosting friends or enjoying a quiet evening, you'll appreciate the flexibility these spaces provide.
The experience continues outdoors! Enjoy morning coffee on the deck, spend evenings relaxing in the covered hot tub area, or create your favorite outdoor gathering space. A spacious covered carport and additional storage add everyday convenience.
And let's talk LOCATION! Enjoy convenient access to East Ridge shopping and dining, major commuter routes, downtown Chattanooga, and North Georgia. Everything you need is within easy reach, while home remains your favorite place to unwind.
With inviting interiors, flexible living spaces, enjoyable outdoor areas, and a location that makes everyday life easier, 1061 Wynnwood Road deserves a spot at the top of your list!
FIRST SHOWINGS BEGIN AT THE OPEN HOUSE SUNDAY, OCTOBER 25, FROM 1-3 PM! Come explore everything this home has to offer and imagine making it yours!...
Contact an agent
Home facts
- Year built:1940
- Subdivision & Development:None
- Listing ID #:1545123
- Added:1 day(s) ago
- Updated:October 24, 2026 at 08:58 PM
Rooms and interior
- Bedrooms:3
- Total bathrooms:1
- Full bathrooms:1
- Rooms Total:8
- Flooring:Hardwood
- Dining Description:Separate Dining Room
- Bathrooms Description:Separate Shower
- Basement:Yes
- Living area:1,592 sq. ft.
Heating and cooling
- Cooling:Central Air, Electric
- Heating:Central, Electric, Heating
- Central air:Yes
Structure and exterior
- Roof:Shingle
- Year built:1940
- Building area:1,592 sq. ft.
- Lot area:0.42 Acres
- Architectural Style:Ranch
- Foundation Description:Brick/Mortar, Stone
- Levels:One
Utilities
- Water:Public, Water Connected
- Sewer:Public Sewer, Sewer Connected
Finances and disclosures
- Price:$349,900
- Price per sq. ft.:$219.79
- Tax amount:$2,017
Features and amenities
- Amenities:Ceiling Fan(s)
Parking
- Parking description:Off Street, Paved
- Carport spaces:2
New listings near 1061 Wynnwood Road
- Coming Soon
 $309,000Coming Soon1 beds 2 baths910 sq. ft.
3104 Saint Elmo Avenue, Chattanooga, TN 37408
MLS# 3626164Listed by: GREATER DOWNTOWN REALTY DBA KELLER WILLIAMS REALTY - Coming Soon
 $325,000Coming Soon3 beds 2 baths2,077 sq. ft.
8820 Quail Run Drive, Chattanooga, TN 37421
MLS# 3623018Listed by: GREATER DOWNTOWN REALTY DBA KELLER WILLIAMS REALTY - Coming Soon
 $270,000Coming Soon3 beds 2 baths1,250 sq. ft.
1906 E 4th Street, Chattanooga, TN 37404
MLS# 3622020Listed by: EXP REALTY LLC - Coming Soon
 $280,000Coming Soon2 beds 1 baths929 sq. ft.
619 Snow Street, Chattanooga, TN 37405
MLS# 3620061Listed by: GREATER DOWNTOWN REALTY DBA KELLER WILLIAMS REALTY - New
 $697,400Active4 beds 4 baths3,272 sq. ft.
1407 Stornoway Lane, Hixson, TN 37343
MLS# 1545110Listed by: KELLER WILLIAMS REALTY - New
 $434,900Active4 beds 3 baths2,075 sq. ft.
1858 Clear Brook Court, Chattanooga, TN 37421
MLS# 3626480Listed by: OCOEE REALTY & PROPERTY MANAGEMENT - New
 $295,000Active4 beds 2 baths1,530 sq. ft.
3711 Fountain Avenue, Chattanooga, TN 37412
MLS# 1545122Listed by: CRYE-LEIKE, REALTORS - New
 $463,750Active4 beds 3 baths2,293 sq. ft.
5108 Waterstone Drive, Chattanooga, TN 37416
MLS# 3624861Listed by: REAL ESTATE PARTNERS CHATTANOOGA, LLC - Open Sat, 12 to 2pmNew
 $468,000Active5 beds 3 baths2,408 sq. ft.
7321 Majestic Hill Drive, Chattanooga, TN 37421
MLS# 1545117Listed by: CRYE-LEIKE, REALTORS


Protect your home and budget from life's surprises with an Assurant Home Warranty, backed by a partner that supports you through every step of homeownership. Explore Plans.
©2026 Century 21 Real Estate LLC. All rights reserved. CENTURY 21®, the CENTURY 21 Logo and C21® are service marks owned by Century 21 Real Estate LLC. Century 21 Real Estate LLC fully supports the principles of the Fair Housing Act and the Equal Opportunity Act. Each office is independently owned and operated. Listing information is deemed reliable but not guaranteed accurate.