
1104 Morris Lane, Chattanooga, TN 37421
Local realty services provided by:CENTURY 21 BELLORA
1104 Morris Lane,Chattanooga, TN 37421
$549,000
- 4 Beds
- 3 Baths
- 2,217 sq. ft.
- Single family
- Active
Listed by: jenny lane
Office: link realty group llc.
MLS#:1539766
Source:TN_CAR
Price summary
- Price:$549,000
- Price per sq. ft.:$247.63
About this home
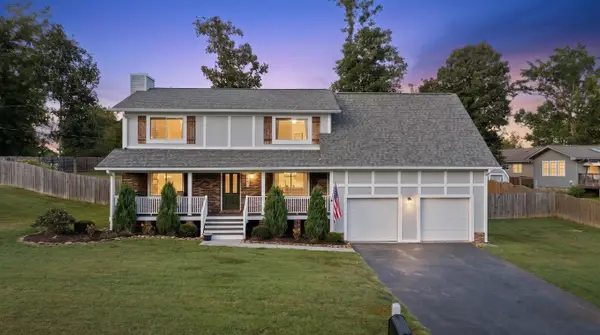
Rare, private acreage in the heart of East Brainerd is almost impossible to find, making this seamless single-level home an absolute dream for buyers seeking space, convenience, and charm. Tucked away on a sprawling lot just minutes from top-rated schools, vibrant shopping, and local dining, this property offers the ultimate retreat without sacrificing day-to-day accessibility.
From the moment you arrive, the expansive grounds invite you to settle in and stay a while. Step inside to an airy, light-filled interior anchored by soaring 10-foot ceilings, solid wood floors, and elegant transom windows that flood the home with natural warmth. At the center of it all sits an inviting living room, where a classic brick gas fireplace creates the perfect backdrop for cozy evenings and effortless entertaining.
The main-level layout features three spacious bedrooms and two-and-a-half baths, plus a bright bonus room just off the living area. Whether you envision a fourth bedroom, a dedicated home office, or a lively playroom, the space adapts to your lifestyle. The home's kitchen is crafted for effortless meal prep and gathering, showcasing rich cherry cabinetry, tile flooring, and an oversized walk-in pantry. Just around the corner, a functional, oversized laundry room doubles as a creative studio or hobby space, thoughtfully complete with a built-in sink, work table, and dedicated sewing area.
Storage needs are covered from top to bottom, featuring abundant closet space, an encapsulated basement, and a massive attic.
Outdoors, the property transforms into a private sanctuary. Sip your morning coffee on the charming screened front porch, or host weekend barbecues on the covered back patio overlooking your peaceful acreage. The grounds are fully set up for homesteading, hobbies, and outdoor projects, featuring an established garden, two storage sheds, and a full barn equipped with electricity. With an extended driveway and dedicated parking pad, there is plenty of room!...
Contact an agent
Home facts
- Year built:2005
- Subdivision & Development:None
- Listing ID #:1539766
- Added:46 day(s) ago
- Updated:September 14, 2026 at 11:58 PM
Rooms and interior
- Bedrooms:4
- Total bathrooms:3
- Full bathrooms:2
- Half bathrooms:1
- Rooms Total:1
- Flooring:Carpet, Ceramic Tile, Hardwood
- Dining Description:Breakfast Bar, Eat-in Kitchen, Separate Dining Room
- Bathrooms Description:Whirlpool Tub
- Kitchen Description:Eat-in Kitchen
- Basement:Yes
- Living area:2,217 sq. ft.
Heating and cooling
- Cooling:Ceiling Fan(s), Central Air, Electric
- Heating:Heating, Natural Gas
- Central air:Yes
Structure and exterior
- Roof:Shingle
- Year built:2005
- Building area:2,217 sq. ft.
- Lot area:1.3 Acres
- Architectural Style:Ranch
- Construction Materials:Brick, HardiPlank Type
- Exterior Features:Garden, Private Yard, Storage
- Foundation Description:Block
- Levels:One
Utilities
- Water:Public, Water Connected
- Sewer:Public Sewer, Sewer Connected
Finances and disclosures
- Price:$549,000
- Price per sq. ft.:$247.63
- Tax amount:$4,193
Features and amenities
- Amenities:Built-in Features, Cathedral Ceiling(s), High Ceilings, Pantry, Recessed Lighting, Tray Ceiling(s)
Parking
- Parking description:Concrete, Driveway, Gravel
- Carport spaces:2
New listings near 1104 Morris Lane
- Coming Soon
 $135,000Coming Soon2 beds 2 baths1,036 sq. ft.
900 Mountain Creek Road #247, Chattanooga, TN 37405
MLS# 3546150Listed by: EXP REALTY LLC - Coming Soon
 $399,900Coming Soon4 beds 3 baths1,900 sq. ft.
7130 Avonlea Lane, Chattanooga, TN 37421
MLS# 3542982Listed by: EXP REALTY LLC - New
 $275,000Active3 beds 2 baths1,680 sq. ft.
3806 Kingwood Circle, Chattanooga, TN 37412
MLS# 1542786Listed by: KELLER WILLIAMS REALTY - New
 $419,658Active3 beds 3 baths1,199 sq. ft.
144 Pathfinder Place #46, Chattanooga, TN 37405
MLS# 1542777Listed by: EAH BROKERAGE, LP - New
 $90,000Active0.37 Acres
1720 S Crest Manor Lane, Chattanooga, TN 37404
MLS# 1542780Listed by: COLDWELL BANKER KINARD COMMERCIAL - New
 $424,900Active3 beds 3 baths2,277 sq. ft.
8307 Merry Weather Drive, Chattanooga, TN 37421
MLS# 1542781Listed by: ROGUE REAL ESTATE COMPANY LLC - New
 $199,900Active4 beds 2 baths1,470 sq. ft.
4511 Balcomb Street, Chattanooga, TN 37409
MLS# 1542765Listed by: SOUTHERN PROPERTY SHOP - New
 $289,000Active3 beds 2 baths1,168 sq. ft.
1265 N Concord Road, Chattanooga, TN 37421
MLS# 1542767Listed by: KELLER WILLIAMS REALTY - New
 $399,900Active7 beds 5 baths4,168 sq. ft.
1837 Dana Lane, Hixson, TN 37343
MLS# 1542769Listed by: ZACH TAYLOR - CHATTANOOGA - New
 $499,900Active6 beds 6 baths4,260 sq. ft.
1845 Dana Lane, Hixson, TN 37343
MLS# 1542770Listed by: ZACH TAYLOR - CHATTANOOGA


Protect your home and budget from life's surprises with an Assurant Home Warranty, backed by a partner that supports you through every step of homeownership. Explore Plans.
©2026 Century 21 Real Estate LLC. All rights reserved. CENTURY 21®, the CENTURY 21 Logo and C21® are service marks owned by Century 21 Real Estate LLC. Century 21 Real Estate LLC fully supports the principles of the Fair Housing Act and the Equal Opportunity Act. Each office is independently owned and operated. Listing information is deemed reliable but not guaranteed accurate.