
2706 Long Street #128, Chattanooga, TN 37408
Local realty services provided by:CENTURY 21 BELLORA
2706 Long Street #128,Chattanooga, TN 37408
$254,900
- 1 Beds
- 1 Baths
- 810 sq. ft.
- Townhouse
- Active
Listed by: kelsey gaines, thomas connolly
Office: uptown firm, llc.
MLS#:1545371
Source:TN_CAR
Price summary
- Price:$254,900
- Price per sq. ft.:$314.69
- Monthly HOA dues:$90
About this home
Modern Living Just Steps from Chattanooga's New Stadium District!
Welcome to Parkside Terraces, a thoughtfully designed townhome community just off South Broad Street in the heart of Chattanooga! Enjoy the convenience of being within walking distance of the new stadium district and just minutes from the Southside, Saint Elmo, and Riverwalk. With exciting growth and development happening all around, Parkside Terraces puts you in the middle of it all while offering a comfortable, low-maintenance place to call home.
This collection of modern one- and two-bedroom townhomes combines stylish interiors, timeless exteriors, and thoughtfully designed outdoor spaces. Residents enjoy landscaped green spaces, shared outdoor areas, and walkable sidewalks.
Our one-bedroom homes feature a functional two-level, open-concept layout with the kitchen and living area on the main level and a spacious bedroom, full bathroom, and laundry upstairs. Each home also includes a private porch and balcony, perfect for enjoying the outdoors. Interior finishes include quartz countertops, stainless steel appliances, luxury vinyl plank flooring, tile, and modern fixtures throughout.
Whether you're looking for your first home, a low-maintenance lifestyle, or an investment opportunity, Parkside Terraces offers a great combination of location, design, and flexibility. Long-term and mid-term rentals are permitted, making these homes an attractive option for both homeowners and investors. Short-term vacation rentals (STVR) are not permitted.
Owner/Agent. $500 HOA closing fee. Buyers to verify school zones. HOA fees cover common area and landscape maintenance, exterior pest control, HOA management, and trash removal....
Contact an agent
Home facts
- Year built:2026
- Subdivision & Development:Vaughns Addn
- Listing ID #:1545371
- Added:1 day(s) ago
- Updated:October 29, 2026 at 07:04 PM
Rooms and interior
- Bedrooms:1
- Total bathrooms:1
- Full bathrooms:1
- Rooms Total:3
- Living area:810 sq. ft.
Heating and cooling
- Cooling:Ductless, Multi Units
- Heating:Ductless, Electric, Heating
Structure and exterior
- Roof:Shingle
- Year built:2026
- Building area:810 sq. ft.
- Lot area:0.01 Acres
- Construction Materials:Fiber Cement, Frame, HardiPlank Type
- Exterior Features:Balcony, Courtyard
- Foundation Description:Block, Slab
Utilities
- Water:Public, Water Available
- Sewer:Public Sewer
Finances and disclosures
- Price:$254,900
- Price per sq. ft.:$314.69
- Tax amount:$2,500
Parking
- Parking description:Off Street, Parking Lot, Paved
New listings near 2706 Long Street #128
- Coming Soon
 $319,000Coming Soon3 beds 3 baths1,695 sq. ft.
4430 Crestview Drive, Chattanooga, TN 37415
MLS# 3627764Listed by: EXP REALTY - Coming Soon
 $265,000Coming Soon3 beds 2 baths1,756 sq. ft.
2416 Sunset Strip Street, Hixson, TN 37343
MLS# 3627831Listed by: EXP REALTY - Coming Soon
 $309,000Coming Soon1 beds 2 baths910 sq. ft.
3104 Saint Elmo Avenue, Chattanooga, TN 37408
MLS# 3626164Listed by: GREATER DOWNTOWN REALTY DBA KELLER WILLIAMS REALTY - Coming Soon
 $270,000Coming Soon3 beds 2 baths1,250 sq. ft.
1906 E 4th Street, Chattanooga, TN 37404
MLS# 3622020Listed by: EXP REALTY LLC - New
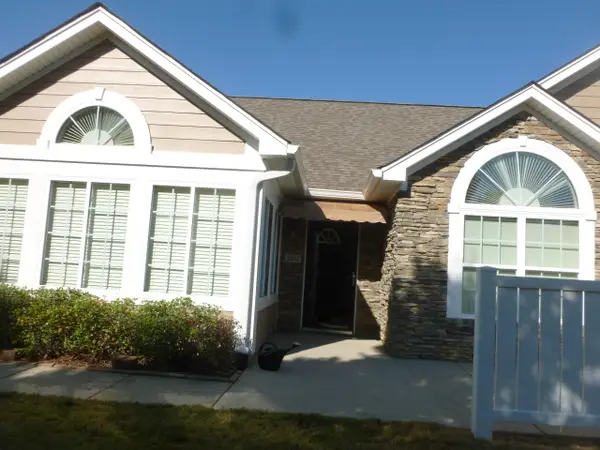 $419,000Active2 beds 2 baths1,899 sq. ft.
3512 Kettering Court, Chattanooga, TN 37405
MLS# 1545376Listed by: FLETCHER BRIGHT REALTY - New
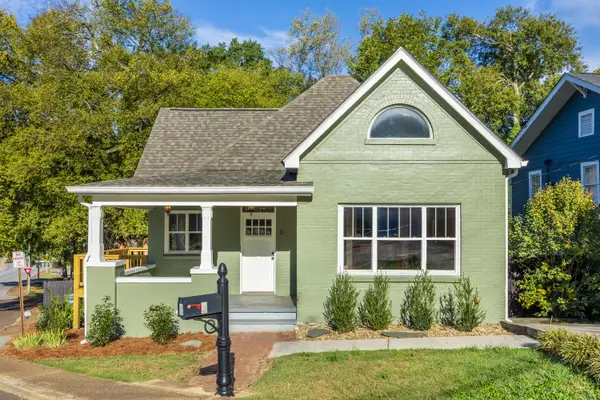 $425,000Active3 beds 3 baths2,050 sq. ft.
3 Shallowford Road, Chattanooga, TN 37404
MLS# 1545384Listed by: HORIZON SOTHEBY'S INTERNATIONAL REALTY  $998,000Active8 beds 8 baths4,880 sq. ft.
1502 E 13th Street, Chattanooga, TN 37404
MLS# 1543721Listed by: ZACH TAYLOR - CHATTANOOGA- New
 $98,000Active4.12 Acres
4710 Stagg Road, Chattanooga, TN 37415
MLS# 1545361Listed by: REAL ESTATE PARTNERS CHATTANOOGA LLC - New
 $340,000Active4 beds 2 baths1,836 sq. ft.
3808 Cherwood Lane, Chattanooga, TN 37406
MLS# 1545363Listed by: RE/MAX PROPERTIES - New
 $215,000Active3 beds 2 baths1,236 sq. ft.
216 S Howell Avenue, Chattanooga, TN 37411
MLS# 1545368Listed by: EXP REALTY LLC


Protect your home and budget from life's surprises with an Assurant Home Warranty, backed by a partner that supports you through every step of homeownership. Explore Plans.
©2026 Century 21 Real Estate LLC. All rights reserved. CENTURY 21®, the CENTURY 21 Logo and C21® are service marks owned by Century 21 Real Estate LLC. Century 21 Real Estate LLC fully supports the principles of the Fair Housing Act and the Equal Opportunity Act. Each office is independently owned and operated. Listing information is deemed reliable but not guaranteed accurate.