
112 Asbury Drive, Chattanooga, TN 37411
Local realty services provided by:CENTURY 21 Professional Group
112 Asbury Drive,Chattanooga, TN 37411
$647,000
- 5 Beds
- 3 Baths
- 3,968 sq. ft.
- Single family
- Active
Upcoming open houses
- Sun, Aug 3002:00 pm - 04:00 pm
Listed by: melissa m dorn
Office: keller williams realty
MLS#:1541667
Source:TN_CAR
Price summary
- Price:$647,000
- Price per sq. ft.:$163.05
About this home
1955 MID-CENTURY MODERN living on beautiful TREE LINED Asbury Drive in the sought after Belvoir area. Amazing CHARACTER, incredible outdoor living and nearly 4,000 square feet tucked away in Chattanooga's established BELVOIR neighborhood on one of the most beautiful streets. This 2 owner home has been lovingly maintained throughout the years. It truly is a UNIQUE place and offers a wonderful combination of ORIGINAL VINTAGE DETAILS and thoughtful MODERN UPDATES, all on beautifully landscaped grounds with your own private backyard POOL OASIS. This is a special place, as you can see and feel from the moment you step inside. From the VINTAGE pink original kitchen with his metal cabinetry in pristine condition, to the incredible sunken SUNROOM with it's original built in warming drawer, griddle, wet bar and fireplace that has seen it's share of entertaining over the last 70+ years. Warm hardwoods are still lining the floors with additional thoughtful updates throughout where needed. NEW updated bathrooms (3), completely gutted and rebuilt, with custom tile work, LUXURY HARDWOOD vanities and NEW PLUMBING. Expansive PRIMARY suite is completed secluded and offers 3 walk-in closets, the GORGEOUS, completely UPDATED bath, NEW flooring and it's own OUTDOOR patio overlooking the incredible outdoor oasis. 2 additional bedrooms and 2nd completely renovated FULL bath are just down the hall. This home invites you into its large FOYER with new TILE floors opening into the relaxing LIVING ROOM and original FIREPLACE with marble surround. Sunny HOME OFFICE or ART STUDIO is conveniently just off of living area. LARGE formal dining room with NEW
FLOORING, built-in BUFFET and picture window, perfect for Sunday dinners, entertaining and
holiday gatherings. ORIGINAL wood paneling in the cozy den with VINTAGE LIGHT FIXTURES, wet bar and LAUNDRY closet opens onto the sunken SUNROOM, all with the cool vibes of the MCM era. Upstairs you'll find two additional bedrooms, one with EN-SUITE full bath, completely remodeled and huge WALK-IN closet. The 2nd upstairs bedroom offers an additional FLEX space for storage, music room or gaming area. This home's best kept secret is the OUTDOOR OASIS. Walk the FLAGSTONE and Brick patio paths, which organically surrounds the IN-GROUND pool (with NEW PUMP and LINER) to spend your day lounging in the sun, or gardening in your secret side yard, a tucked away garden space along side the home. Owner has added a brand NEW 8' WOODEN Privacy fence around the perimeter of back of the property for added security and privacy. You will also find an ORIGINAL METAL garden gate placed within the original brickwork fencing offering a private entrance to this entrancing backyard. Thoughtful established LANDSCAPED grounds line the front and back of this home, with MATURE trees that offer privacy and add to the ambience of your time spent here. The pool area has its own ORIGINAL VINTAGE POOL BATHROOM, a fun reminder of the home's mid-century roots and is located in the DETACHED WORKSHOP/outbuilding that offers an additional 500+ sq ft of space and storage. Multiple covered areas for shade to lounge and enjoy your peaceful surroundings. This owner has made very intentional UPGRADES and UPDATES while maintaining the historical aspects that make this home UNIQUE AND SPECIAL. Located mere minutes from DOWNTOWN CHATTANOOGA, I-75, I-24, shopping, MULTIPLE HOSPITALS, lovely LOCAL DINING, LOCAL sporting events, TENNESSEE RIVER, Outdoor parks and recreation areas and ALL of the amazing events and offerings our area has to discover.
112 Asbury offers the convenience of an IN-TOWN LOCATION yet has the PRIVACY, space, CHARACTER, and warmth of an amazing home that is a RARE FIND these days. This home is the full package with an incredible story to tell. Come see for yourself and help write this lovely home's next chapter. Book your private tour today. *Seller Upgrade list in attached document section*...
Contact an agent
Home facts
- Year built:1955
- Subdivision & Development:Belvoir
- Listing ID #:1541667
- Added:1 day(s) ago
- Updated:August 28, 2026 at 04:21 PM
Rooms and interior
- Bedrooms:5
- Total bathrooms:3
- Full bathrooms:3
- Rooms Total:15
- Flooring:Carpet, Hardwood, Linoleum, Luxury Vinyl, Tile
- Dining Description:Breakfast Bar, Eat-in Kitchen, Separate Dining Room
- Bathrooms Description:Double Vanity, Soaking Tub, Tub/shower Combo
- Kitchen Description:Eat-in Kitchen, Kitchen Island
- Bedroom Description:Primary Downstairs
- Basement:Yes
- Living area:3,968 sq. ft.
Heating and cooling
- Cooling:Central Air, Electric
- Heating:Baseboard, Central, Electric, Heating, Natural Gas
- Central air:Yes
Structure and exterior
- Roof:Flat, Rubber, Shingle
- Year built:1955
- Building area:3,968 sq. ft.
- Lot area:0.33 Acres
- Architectural Style:Ranch
- Construction Materials:Brick
- Exterior Features:Awning(s), Courtyard, Covered Courtyard, Gas Grill, Lighting, Outdoor Grill, Private Entrance, Private Yard, Rain Gutters, Storage, Uncovered Courtyard
- Foundation Description:Block
- Levels:One and One Half
Utilities
- Water:Public, Water Connected
- Sewer:Public Sewer, Sewer Connected
Finances and disclosures
- Price:$647,000
- Price per sq. ft.:$163.05
- Tax amount:$3,577
Features and amenities
- Amenities:Bar, Beamed Ceilings, Ceiling Fan(s), Double Closets, Entrance Foyer, Laminate Counters, Natural Woodwork, Storage, Walk-In Closet(s), Wet Bar
- Pool features:In Ground
Parking
- Parking description:Kitchen Level, Off Street
- Carport spaces:1
New listings near 112 Asbury Drive
- Coming Soon
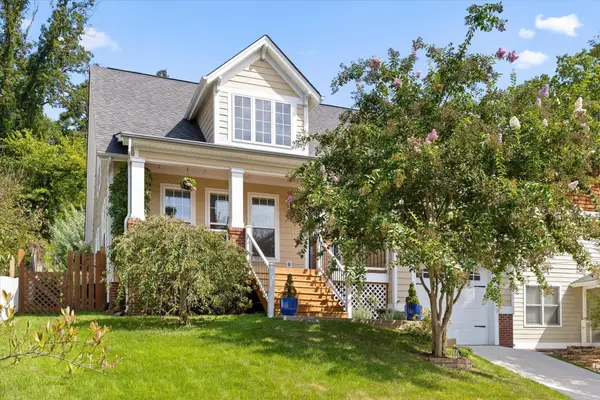 $675,000Coming Soon3 beds 3 baths1,700 sq. ft.
1728 Ichabod Lane, Chattanooga, TN 37405
MLS# 3527944Listed by: REAL ESTATE PARTNERS CHATTANOOGA, LLC - Coming Soon
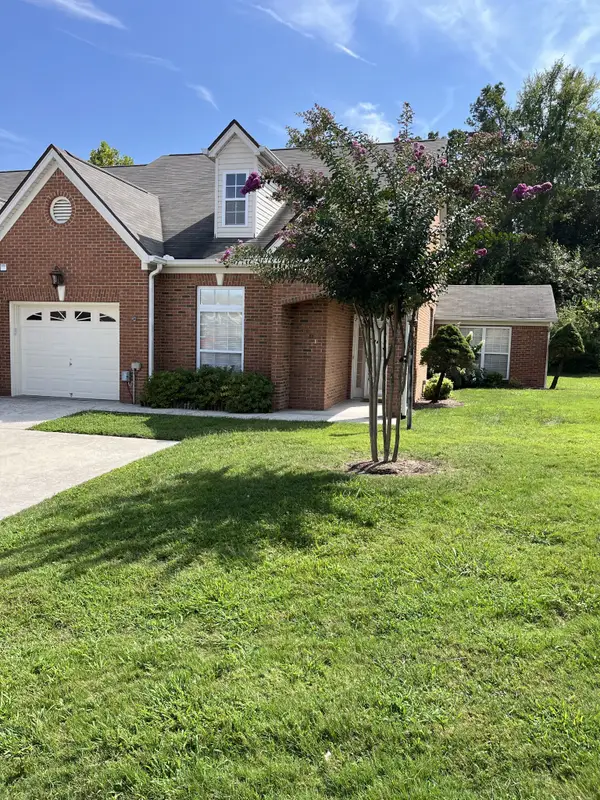 $385,000Coming Soon2 beds 2 baths1,685 sq. ft.
2401 Cone Flower Trl, Chattanooga, TN 37421
MLS# 3520959Listed by: REALTY ONE GROUP EXPERTS - Coming SoonOpen Sun, 1 to 4pm
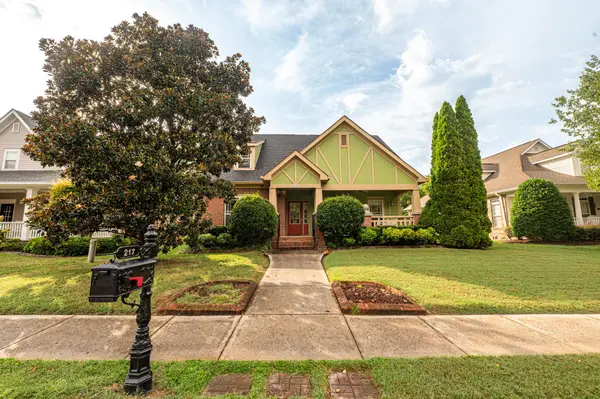 $475,000Coming Soon3 beds 2 baths1,962 sq. ft.
217 Horse Creek Drive Drive, Chattanooga, TN 37405
MLS# 3520563Listed by: GREATER DOWNTOWN REALTY DBA KELLER WILLIAMS REALTY - New
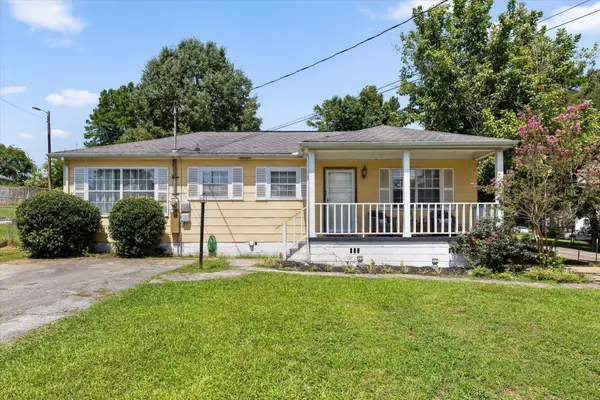 $310,000Active3 beds 2 baths1,776 sq. ft.
5225 State Line Road, Chattanooga, TN 37412
MLS# 3528340Listed by: BERKSHIRE HATHAWAY HOMESERVICES J DOUGLAS PROP. - New
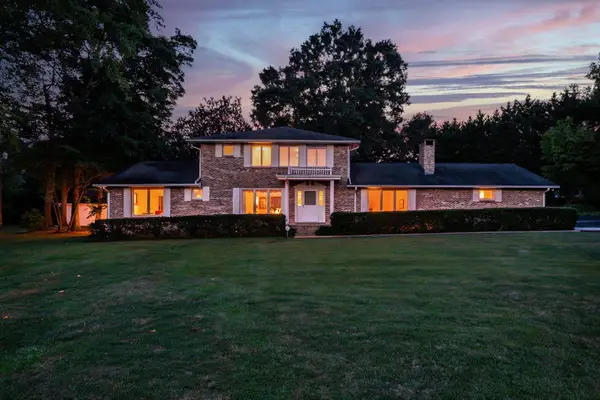 $635,000Active5 beds 3 baths2,916 sq. ft.
9113 Edgewater Road, Chattanooga, TN 37416
MLS# 1541675Listed by: EXP REALTY, LLC - New
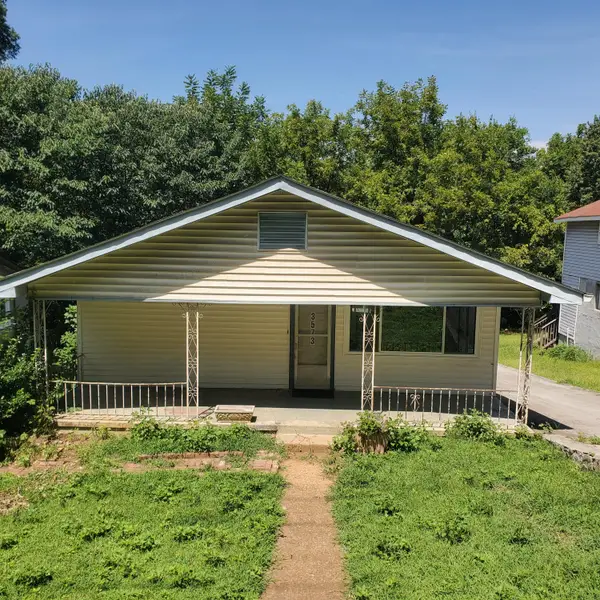 $199,000Active1 beds -- baths1,200 sq. ft.
3573 Dodson Avenue, Chattanooga, TN 37406
MLS# 1541676Listed by: REAL BROKER - New
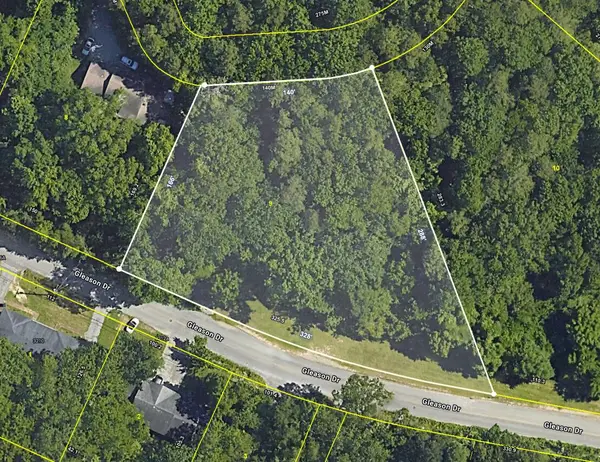 $64,000Active1.13 Acres
0 Tom Wilson Trail, Chattanooga, TN 37412
MLS# 1541678Listed by: EXP REALTY LLC - New
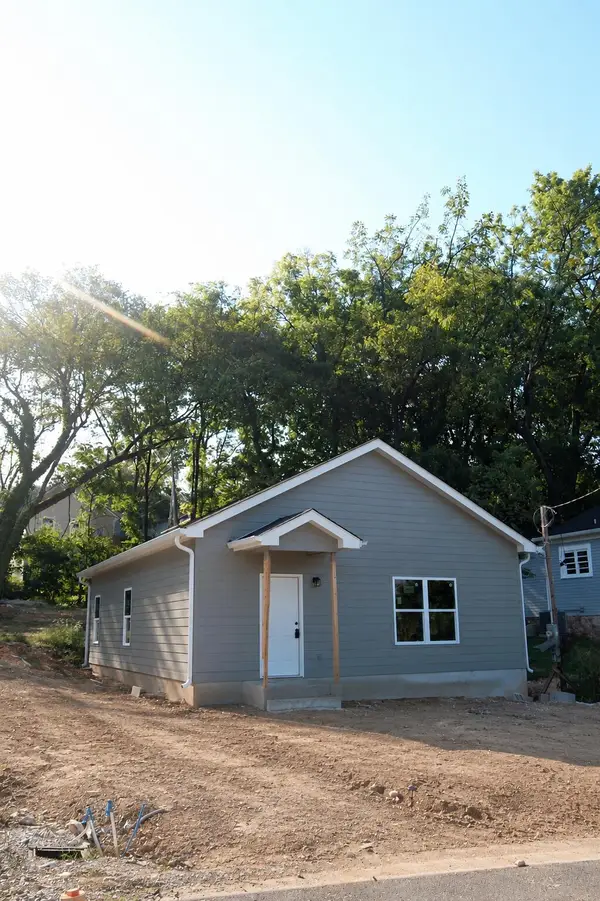 $239,000Active3 beds 2 baths1,050 sq. ft.
908 Arlington Avenue, Chattanooga, TN 37406
MLS# 1541688Listed by: ROGUE REAL ESTATE COMPANY LLC - New
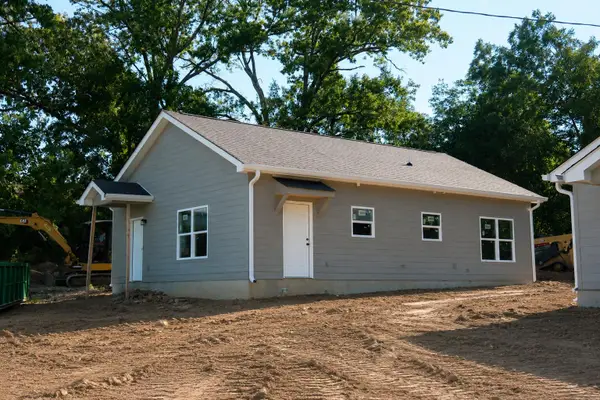 $239,000Active3 beds 2 baths1,050 sq. ft.
912 Arlington Avenue, Chattanooga, TN 37406
MLS# 1541691Listed by: ROGUE REAL ESTATE COMPANY LLC - New
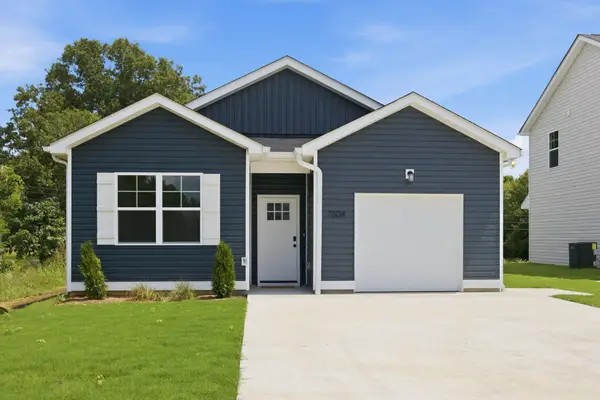 $334,900Active2 beds 2 baths1,253 sq. ft.
7609 Nightingale Court #49, Chattanooga, TN 37421
MLS# 1541618Listed by: LEGACY SOUTH BROKERAGE, LLC


Protect your home and budget from life's surprises with an Assurant Home Warranty, backed by a partner that supports you through every step of homeownership. Explore Plans.
©2026 Century 21 Real Estate LLC. All rights reserved. CENTURY 21®, the CENTURY 21 Logo and C21® are service marks owned by Century 21 Real Estate LLC. Century 21 Real Estate LLC fully supports the principles of the Fair Housing Act and the Equal Opportunity Act. Each office is independently owned and operated. Listing information is deemed reliable but not guaranteed accurate.