
1139 E 8th Street, Chattanooga, TN 37403
Local realty services provided by:CENTURY 21 Professional Group
1139 E 8th Street,Chattanooga, TN 37403
$399,000
- 3 Beds
- 2 Baths
- 1,908 sq. ft.
- Single family
- Active
Upcoming open houses
- Sun, Sep 1302:00 pm - 04:00 pm
Listed by: wendi c stott
Office: keller williams realty
MLS#:1535216
Source:TN_CAR
Price summary
- Price:$399,000
- Price per sq. ft.:$209.12
About this home
Conveniently located just minutes from downtown Chattanooga, major employers, and leading medical facilities--including Erlanger Health--this property is well-suited for traveling healthcare professionals, long-term rentals, or anyone seeking a central location with easy access throughout the area. 1139 E. 8th St is in the heart of Chattanooga, walking distance to downtown Chattanooga and all of the excitement of events, restaurants, and the University of Tennessee at Chattanooga. Go explore all of the local events, visit the Chattanooga Zoo, Eat at Champy's or Yellow Deli. Go watch an exciting Chattanooga Lookouts Baseball game. This is the Home of choice.... for all that Chattanooga has to offer....featuring 3 bedrooms, 2 bathrooms and the perfect blend of urban convenience and historic charm. Welcome to 1139 E 8th Street. From the moment you arrive, the inviting covered front porch, manicured landscaped yard, mountain stone wall, and charming front gate create a warm first impression that sets this home apart. Inside, beautiful hardwood floors flow throughout the living spaces and bedrooms, while fresh interior paint and thoughtful updates make the home completely move-in ready.
The spacious living room features a stunning fireplace and opens effortlessly into the dining area, creating an ideal layout for gathering and entertaining. The updated kitchen offers granite countertops, custom cabinetry, updated appliances, a built-in pantry, breakfast counter seating, and direct access to the backyard patio for easy indoor-outdoor living.
The home's functional layout includes three comfortable bedrooms, updated bathrooms with granite vanities and tiled shower details, plus a dedicated laundry room for added convenience. A basement cellar provides additional storage space rarely found in homes of this era.
Step outside to your own private retreat -- a fully fenced and electric gated backyard complete with plenty of parking, a concrete patio, gazebo area, and space for grilling, entertaining, or relaxing around a fire pit. Whether enjoying a quiet evening at home or taking advantage of everything downtown Chattanooga has to offer just minutes away, this property truly captures the best of city living with the warmth of a classic home.
Recent updates include BRAND NEW ROOF, NEW INTERIOR PAINT, NEW BLINDS AND WINDOW TREATMENTS, SOFT WASHED and ready for the new owner!
Homes with this much charm, privacy, and location rarely come available -- don't miss your opportunity to make it yours....
Contact an agent
Home facts
- Year built:1913
- Subdivision & Development:McCallie
- Listing ID #:1535216
- Added:109 day(s) ago
- Updated:September 12, 2026 at 03:08 PM
Rooms and interior
- Bedrooms:3
- Total bathrooms:2
- Full bathrooms:2
- Rooms Total:8
- Flooring:Hardwood, Tile
- Dining Description:Breakfast Bar, Separate Dining Room
- Bathrooms Description:Tub/shower Combo
- Bedroom Description:Primary Downstairs
- Basement:Yes
- Living area:1,908 sq. ft.
Heating and cooling
- Cooling:Central Air, Electric
- Heating:Central, Electric, Heating
- Central air:Yes
Structure and exterior
- Roof:Asphalt, Shingle
- Year built:1913
- Building area:1,908 sq. ft.
- Architectural Style:Victorian
- Construction Materials:Stone, Wood Siding
- Exterior Features:Courtyard, Private Yard, Rain Gutters
- Foundation Description:Block
- Levels:One
Utilities
- Water:Public, Water Connected
- Sewer:Public Sewer, Sewer Connected
Finances and disclosures
- Price:$399,000
- Price per sq. ft.:$209.12
- Tax amount:$2,841
Features and amenities
- Amenities:Granite Counters, High Ceilings, Open Floorplan, Pantry
Parking
- Parking description:Concrete, Driveway, Gated, Off Street
New listings near 1139 E 8th Street
- Coming Soon
 $135,000Coming Soon2 beds 2 baths1,036 sq. ft.
900 Mountain Creek Road #247, Chattanooga, TN 37405
MLS# 3546150Listed by: EXP REALTY LLC - Coming Soon
 $309,900Coming Soon3 beds 2 baths1,472 sq. ft.
259 Prosperity Ln, Chattanooga, TN 37421
MLS# 3545095Listed by: CRYE-LEIKE REALTORS - Coming Soon
 $399,900Coming Soon4 beds 3 baths1,900 sq. ft.
7130 Avonlea Lane, Chattanooga, TN 37421
MLS# 3542982Listed by: EXP REALTY LLC - New
 $433,500Active3 beds 2 baths1,780 sq. ft.
2592 Butlers Green Circle #9, Chattanooga, TN 37421
MLS# 1542699Listed by: EAH BROKERAGE, LP - New
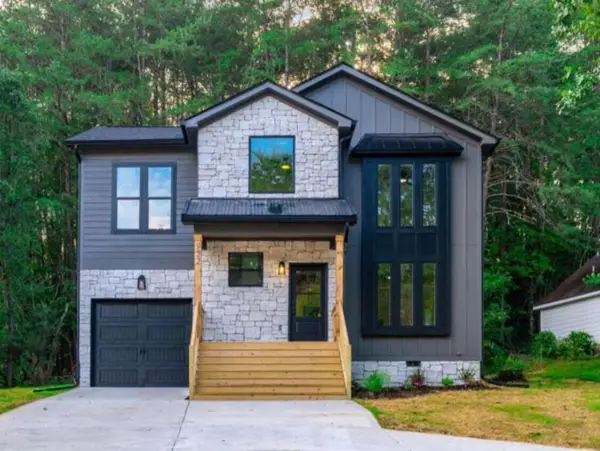 $379,000Active4 beds 3 baths1,750 sq. ft.
501 Brown Road, Chattanooga, TN 37421
MLS# 1542695Listed by: REAL ESTATE 9, LLC - New
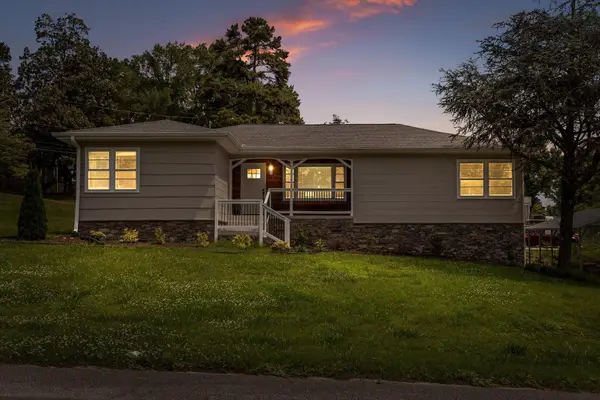 $350,000Active3 beds 2 baths2,224 sq. ft.
3423 Missionaire Avenue, Chattanooga, TN 37412
MLS# 1542696Listed by: KELLER WILLIAMS REALTY - New
 $249,000Active0.4 Acres
8606 E Brainerd Road, Chattanooga, TN 37421
MLS# 1542661Listed by: NU VISION REALTY - New
 $250,000Active3 beds 2 baths1,302 sq. ft.
7636 Hurricane Loop, Chattanooga, TN 37421
MLS# 1542693Listed by: CRYE-LEIKE, REALTORS - New
 $395,000Active4 beds 2 baths2,396 sq. ft.
711 Hardin Drive, Chattanooga, TN 37412
MLS# 1542689Listed by: REAL ESTATE PARTNERS CHATTANOOGA LLC - New
 $625,000Active4 beds 4 baths2,188 sq. ft.
1204 W Mississippi Avenue, Chattanooga, TN 37405
MLS# 1542653Listed by: KELLER WILLIAMS REALTY


Protect your home and budget from life's surprises with an Assurant Home Warranty, backed by a partner that supports you through every step of homeownership. Explore Plans.
©2026 Century 21 Real Estate LLC. All rights reserved. CENTURY 21®, the CENTURY 21 Logo and C21® are service marks owned by Century 21 Real Estate LLC. Century 21 Real Estate LLC fully supports the principles of the Fair Housing Act and the Equal Opportunity Act. Each office is independently owned and operated. Listing information is deemed reliable but not guaranteed accurate.