
2508 Grouse Lane, Chattanooga, TN 37421
Local realty services provided by:CENTURY 21 BELLORA
2508 Grouse Lane,Chattanooga, TN 37421
$365,000
- 3 Beds
- 2 Baths
- 1,727 sq. ft.
- Single family
- Active
Listed by: wade trammell, jeffrey gardner
Office: keller williams realty
MLS#:1545176
Source:TN_CAR
Price summary
- Price:$365,000
- Price per sq. ft.:$211.35
About this home
Discover the perfect blend of character, comfort, and versatility at 2508 Grouse Lane, ideally positioned at the end of a quiet cul de sac in the desirable Quail Run community of East Hamilton. This inviting split level residence offers distinctive architectural details, thoughtfully designed living spaces, and a private outdoor setting.
Inside, the living room makes a memorable impression with its stunning tongue and groove ceiling and dramatic stone fireplace, creating a warm yet elevated atmosphere. The adjoining kitchen offers a functional layout for everyday living and entertaining, while the screened in back porch extends the living space outdoors, providing a peaceful retreat for morning coffee or relaxing evenings.
The fully fenced, level backyard offers a private setting with endless possibilities for outdoor enjoyment, gardening, entertaining, or creating your own backyard oasis. An attached two car garage provides convenient access to the lower level, where a spacious den with a second stone fireplace adds another layer of character and flexibility. Whether envisioned as a media room, home office, recreation space, or potential fourth bedroom, this additional living area adapts to your needs.
Three bedrooms are located on the main level, offering a comfortable and practical layout. Recent improvements completed within the last three years include a new roof, new windows, and a tankless water heater, combining timeless charm with valuable modern updates.
Enjoy the appeal of a peaceful cul de sac setting, distinctive stone fireplaces, versatile living areas, and a private backyard, all in the sought after East Hamilton area. 2508 Grouse Lane presents a wonderful opportunity to enjoy refined comfort and everyday convenience in Quail Run. Schedule your private showing today!...
Contact an agent
Home facts
- Year built:1986
- Subdivision & Development:Quail Run Unit 4
- Listing ID #:1545176
- Added:1 day(s) ago
- Updated:October 27, 2026 at 04:16 PM
Rooms and interior
- Bedrooms:3
- Total bathrooms:2
- Full bathrooms:2
- Rooms Total:7
- Flooring:Carpet
- Dining Description:Breakfast Bar, Eat-in Kitchen, Separate Dining Room
- Bathrooms Description:Tub/shower Combo
- Kitchen Description:Eat-in Kitchen
- Basement:Yes
- Living area:1,727 sq. ft.
Heating and cooling
- Cooling:Central Air, Electric
- Heating:Central, Heating, Natural Gas
- Central air:Yes
Structure and exterior
- Roof:Shingle
- Year built:1986
- Building area:1,727 sq. ft.
- Lot area:0.35 Acres
- Architectural Style:Split Foyer
- Construction Materials:Brick, Stone
- Exterior Features:Fire Pit, Private Yard, Rain Gutters
- Foundation Description:Block
- Levels:Multi/Split
Utilities
- Water:Public, Water Connected
- Sewer:Septic Tank
Finances and disclosures
- Price:$365,000
- Price per sq. ft.:$211.35
- Tax amount:$1,309
Features and amenities
- Amenities:Built-in Features, Ceiling Fan(s), Chandelier, High Ceilings, Open Floorplan, Recessed Lighting, Sitting Area, Vaulted Ceiling(s)
Parking
- Parking description:Attached Garage, Concrete, Driveway, Garage, Garage Door Opener, Garage Faces Side, Off Street
- Garage:Yes
New listings near 2508 Grouse Lane
- Coming Soon
 $309,000Coming Soon1 beds 2 baths910 sq. ft.
3104 Saint Elmo Avenue, Chattanooga, TN 37408
MLS# 3626164Listed by: GREATER DOWNTOWN REALTY DBA KELLER WILLIAMS REALTY - Coming Soon
 $325,000Coming Soon3 beds 2 baths2,077 sq. ft.
8820 Quail Run Drive, Chattanooga, TN 37421
MLS# 3623018Listed by: GREATER DOWNTOWN REALTY DBA KELLER WILLIAMS REALTY - Coming Soon
 $270,000Coming Soon3 beds 2 baths1,250 sq. ft.
1906 E 4th Street, Chattanooga, TN 37404
MLS# 3622020Listed by: EXP REALTY LLC - New
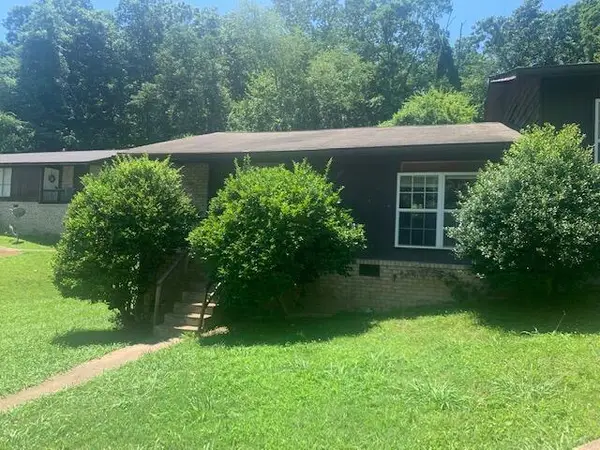 $270,000Active4 beds 2 baths1,696 sq. ft.
4797 Forest Wood Lane, Hixson, TN 37343
MLS# 1545242Listed by: REAL ESTATE PARTNERS CHATTANOOGA LLC - New
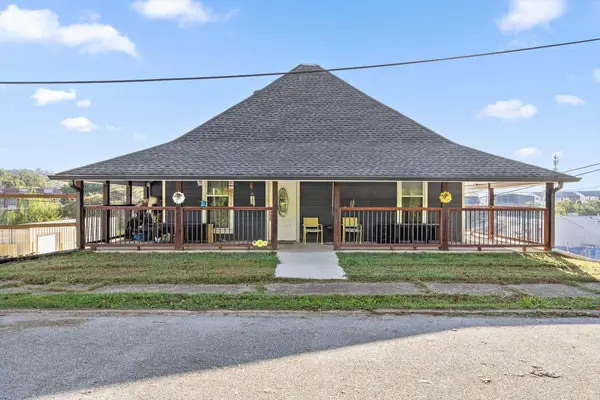 $410,000Active4 beds 2 baths1,588 sq. ft.
214 Houser Street, Chattanooga, TN 37405
MLS# 1545247Listed by: EXP REALTY LLC - Open Sun, 2 to 4pmNew
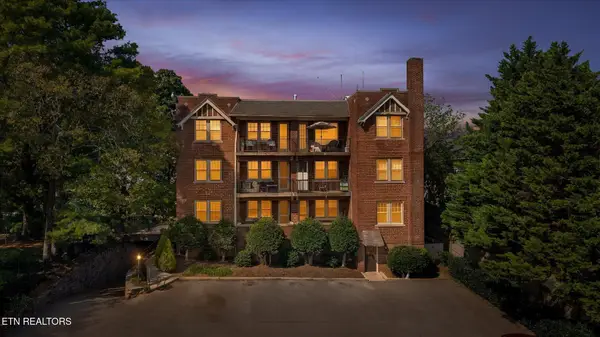 $239,000Active2 beds 1 baths960 sq. ft.
190 N Crest Rd #4, Chattanooga, TN 37404
MLS# 1360199Listed by: JEWELL REAL ESTATE - New
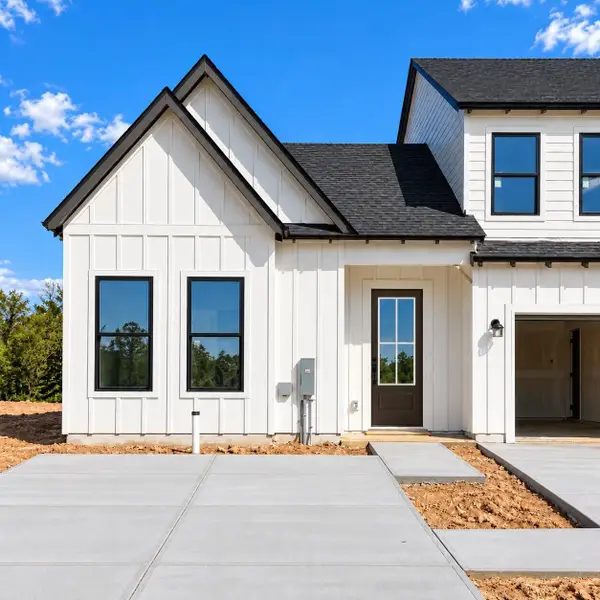 $270,539Active2 beds 2 baths1,033 sq. ft.
5757 Hightower Drive #82, Hixson, TN 37343
MLS# 1545237Listed by: TRUST REAL ESTATE GROUP, LLC - New
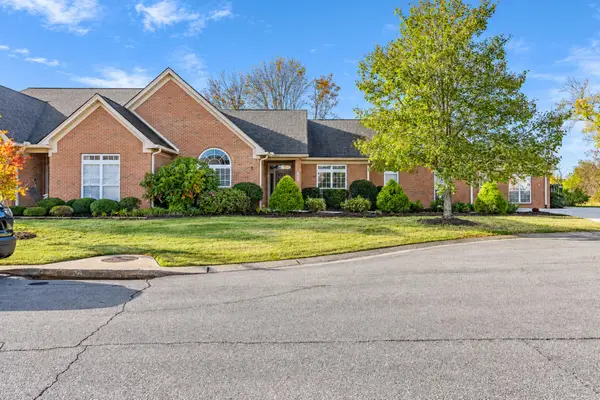 $450,000Active3 beds 2 baths2,383 sq. ft.
8258 Chula Creek Road, Chattanooga, TN 37421
MLS# 1545240Listed by: HORIZON SOTHEBY'S INTERNATIONAL REALTY - Open Sun, 2 to 4pmNew
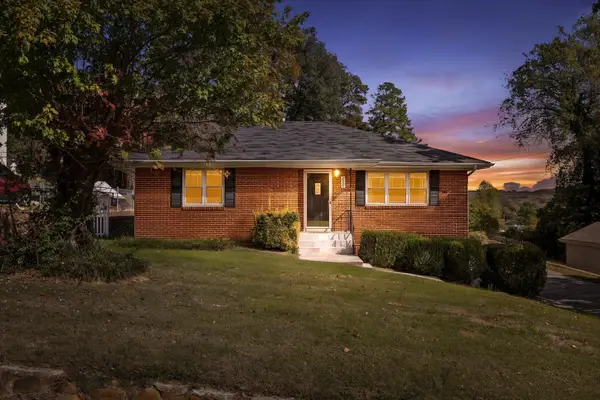 $310,000Active2 beds 1 baths1,246 sq. ft.
207 W Daytona Drive W, Chattanooga, TN 37415
MLS# 1545231Listed by: RE/MAX RENAISSANCE REALTORS - New
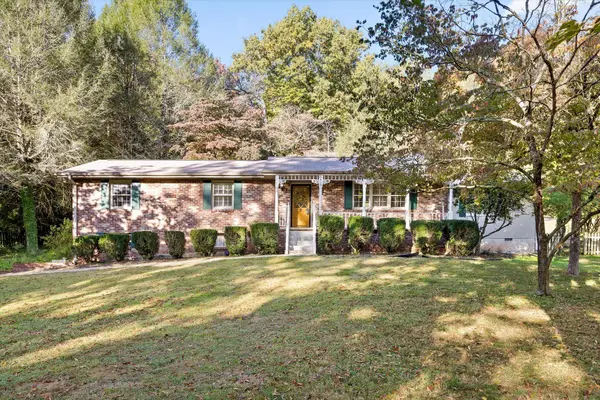 $425,000Active4 beds 3 baths2,789 sq. ft.
6419 Grubb Road, Hixson, TN 37343
MLS# 1545233Listed by: KELLER WILLIAMS REALTY


Protect your home and budget from life's surprises with an Assurant Home Warranty, backed by a partner that supports you through every step of homeownership. Explore Plans.
©2026 Century 21 Real Estate LLC. All rights reserved. CENTURY 21®, the CENTURY 21 Logo and C21® are service marks owned by Century 21 Real Estate LLC. Century 21 Real Estate LLC fully supports the principles of the Fair Housing Act and the Equal Opportunity Act. Each office is independently owned and operated. Listing information is deemed reliable but not guaranteed accurate.