
1141 Coker Circle, Chattanooga, TN 37415
Local realty services provided by:CENTURY 21 J And L Realty
1141 Coker Circle,Chattanooga, TN 37415
$430,000
- 3 Beds
- 3 Baths
- 1,570 sq. ft.
- Single family
- Active
Listed by: chase jolander
Office: bhhs southern routes realty
MLS#:21924506
Source:AL_NALMLS
Price summary
- Price:$430,000
- Price per sq. ft.:$273.89
About this home
Welcome to 1141 Coker Circle! This well-maintained 3BR/2.5BA home offers 1,570± sq. ft. of comfortable living in a convenient Chattanooga location. Built in 2008, it features an open floor plan with hardwood floors in the main living areas, carpeted bedrooms, and a cozy fireplace. The spacious primary suite includes a walk-in closet, double vanity, and private bath. Enjoy outdoor living on the two-tier back decks overlooking the fenced backyard. Complete with a two-car garage and just minutes from Downtown, North Shore, Red Bank, shopping, dining, and parks, this move-in ready home is a must-see!
Contact an agent
Home facts
- Year built:2008
- Subdivision & Development:Freeman
- Listing ID #:21924506
- Added:42 day(s) ago
- Updated:September 03, 2026 at 02:43 PM
Rooms and interior
- Bedrooms:3
- Total bathrooms:3
- Full bathrooms:2
- Half bathrooms:1
- Kitchen Description:Dishwasher, Disposal, Electric Water Heater, Microwave, Range
- Basement Description:Crawl Space
- Living area:1,570 sq. ft.
Heating and cooling
- Cooling:Central Air, Electric
- Heating:Central Heater, Electric
- Central air:Yes
Structure and exterior
- Year built:2008
- Building area:1,570 sq. ft.
- Construction Materials:Brick
- Foundation Description:Crawl Space
- Levels:One and One Half
Schools
- High school:Red Bank
- Middle school:Red Bank
- Elementary school:Red Bank
Utilities
- Sewer:Public Sewer
Finances and disclosures
- Price:$430,000
- Price per sq. ft.:$273.89
Features and amenities
- Appliances:Dishwasher, Electric Water Heater, Microwave, Range

New listings near 1141 Coker Circle
- New
 $465,000Active4 beds 3 baths2,775 sq. ft.
1010 Panorama Drive, Chattanooga, TN 37421
MLS# 1542052Listed by: 1 PERCENT LISTS SCENIC CITY - New
 $250,000Active3 beds 2 baths1,724 sq. ft.
4001 Sherlin Drive, Chattanooga, TN 37412
MLS# 1542053Listed by: REAL ESTATE PARTNERS CHATTANOOGA LLC - New
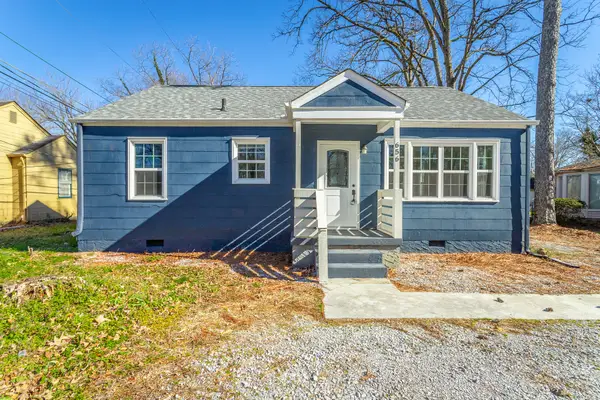 $230,000Active3 beds 1 baths888 sq. ft.
656 N Moore Road, Chattanooga, TN 37411
MLS# 1542063Listed by: KELLER WILLIAMS REALTY - New
 $339,500Active4 beds 2 baths1,290 sq. ft.
2008 Vine Street, Chattanooga, TN 37404
MLS# 1542067Listed by: KELLER WILLIAMS REALTY - New
 $129,000Active2 beds 2 baths950 sq. ft.
900 Mountain Creek Road # 038, Chattanooga, TN 37405
MLS# 1542049Listed by: COLDWELL BANKER KINARD REALTY - New
 $550,000Active4 beds 4 baths2,953 sq. ft.
835 Tremont Street, Chattanooga, TN 37405
MLS# 1542045Listed by: REAL BROKER - New
 $450,000Active3 beds 4 baths2,038 sq. ft.
829 S Greenwood Avenue #113, Chattanooga, TN 37404
MLS# 1541948Listed by: KELLER WILLIAMS REALTY - New
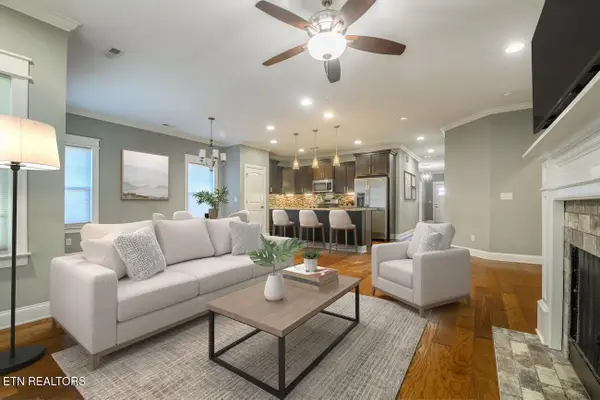 $419,000Active3 beds 2 baths2,200 sq. ft.
1772 Stones Rest Circle, Chattanooga, TN 37416
MLS# 1354155Listed by: EXP REALTY, LLC - New
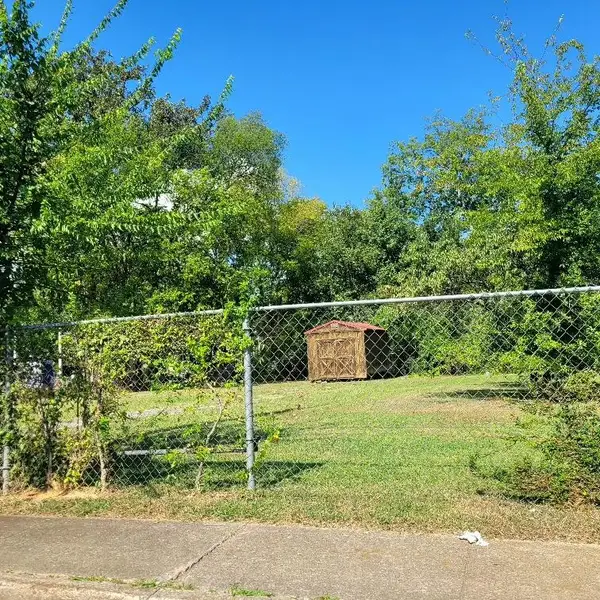 $35,000Active0.14 Acres
3109 07th Avenue, Chattanooga, TN 37407
MLS# 1542035Listed by: CRYE-LEIKE, REALTORS - New
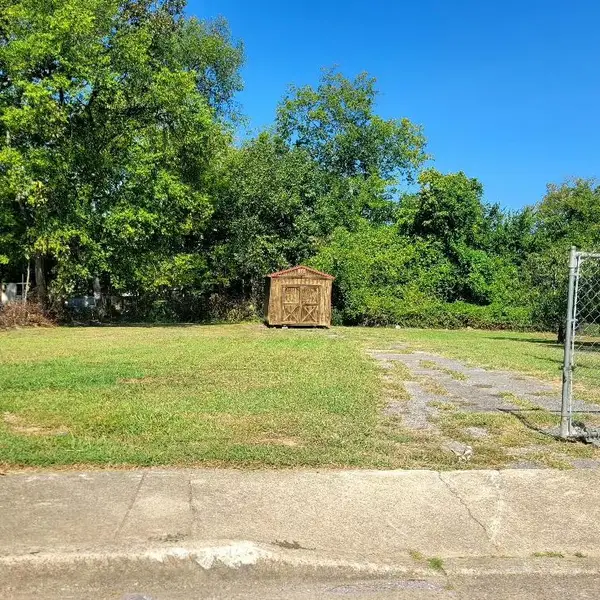 $39,900Active0.15 Acres
3111 07th Avenue, Chattanooga, TN 37407
MLS# 1542036Listed by: CRYE-LEIKE, REALTORS


Protect your home and budget from life's surprises with an Assurant Home Warranty, backed by a partner that supports you through every step of homeownership. Explore Plans.
©2026 Century 21 Real Estate LLC. All rights reserved. CENTURY 21®, the CENTURY 21 Logo and C21® are service marks owned by Century 21 Real Estate LLC. Century 21 Real Estate LLC fully supports the principles of the Fair Housing Act and the Equal Opportunity Act. Each office is independently owned and operated. Listing information is deemed reliable but not guaranteed accurate.