
1342 Thomas Avenue, Chattanooga, TN 37409
Local realty services provided by:CENTURY 21 BELLORA
1342 Thomas Avenue,Chattanooga, TN 37409
$561,735
- 3 Beds
- 3 Baths
- 1,971 sq. ft.
- Single family
- Active
Listed by: frank trimble
Office: keller williams realty
MLS#:1545355
Source:TN_CAR
Price summary
- Price:$561,735
- Price per sq. ft.:$285
- Monthly HOA dues:$25
About this home
>> >> > Seller offering a temporary interest rate buy down for qualified buyers. Introductory rates may be available as low as 3.9% when financing with Christina Lane/The Lane Team at Movement Mortgage. Incentive subject to loan approval, program guidelines, and seller contribution limits. Contact us for complete details .<<
NEW CONSTRUCTION COMING TO ST. ELMO SOUTH!
Get in early on Lot 16 and enjoy the opportunity to personalize select finishes while selections are still available. This thoughtfully designed 3-bedroom, 2.5-bath home offers 1,971 square feet with a first-floor office, open living, dining and kitchen area. The floor plan also includes a covered front and rear porch, one-car garage and conveniently located second-floor laundry room. Planned finishes and features include a dual-fuel range, tankless gas water heater, LVP flooring and tile in the bathrooms and laundry room. Located less than 10 minutes from downtown Chattanooga in St. Elmo South, with neighborhood amenities including sidewalks, a dog park, fire pit and mail kiosk. Secure your homesite early for the best opportunity to make select finish choices before construction progresses....
Contact an agent
Home facts
- Year built:2026
- Subdivision & Development:St Elmo South
- Listing ID #:1545355
- Added:1 day(s) ago
- Updated:October 29, 2026 at 07:04 PM
Rooms and interior
- Bedrooms:3
- Total bathrooms:3
- Full bathrooms:2
- Half bathrooms:1
- Flooring:Carpet, Luxury Vinyl, Tile
- Dining Description:Breakfast Bar
- Bathrooms Description:Double Vanity, Separate Shower, Tub/shower Combo
- Kitchen Description:Kitchen Island
- Basement:Yes
- Living area:1,971 sq. ft.
Heating and cooling
- Cooling:Central Air
- Heating:Central, Heating
- Central air:Yes
Structure and exterior
- Roof:Shingle
- Year built:2026
- Building area:1,971 sq. ft.
- Lot area:0.12 Acres
- Construction Materials:HardiPlank Type
- Exterior Features:Private Entrance
- Foundation Description:Slab
- Levels:Two
Utilities
- Water:Public, Water Connected
- Sewer:Public Sewer, Sewer Connected
Finances and disclosures
- Price:$561,735
- Price per sq. ft.:$285
- Tax amount:$689
Features and amenities
- Amenities:Open Floorplan, Walk-In Closet(s)
Parking
- Parking description:Attached Garage, Concrete, Driveway, Garage, Garage Faces Front, Off Street
- Garage:Yes
New listings near 1342 Thomas Avenue
- Coming Soon
 $319,000Coming Soon3 beds 3 baths1,695 sq. ft.
4430 Crestview Drive, Chattanooga, TN 37415
MLS# 3627764Listed by: EXP REALTY - Coming Soon
 $265,000Coming Soon3 beds 2 baths1,756 sq. ft.
2416 Sunset Strip Street, Hixson, TN 37343
MLS# 3627831Listed by: EXP REALTY - Coming Soon
 $309,000Coming Soon1 beds 2 baths910 sq. ft.
3104 Saint Elmo Avenue, Chattanooga, TN 37408
MLS# 3626164Listed by: GREATER DOWNTOWN REALTY DBA KELLER WILLIAMS REALTY - Coming Soon
 $270,000Coming Soon3 beds 2 baths1,250 sq. ft.
1906 E 4th Street, Chattanooga, TN 37404
MLS# 3622020Listed by: EXP REALTY LLC - New
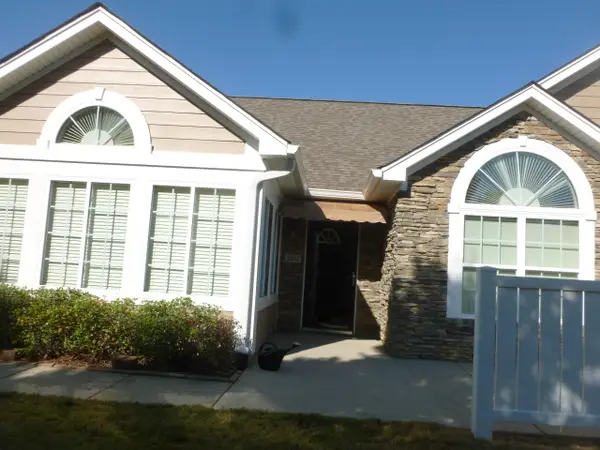 $419,000Active2 beds 2 baths1,899 sq. ft.
3512 Kettering Court, Chattanooga, TN 37405
MLS# 1545376Listed by: FLETCHER BRIGHT REALTY - New
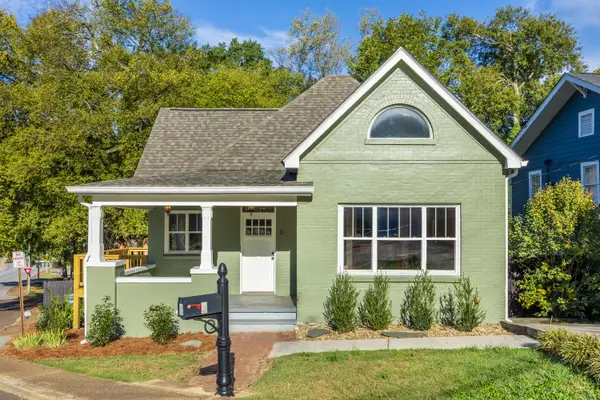 $425,000Active3 beds 3 baths2,050 sq. ft.
3 Shallowford Road, Chattanooga, TN 37404
MLS# 1545384Listed by: HORIZON SOTHEBY'S INTERNATIONAL REALTY  $998,000Active8 beds 8 baths4,880 sq. ft.
1502 E 13th Street, Chattanooga, TN 37404
MLS# 1543721Listed by: ZACH TAYLOR - CHATTANOOGA- New
 $98,000Active4.12 Acres
4710 Stagg Road, Chattanooga, TN 37415
MLS# 1545361Listed by: REAL ESTATE PARTNERS CHATTANOOGA LLC - New
 $340,000Active4 beds 2 baths1,836 sq. ft.
3808 Cherwood Lane, Chattanooga, TN 37406
MLS# 1545363Listed by: RE/MAX PROPERTIES - New
 $215,000Active3 beds 2 baths1,236 sq. ft.
216 S Howell Avenue, Chattanooga, TN 37411
MLS# 1545368Listed by: EXP REALTY LLC


Protect your home and budget from life's surprises with an Assurant Home Warranty, backed by a partner that supports you through every step of homeownership. Explore Plans.
©2026 Century 21 Real Estate LLC. All rights reserved. CENTURY 21®, the CENTURY 21 Logo and C21® are service marks owned by Century 21 Real Estate LLC. Century 21 Real Estate LLC fully supports the principles of the Fair Housing Act and the Equal Opportunity Act. Each office is independently owned and operated. Listing information is deemed reliable but not guaranteed accurate.