
1191 Norfolk Green Circle, Chattanooga, TN 37421
Local realty services provided by:CENTURY 21 Professional Group
1191 Norfolk Green Circle,Chattanooga, TN 37421
$485,000
- 4 Beds
- 3 Baths
- 2,933 sq. ft.
- Single family
- Active
Listed by: jay robinson
Office: keller williams realty
MLS#:1545265
Source:TN_CAR
Price summary
- Price:$485,000
- Price per sq. ft.:$165.36
- Monthly HOA dues:$70.83
About this home
Fantastic opportunity in the established Heritage Green neighborhood in the heart of East Brainerd close to schools, parks, medical facilities and the shopping and restaurants of the Hamilton Place area. This 3 or 4 bedroom, 2.5 bath home boasts a great floor plan and tons of potential with many coveted features including hardwood floors, specialty ceilings, crown moldings, plantation shutters, the primary on the main, a 3-car garage, a rear deck and patio area, and it is positioned on a corner lot across the street from the community pool and school bus stop. Your tour of the home begins with entry to the dedicated foyer that opens to the dining room on your left and leads to the 2-story great room. The great room is spacious and has a cozy gas fireplace, access to the rear deck and an enlarged doorway to the kitchen and breakfast area. The kitchen has granite countertops, tile backsplash, stainless appliances, a hall pantry and is open to the sunny breakfast which in turn opens to the keeping room. The powder room, mud area with lockers, and the garage are just steps away which is perfect for easy loading and unloading. The primary bedroom is on the opposite side of this level and has a double trey ceiling, recessed lighting and plantation shutters, as well as the primary bath with a dual vanity, soaking tub, separate shower and a walk-in closet. Head upstairs where you will find two additional bedrooms, a shared bath with separate vanities, plus a bonus room or very large 4th bedroom. The landscaping includes a variety of perennials and with a little work could be returned to its former glory. In addition to the community pool, the neighborhood offers great walkability and has a central park with a gazebo and is only about 20 minutes from downtown Chattanooga, so please call for more information and to schedule your private showing today. Information is deemed reliable but not guaranteed. Buyer to verify any and all information they deem important....
Contact an agent
Home facts
- Year built:2003
- Subdivision & Development:Heritage Green
- Listing ID #:1545265
- Added:1 day(s) ago
- Updated:October 28, 2026 at 02:01 AM
Rooms and interior
- Bedrooms:4
- Total bathrooms:3
- Full bathrooms:2
- Half bathrooms:1
- Rooms Total:9
- Flooring:Carpet, Hardwood, Tile
- Dining Description:Breakfast Nook, Separate Dining Room
- Bathrooms Description:Connected Shared Bathroom, Double Vanity, Separate Shower, Tub/shower Combo, Whirlpool Tub
- Bedroom Description:Primary Downstairs
- Basement:Yes
- Living area:2,933 sq. ft.
Heating and cooling
- Cooling:Central Air, Electric
- Heating:Central, Heating, Natural Gas
- Central air:Yes
Structure and exterior
- Roof:Asphalt, Shingle
- Year built:2003
- Building area:2,933 sq. ft.
- Lot area:0.24 Acres
- Construction Materials:Stone, Synthetic Stucco, Vinyl Siding
- Exterior Features:Rain Gutters
- Foundation Description:Block
- Levels:Two
Utilities
- Water:Public, Water Connected
- Sewer:Public Sewer, Sewer Connected
Finances and disclosures
- Price:$485,000
- Price per sq. ft.:$165.36
- Tax amount:$4,367
Features and amenities
- Amenities:Cathedral Ceiling(s), Ceiling Fan(s), Chandelier, Crown Molding, Granite Counters, High Ceilings, Low Flow Plumbing Fixtures, Pantry, Recessed Lighting, Walk-In Closet(s)
- Pool features:Community
Parking
- Parking description:Attached Garage, Garage, Garage Faces Side, Kitchen Level, Off Street
- Garage:Yes
New listings near 1191 Norfolk Green Circle
- Coming Soon
 $309,000Coming Soon1 beds 2 baths910 sq. ft.
3104 Saint Elmo Avenue, Chattanooga, TN 37408
MLS# 3626164Listed by: GREATER DOWNTOWN REALTY DBA KELLER WILLIAMS REALTY - Coming Soon
 $325,000Coming Soon3 beds 2 baths2,077 sq. ft.
8820 Quail Run Drive, Chattanooga, TN 37421
MLS# 3623018Listed by: GREATER DOWNTOWN REALTY DBA KELLER WILLIAMS REALTY - Coming Soon
 $270,000Coming Soon3 beds 2 baths1,250 sq. ft.
1906 E 4th Street, Chattanooga, TN 37404
MLS# 3622020Listed by: EXP REALTY LLC - New
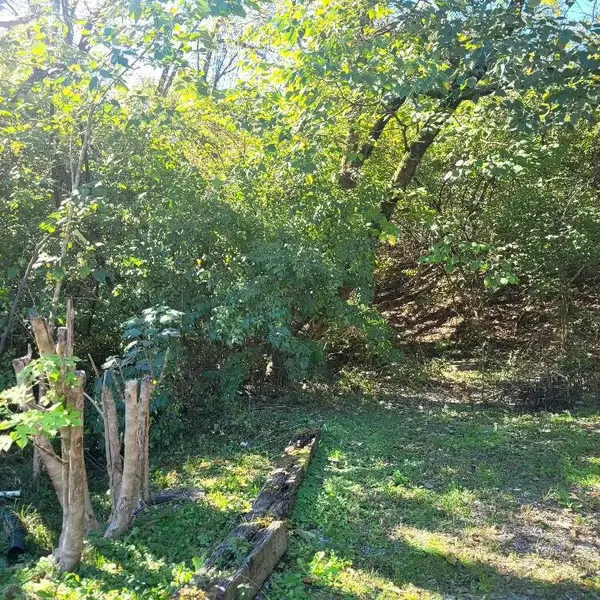 $49,500Active0.37 Acres
0 Taylor Street, Chattanooga, TN 37406
MLS# 1545274Listed by: CRYE-LEIKE, REALTORS - New
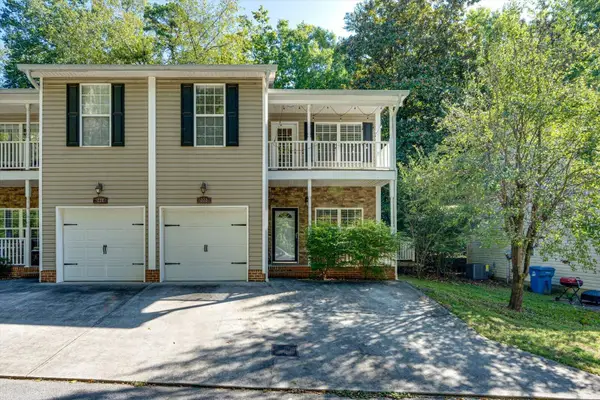 $419,000Active2 beds 3 baths1,362 sq. ft.
222 Oliver Street, Chattanooga, TN 37405
MLS# 1545258Listed by: KELLER WILLIAMS REALTY - New
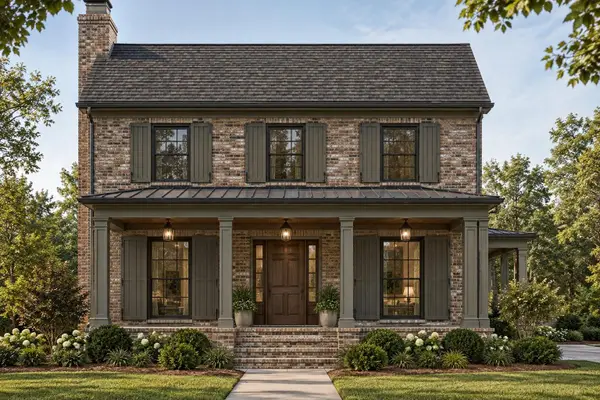 $1,089,000Active4 beds 4 baths2,741 sq. ft.
4387 Lost River Lane, Chattanooga, TN 37419
MLS# 1545254Listed by: BROWN HAVEN REALTY LLC - New
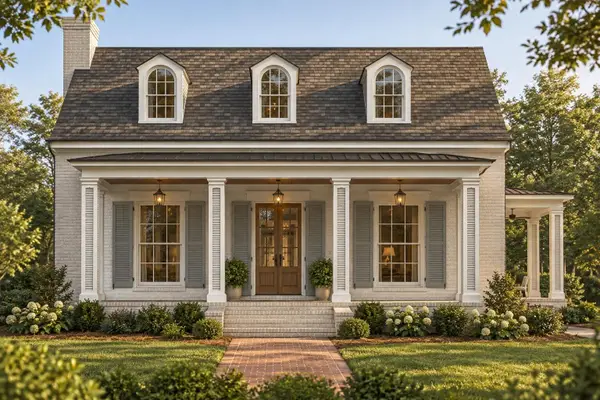 $949,000Active3 beds 3 baths2,021 sq. ft.
4399 Lost River Lane, Chattanooga, TN 37419
MLS# 1545256Listed by: BROWN HAVEN REALTY LLC - New
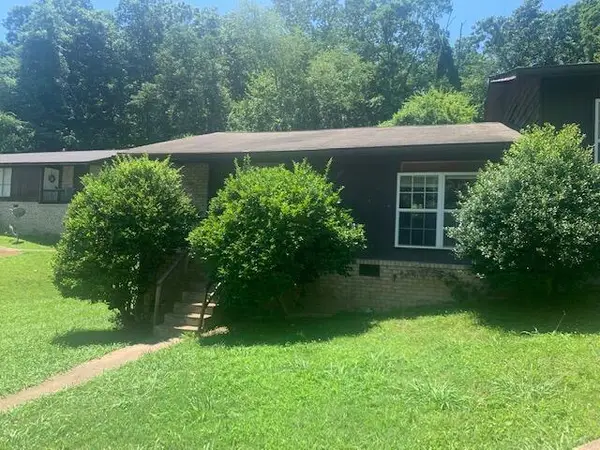 $270,000Active4 beds 2 baths1,696 sq. ft.
4797 Forest Wood Lane, Hixson, TN 37343
MLS# 1545242Listed by: REAL ESTATE PARTNERS CHATTANOOGA LLC - New
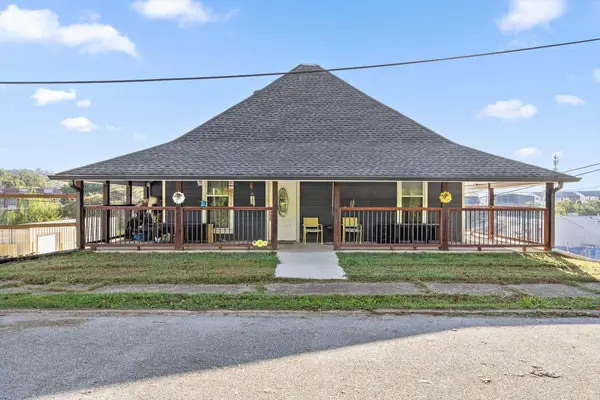 $410,000Active4 beds 2 baths1,588 sq. ft.
214 Houser Street, Chattanooga, TN 37405
MLS# 1545247Listed by: EXP REALTY LLC


Protect your home and budget from life's surprises with an Assurant Home Warranty, backed by a partner that supports you through every step of homeownership. Explore Plans.
©2026 Century 21 Real Estate LLC. All rights reserved. CENTURY 21®, the CENTURY 21 Logo and C21® are service marks owned by Century 21 Real Estate LLC. Century 21 Real Estate LLC fully supports the principles of the Fair Housing Act and the Equal Opportunity Act. Each office is independently owned and operated. Listing information is deemed reliable but not guaranteed accurate.