
222 Oliver Street, Chattanooga, TN 37405
Local realty services provided by:CENTURY 21 Professional Group
222 Oliver Street,Chattanooga, TN 37405
$419,000
- 2 Beds
- 3 Baths
- 1,362 sq. ft.
- Townhouse
- Active
Listed by: bekah dalton cochran
Office: keller williams realty
MLS#:1545258
Source:TN_CAR
Price summary
- Price:$419,000
- Price per sq. ft.:$307.64
About this home
Experience the charm of North Shore living in this beautifully designed custom townhome, ideally situated just one block from the pedestrian bridge and within walking distance of Chattanooga's beloved North Shore restaurants, boutique shopping, parks, and Tennessee River waterfront. With its inviting character, thoughtful upgrades, and exceptional location, this home offers an ideal blend of comfort, convenience, and sophisticated urban living.
The main level welcomes you with 9-foot ceilings, elegant crown molding, hardwood floors, and a cozy propane gas fireplace that creates a warm and inviting atmosphere. The thoughtfully designed eat-in kitchen features custom cabinetry, a tile backsplash, under-cabinet lighting, and appliances. A convenient half bath and single-car garage add to the home's everyday functionality.
Upstairs, both bedrooms offer private en-suite bathrooms and walk-in closets, creating comfortable and private retreats. The conveniently located laundry room includes a washer and dryer for added ease. The primary suite is especially inviting, featuring a private balcony and an upgraded bathroom complete with a separate his-and-hers vanity, linen tower, five-foot soaking tub, and a separate shower with body sprays.
Outdoor living is just as appealing, with a welcoming front porch, side deck, and private balcony providing lovely spaces to enjoy a quiet morning or unwind at the end of the day.
For those relocating to Chattanooga or simply looking to enjoy a more connected lifestyle, this custom townhome offers a wonderful opportunity to experience the best of North Shore living. Enjoy the ease of walking to local favorites, spending time along the riverfront, and exploring the vibrant character of one of Chattanooga's most desirable neighborhoods--all while coming home to a space that feels both refined and welcoming....
Contact an agent
Home facts
- Year built:2005
- Subdivision & Development:Frazier Addn
- Listing ID #:1545258
- Added:1 day(s) ago
- Updated:October 28, 2026 at 02:01 AM
Rooms and interior
- Bedrooms:2
- Total bathrooms:3
- Full bathrooms:2
- Half bathrooms:1
- Rooms Total:8
- Flooring:Carpet, Hardwood, Tile
- Dining Description:Eat-in Kitchen
- Kitchen Description:Eat-in Kitchen
- Living area:1,362 sq. ft.
Heating and cooling
- Cooling:Ceiling Fan(s), Central Air, Electric, Zoned
- Heating:Central, Electric, Heating
- Central air:Yes
Structure and exterior
- Roof:Asphalt, Shingle
- Year built:2005
- Building area:1,362 sq. ft.
- Lot area:0.61 Acres
- Construction Materials:Stone, Vinyl Siding
- Exterior Features:Balcony
- Foundation Description:Slab
- Levels:Two
Utilities
- Water:Public, Water Connected
- Sewer:Public Sewer, Sewer Connected
Finances and disclosures
- Price:$419,000
- Price per sq. ft.:$307.64
- Tax amount:$3,803
Features and amenities
- Amenities:Ceiling Fan(s), Laminate Counters
Parking
- Parking description:Concrete, Driveway, Garage, Garage Faces Front
- Garage:Yes
New listings near 222 Oliver Street
- Coming Soon
 $309,000Coming Soon1 beds 2 baths910 sq. ft.
3104 Saint Elmo Avenue, Chattanooga, TN 37408
MLS# 3626164Listed by: GREATER DOWNTOWN REALTY DBA KELLER WILLIAMS REALTY - Coming Soon
 $325,000Coming Soon3 beds 2 baths2,077 sq. ft.
8820 Quail Run Drive, Chattanooga, TN 37421
MLS# 3623018Listed by: GREATER DOWNTOWN REALTY DBA KELLER WILLIAMS REALTY - Coming Soon
 $270,000Coming Soon3 beds 2 baths1,250 sq. ft.
1906 E 4th Street, Chattanooga, TN 37404
MLS# 3622020Listed by: EXP REALTY LLC - New
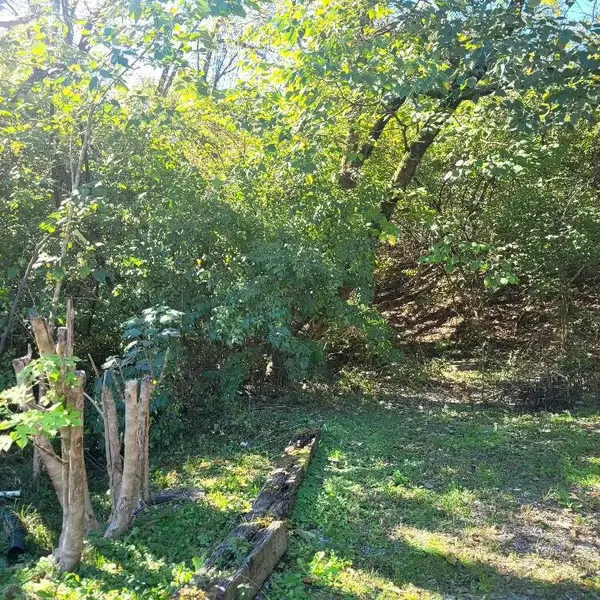 $49,500Active0.37 Acres
0 Taylor Street, Chattanooga, TN 37406
MLS# 1545274Listed by: CRYE-LEIKE, REALTORS - New
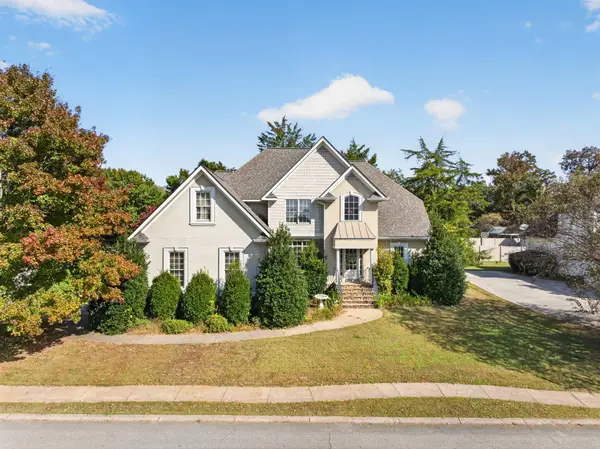 $485,000Active4 beds 3 baths2,933 sq. ft.
1191 Norfolk Green Circle, Chattanooga, TN 37421
MLS# 1545265Listed by: KELLER WILLIAMS REALTY - New
 $1,089,000Active4 beds 4 baths2,741 sq. ft.
4387 Lost River Lane, Chattanooga, TN 37419
MLS# 1545254Listed by: BROWN HAVEN REALTY LLC - New
 $949,000Active3 beds 3 baths2,021 sq. ft.
4399 Lost River Lane, Chattanooga, TN 37419
MLS# 1545256Listed by: BROWN HAVEN REALTY LLC - New
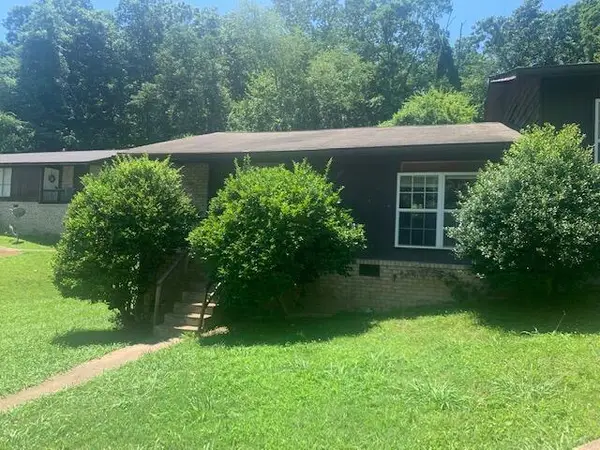 $270,000Active4 beds 2 baths1,696 sq. ft.
4797 Forest Wood Lane, Hixson, TN 37343
MLS# 1545242Listed by: REAL ESTATE PARTNERS CHATTANOOGA LLC - New
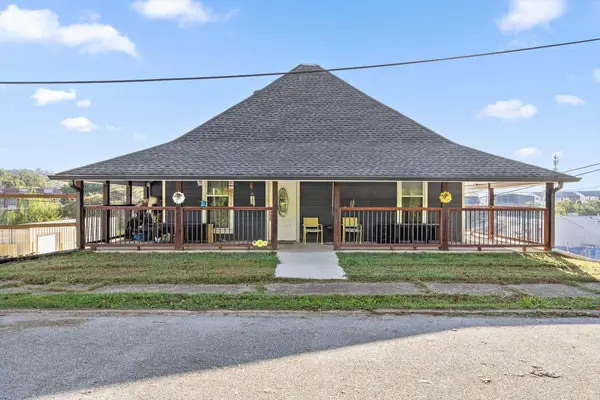 $410,000Active4 beds 2 baths1,588 sq. ft.
214 Houser Street, Chattanooga, TN 37405
MLS# 1545247Listed by: EXP REALTY LLC


Protect your home and budget from life's surprises with an Assurant Home Warranty, backed by a partner that supports you through every step of homeownership. Explore Plans.
©2026 Century 21 Real Estate LLC. All rights reserved. CENTURY 21®, the CENTURY 21 Logo and C21® are service marks owned by Century 21 Real Estate LLC. Century 21 Real Estate LLC fully supports the principles of the Fair Housing Act and the Equal Opportunity Act. Each office is independently owned and operated. Listing information is deemed reliable but not guaranteed accurate.