
1384 Adams Street, Chattanooga, TN 37408
Local realty services provided by:CENTURY 21 Professional Group
1384 Adams Street,Chattanooga, TN 37408
$630,000
- 3 Beds
- 3 Baths
- 1,944 sq. ft.
- Single family
- Active
Listed by: kelly sexton
Office: keller williams realty
MLS#:1544688
Source:TN_CAR
Price summary
- Price:$630,000
- Price per sq. ft.:$324.07
About this home
Discover the charm and character of this beautiful three-bedroom, two-and-a-half bath home located in Chattanooga's historic Southside! Featuring gorgeous hardwood floors, a cozy gas fireplace, and a spacious kitchen with crisp white cabinetry and granite countertops, this home offers the perfect blend of timeless appeal and everyday comfort. Step outside to enjoy the fenced-in yard or meet your new neighbors in the community space located behind the driveway. Situated in Chattanooga's most desirable area,this home puts you close to the Southside's vibrant resturants, local shops, and popular attractions.
Contact an agent
Home facts
- Year built:2018
- Subdivision & Development:Key & Richmond Addn
- Listing ID #:1544688
- Added:1 day(s) ago
- Updated:October 23, 2026 at 03:18 PM
Rooms and interior
- Bedrooms:3
- Total bathrooms:3
- Full bathrooms:2
- Half bathrooms:1
- Flooring:Tile
- Dining Description:Eat-in Kitchen
- Bathrooms Description:Double Vanity
- Kitchen Description:Eat-in Kitchen, Kitchen Island
- Basement:Yes
- Living area:1,944 sq. ft.
Heating and cooling
- Cooling:Ceiling Fan(s), Central Air, Electric
- Heating:Central, Heating
- Central air:Yes
Structure and exterior
- Roof:Shingle
- Year built:2018
- Building area:1,944 sq. ft.
- Lot area:0.08 Acres
- Construction Materials:Fiber Cement
- Exterior Features:Rain Gutters
- Foundation Description:Block
- Levels:Two
Utilities
- Water:Public, Water Connected
- Sewer:Public Sewer, Sewer Connected
Finances and disclosures
- Price:$630,000
- Price per sq. ft.:$324.07
- Tax amount:$5,165
Features and amenities
- Amenities:Ceiling Fan(s), Coffered Ceiling(s), Crown Molding, Granite Counters, High Ceilings, Low Flow Plumbing Fixtures, Open Floorplan, Pantry, Walk-In Closet(s)
Parking
- Parking description:Attached Garage, Driveway, Garage, Garage Faces Rear, Kitchen Level
- Garage:Yes
New listings near 1384 Adams Street
- Coming Soon
 $325,000Coming Soon3 beds 2 baths2,077 sq. ft.
8820 Quail Run Drive, Chattanooga, TN 37421
MLS# 3623018Listed by: GREATER DOWNTOWN REALTY DBA KELLER WILLIAMS REALTY - Coming Soon
 $270,000Coming Soon3 beds 2 baths1,250 sq. ft.
1906 E 4th Street, Chattanooga, TN 37404
MLS# 3622020Listed by: EXP REALTY LLC - Coming Soon
 $280,000Coming Soon2 beds 1 baths929 sq. ft.
619 Snow Street, Chattanooga, TN 37405
MLS# 3620061Listed by: GREATER DOWNTOWN REALTY DBA KELLER WILLIAMS REALTY - Open Sun, 1 to 3pmNew
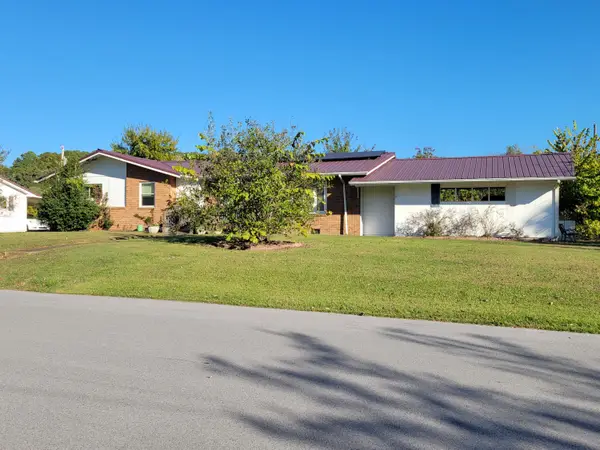 $247,000Active3 beds 2 baths1,446 sq. ft.
1302 Durham Drive, Chattanooga, TN 37421
MLS# 1545054Listed by: KELLER WILLIAMS REALTY - New
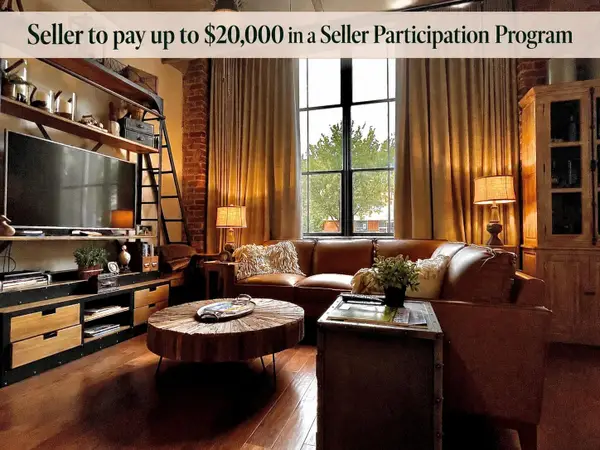 $420,000Active1 beds 1 baths900 sq. ft.
1301 Market Street #106, Chattanooga, TN 37402
MLS# 1545059Listed by: REAL ESTATE PARTNERS CHATTANOOGA LLC - New
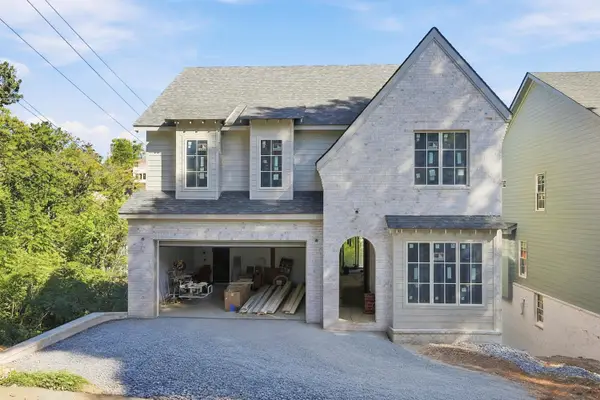 $1,295,000Active4 beds 5 baths3,493 sq. ft.
212 Delmont Street, Chattanooga, TN 37405
MLS# 1545060Listed by: REAL ESTATE PARTNERS CHATTANOOGA LLC - New
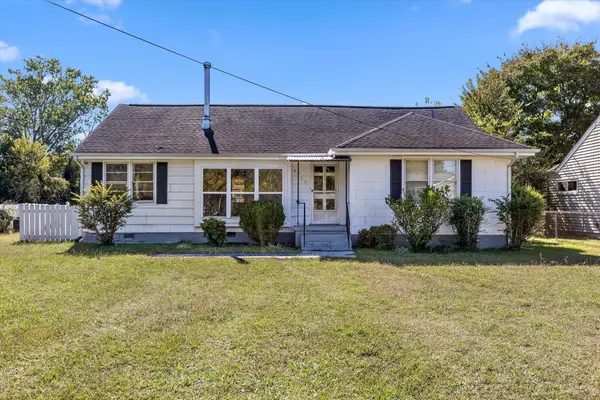 $149,900Active3 beds 2 baths1,324 sq. ft.
4512 Montview Drive, Chattanooga, TN 37411
MLS# 1545062Listed by: SOUTHERN PROPERTY SHOP - New
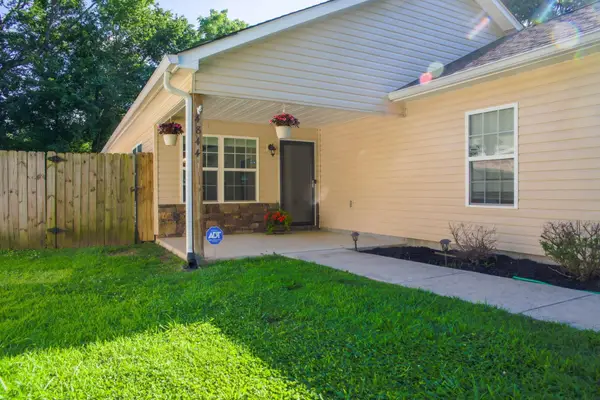 $299,900Active3 beds 2 baths1,410 sq. ft.
4844 Pawnee Trail, Chattanooga, TN 37411
MLS# 1545063Listed by: PREMIER PROPERTIES REALTY - New
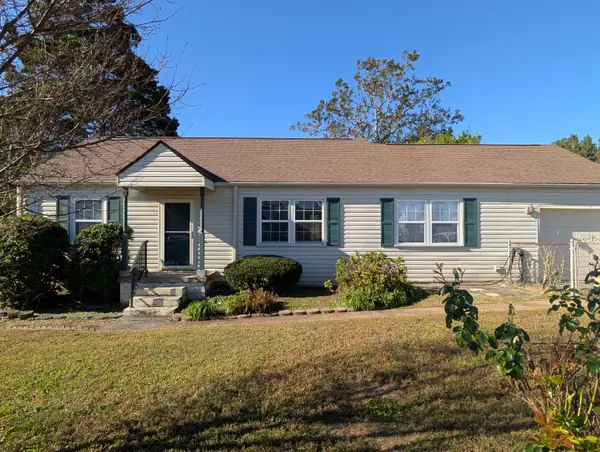 $275,000Active3 beds 2 baths1,183 sq. ft.
3606 Wimberly Lane, Chattanooga, TN 37412
MLS# 1545047Listed by: CRYE-LEIKE, REALTORS


Protect your home and budget from life's surprises with an Assurant Home Warranty, backed by a partner that supports you through every step of homeownership. Explore Plans.
©2026 Century 21 Real Estate LLC. All rights reserved. CENTURY 21®, the CENTURY 21 Logo and C21® are service marks owned by Century 21 Real Estate LLC. Century 21 Real Estate LLC fully supports the principles of the Fair Housing Act and the Equal Opportunity Act. Each office is independently owned and operated. Listing information is deemed reliable but not guaranteed accurate.