
1515 Vance Avenue, Chattanooga, TN 37404
Local realty services provided by:CENTURY 21 Professional Group
1515 Vance Avenue,Chattanooga, TN 37404
$295,000
- 2 Beds
- 2 Baths
- - sq. ft.
- Single family
- Sold
Listed by: sean h smith
Office: keller williams realty
MLS#:1539376
Source:TN_CAR
Sorry, we are unable to map this address
Price summary
- Price:$295,000
About this home
1515 Vance Ave was built in 1930, a year after Highland Park joined the city of Chattanooga. The neighborhood sat on higher ground than downtown, which is part of why it grew up in the first place after the floods of 1886 reshaped this side of the river. It has held onto that identity through a long stretch of neglect and an equally long comeback, and today it is one of the more walkable, lived-in pockets of the city.
You can get a coffee at Together Cafe, put in a workout at the Blue Cross Blue Shield Fitness Park, or catch a show at Mean Jeens, all without getting in a car. Highland Park Commons offers soccer fields if you're into that. Southside and Main Street are a five minute drive if you want a bigger night out.
The house sits on a corner lot with off street parking, on a flat block that makes the walk to all of it an easy one. Inside, the 1930 house has been renovated with some care taken, not just flipped for a quick sale. Two bedrooms, two bathrooms, and 1,290 square feet that use the space well rather than waste it.
The exterior needs paint. Everything else has already been taken care of.
This is a well-built house on a good block in a neighborhood that earned its second chance. It is ready for someone to move in and keep it going....
Contact an agent
Home facts
- Year built:1930
- Subdivision & Development:Hendersons I W
- Listing ID #:1539376
- Added:60 day(s) ago
- Updated:September 23, 2026 at 06:05 AM
Rooms and interior
- Bedrooms:2
- Total bathrooms:2
- Full bathrooms:2
- Rooms Total:7
- Flooring:Hardwood
- Dining Description:Breakfast Nook
- Bedroom Description:Primary Downstairs
- Basement:Yes
Heating and cooling
- Cooling:Central Air, Electric
- Heating:Central, Electric, Heating
- Central air:Yes
Structure and exterior
- Roof:Shingle
- Year built:1930
- Construction Materials:Wood Siding
- Exterior Features:Rain Gutters
- Foundation Description:Brick/Mortar
- Levels:One
Utilities
- Water:Public, Water Connected
- Sewer:Public Sewer, Sewer Connected
Finances and disclosures
- Price:$295,000
- Tax amount:$1,835
Features and amenities
- Amenities:Ceiling Fan(s), High Ceilings, Pantry
Parking
- Parking description:Off Street
New listings near 1515 Vance Avenue
- Coming Soon
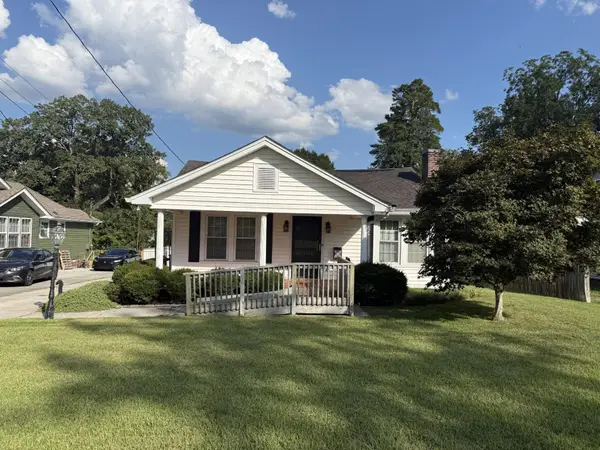 $205,000Coming Soon3 beds 1 baths1,412 sq. ft.
1516 Prigmore Road, Chattanooga, TN 37412
MLS# 3597161Listed by: EXP REALTY LLC - Coming Soon
 $319,900Coming Soon3 beds 2 baths1,486 sq. ft.
6233 Celtic Drive, Chattanooga, TN 37416
MLS# 3595245Listed by: OCOEE REALTY & PROPERTY MANAGEMENT - Coming Soon
 $399,900Coming Soon4 beds 3 baths1,900 sq. ft.
7130 Avonlea Lane, Chattanooga, TN 37421
MLS# 3542982Listed by: EXP REALTY LLC - New
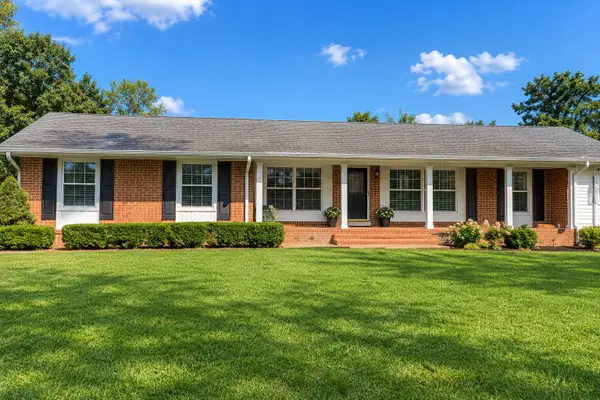 $335,000Active4 beds 2 baths2,121 sq. ft.
2363 Gale Ln, Chattanooga, TN 37421
MLS# 3597934Listed by: THE HOMESTEAD GROUP - New
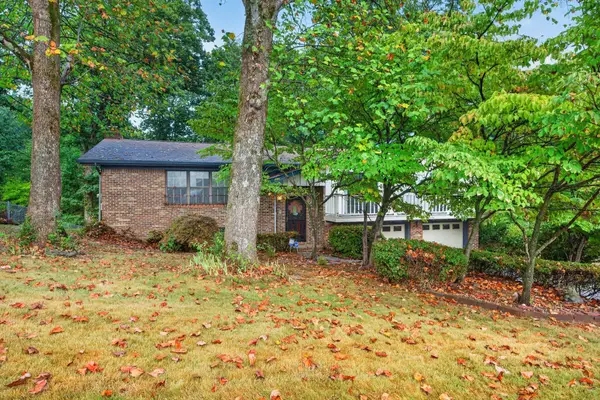 $375,000Active4 beds 3 baths2,430 sq. ft.
6410 Ridge Lake Road, Hixson, TN 37343
MLS# 1543234Listed by: KELLER WILLIAMS REALTY 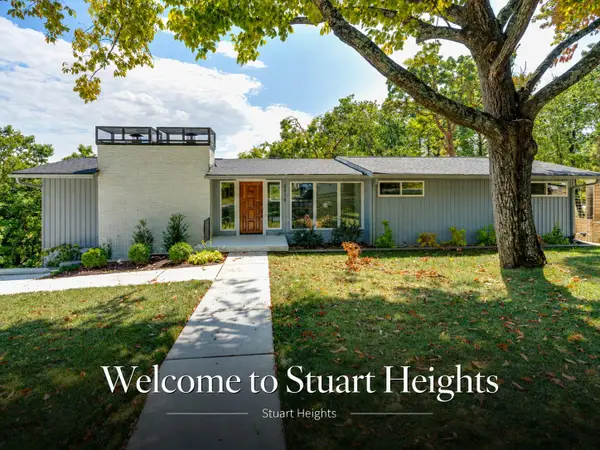 $610,000Active4 beds 3 baths2,574 sq. ft.
2918 Nurick Drive, Chattanooga, TN 37415
MLS# 1542540Listed by: KELLER WILLIAMS REALTY- New
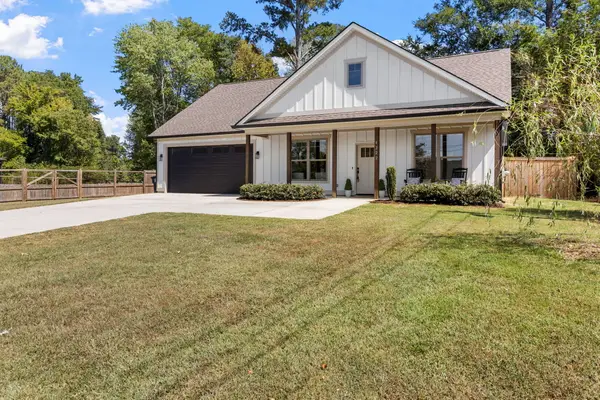 $394,900Active3 beds 2 baths1,600 sq. ft.
4222 Webb Road, Chattanooga, TN 37416
MLS# 1543225Listed by: KELLER WILLIAMS REALTY - New
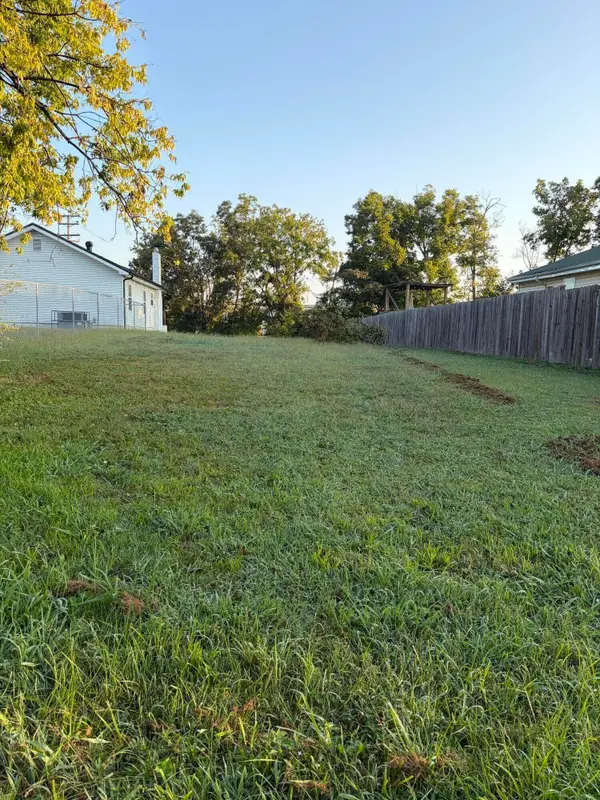 $47,000Active0.16 Acres
4603 English Avenue, Chattanooga, TN 37407
MLS# 1543228Listed by: KELLER WILLIAMS REALTY - New
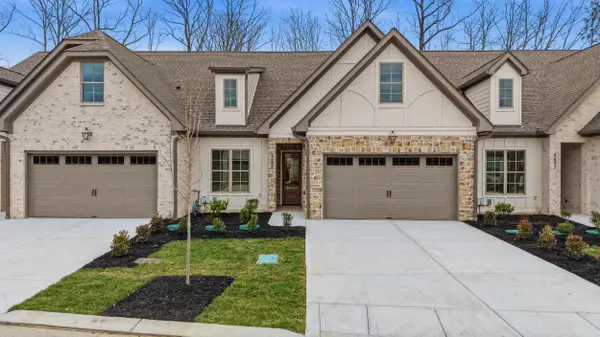 $670,000Active3 beds 4 baths2,245 sq. ft.
4660 Dempsey Way, Chattanooga, TN 37419
MLS# 1543218Listed by: KELLER WILLIAMS REALTY - New
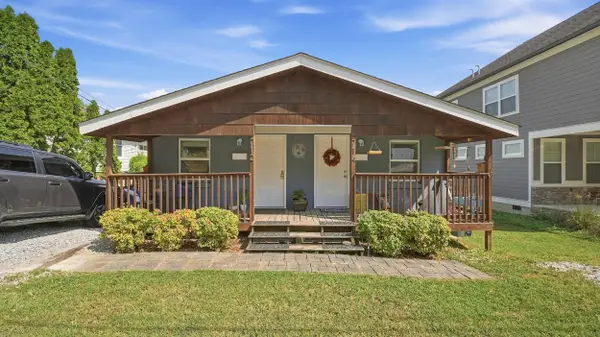 $400,000Active2 beds 2 baths1,344 sq. ft.
714 Merriam Street, Chattanooga, TN 37405
MLS# 1543219Listed by: REAL BROKER


Protect your home and budget from life's surprises with an Assurant Home Warranty, backed by a partner that supports you through every step of homeownership. Explore Plans.
©2026 Century 21 Real Estate LLC. All rights reserved. CENTURY 21®, the CENTURY 21 Logo and C21® are service marks owned by Century 21 Real Estate LLC. Century 21 Real Estate LLC fully supports the principles of the Fair Housing Act and the Equal Opportunity Act. Each office is independently owned and operated. Listing information is deemed reliable but not guaranteed accurate.