
2918 Nurick Drive, Chattanooga, TN 37415
Local realty services provided by:CENTURY 21 Professional Group
2918 Nurick Drive,Chattanooga, TN 37415
$610,000
- 4 Beds
- 3 Baths
- 2,574 sq. ft.
- Single family
- Active
Listed by: brian lund
Office: keller williams realty
MLS#:1542540
Source:TN_CAR
Price summary
- Price:$610,000
- Price per sq. ft.:$236.99
About this home
Thoughtfully reimagined from the studs, 2918 Nurick Drive pairs the character of an established Chattanooga neighborhood with the comfort and functionality of a comprehensive renovation. Major systems have been extensively updated, including electrical wiring, plumbing, HVAC, and roofing, creating a home designed for modern living while retaining the warmth and presence that make Stuart Heights so appealing.
The refreshed floor plan offers four bedrooms, three full baths, and a spacious bonus room, providing flexibility for guests, a home office, play space, or additional living area. Two fireplaces add character and inviting gathering spaces, while oversized porches extend the living experience outdoors.
Significant improvements to the property include tiered retaining walls thoughtfully designed to create more usable yard space across the approximately 0.30-acre lot. Mature trees and wooded coverage along the rear of the property provide a natural backdrop and added privacy.
Located in charming Stuart Heights, the home offers a quieter residential setting with convenient access to Downtown Chattanooga, Northshore, North Chattanooga, Hixson, and nearby outdoor recreation. Established landscaping, mature surroundings, and neighborhood character give the area a distinctly residential feel while keeping many of Chattanooga's most popular destinations within easy reach.
If you love the convenience of North Chattanooga or Riverview but want a little more space, take a tour of 2918 Nurick Drive. You'll get a fully renovated four-bedroom home with generous outdoor living, a usable yard, mature trees, and easy access to everything Chattanooga has to offer.
A rare opportunity to enjoy the charm of an established neighborhood without sacrificing the updates, layout, and livability of a completely refreshed home....
Contact an agent
Home facts
- Year built:1966
- Subdivision & Development:None
- Listing ID #:1542540
- Added:1 day(s) ago
- Updated:September 23, 2026 at 01:57 AM
Rooms and interior
- Bedrooms:4
- Total bathrooms:3
- Full bathrooms:3
- Rooms Total:13
- Flooring:Carpet, Luxury Vinyl, Tile
- Bathrooms Description:Tub/shower Combo
- Bedroom Description:Primary Downstairs
- Basement:Yes
- Living area:2,574 sq. ft.
Heating and cooling
- Cooling:Central Air, Electric
- Heating:Central, Heating
- Central air:Yes
Structure and exterior
- Roof:Asphalt, Shingle
- Year built:1966
- Building area:2,574 sq. ft.
- Lot area:0.3 Acres
- Construction Materials:Brick, Vinyl Siding
- Exterior Features:Rain Gutters
- Foundation Description:Permanent
- Levels:Two
Utilities
- Water:Public, Water Connected
- Sewer:Public Sewer, Sewer Connected
Finances and disclosures
- Price:$610,000
- Price per sq. ft.:$236.99
- Tax amount:$6,843
Features and amenities
- Amenities:Granite Counters, Low Flow Plumbing Fixtures, Plumbed, Walk-In Closet(s)
Parking
- Parking description:Concrete, Driveway, Kitchen Level, Off Street
- Garage:Yes
New listings near 2918 Nurick Drive
- Coming Soon
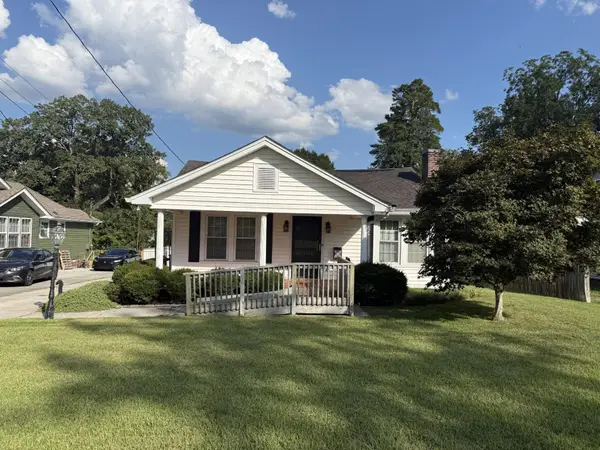 $205,000Coming Soon3 beds 1 baths1,412 sq. ft.
1516 Prigmore Road, Chattanooga, TN 37412
MLS# 3597161Listed by: EXP REALTY LLC - Coming Soon
 $319,900Coming Soon3 beds 2 baths1,486 sq. ft.
6233 Celtic Drive, Chattanooga, TN 37416
MLS# 3595245Listed by: OCOEE REALTY & PROPERTY MANAGEMENT - Coming Soon
 $399,900Coming Soon4 beds 3 baths1,900 sq. ft.
7130 Avonlea Lane, Chattanooga, TN 37421
MLS# 3542982Listed by: EXP REALTY LLC - New
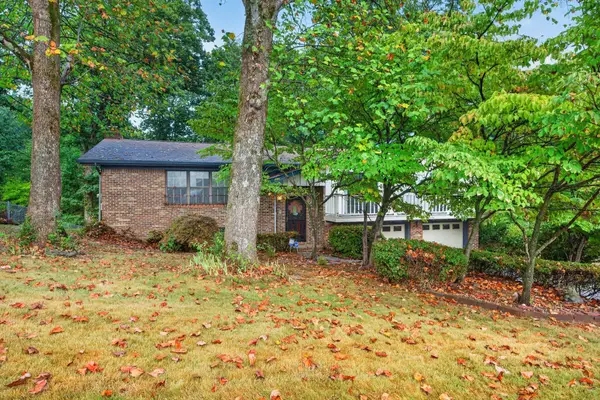 $375,000Active4 beds 3 baths2,430 sq. ft.
6410 Ridge Lake Road, Hixson, TN 37343
MLS# 1543234Listed by: KELLER WILLIAMS REALTY - New
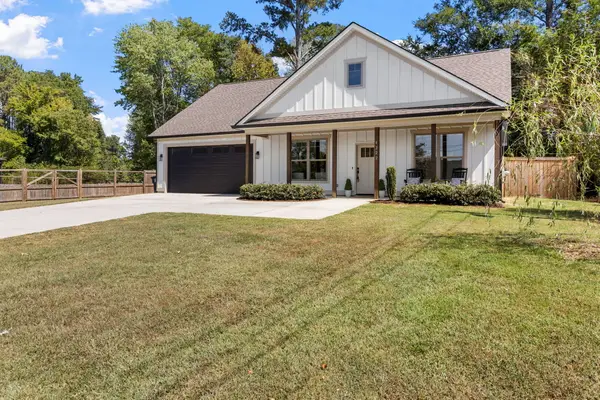 $394,900Active3 beds 2 baths1,600 sq. ft.
4222 Webb Road, Chattanooga, TN 37416
MLS# 1543225Listed by: KELLER WILLIAMS REALTY - New
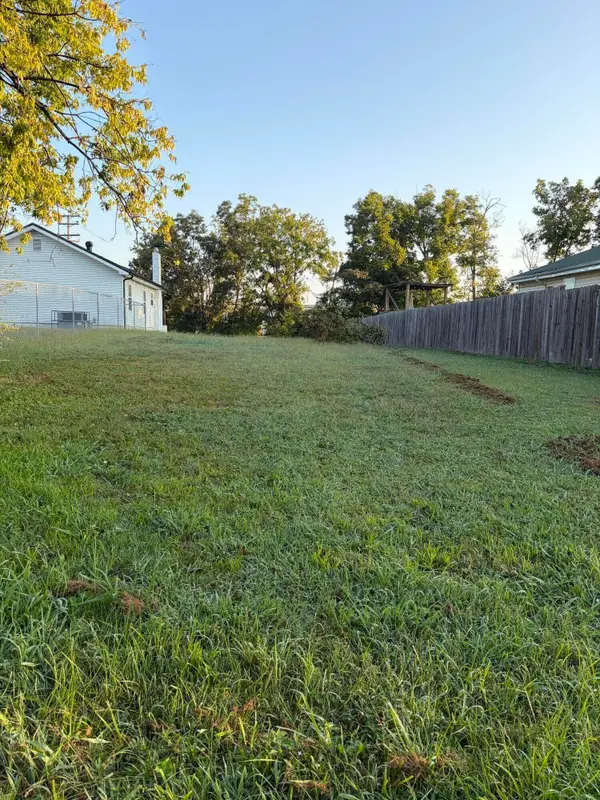 $47,000Active0.16 Acres
4603 English Avenue, Chattanooga, TN 37407
MLS# 1543228Listed by: KELLER WILLIAMS REALTY - New
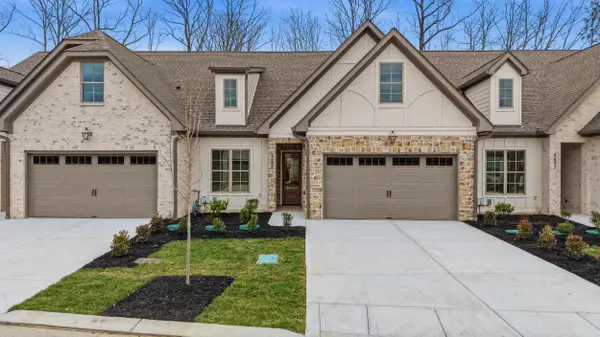 $670,000Active3 beds 4 baths2,245 sq. ft.
4660 Dempsey Way, Chattanooga, TN 37419
MLS# 1543218Listed by: KELLER WILLIAMS REALTY - New
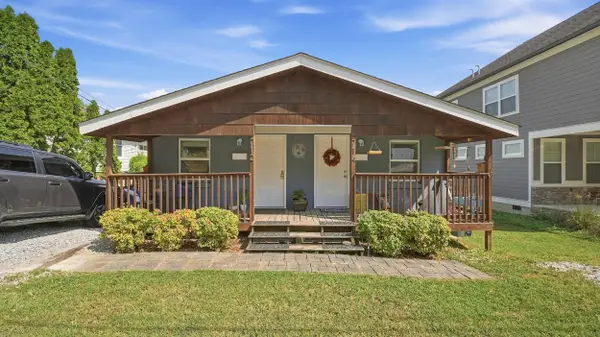 $400,000Active2 beds 2 baths1,344 sq. ft.
714 Merriam Street, Chattanooga, TN 37405
MLS# 1543219Listed by: REAL BROKER - New
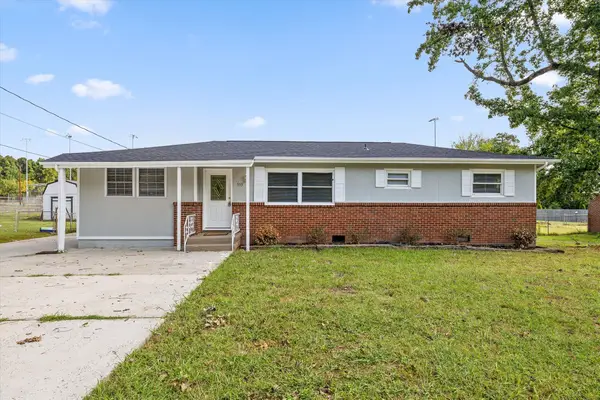 $235,000Active3 beds 1 baths1,365 sq. ft.
355 Warren Drive, Chattanooga, TN 37419
MLS# 1543221Listed by: KELLER WILLIAMS REALTY


Protect your home and budget from life's surprises with an Assurant Home Warranty, backed by a partner that supports you through every step of homeownership. Explore Plans.
©2026 Century 21 Real Estate LLC. All rights reserved. CENTURY 21®, the CENTURY 21 Logo and C21® are service marks owned by Century 21 Real Estate LLC. Century 21 Real Estate LLC fully supports the principles of the Fair Housing Act and the Equal Opportunity Act. Each office is independently owned and operated. Listing information is deemed reliable but not guaranteed accurate.