
4222 Webb Road, Chattanooga, TN 37416
Local realty services provided by:CENTURY 21 BELLORA
4222 Webb Road,Chattanooga, TN 37416
$394,900
- 3 Beds
- 2 Baths
- 1,600 sq. ft.
- Single family
- Active
Listed by: collin rogers
Office: keller williams realty
MLS#:1543225
Source:TN_CAR
Price summary
- Price:$394,900
- Price per sq. ft.:$246.81
About this home
You know it when you see it--the search stops at 4222 Webb Road. Built for easy living and entertaining, this immaculate, all-main-level home delivers the quality of newer construction with all the high-end upgrades you usually have to add yourself. Step inside to an airy, open layout framed by soaring ceilings. The heart of the home centers around a great room with a cozy gas-log fireplace that flows effortlessly into the dining area and chef's kitchen--complete with a massive center island, 6-burner gas cooktop, handsome stainless steel appliances (refrigerator included), and a custom walk-in pantry with solid wood shelving.
The thoughtful split-bedroom layout ensures maximum privacy. The expansive primary suite features a tray ceiling, an oversized tiled shower, double vanity, and a custom walk-in closet. The generous secondary bedrooms also feature built-in custom closet systems--say goodbye to wire shelving! Everyday conveniences continue with a dedicated laundry room offering built-in cabinetry and a utility sink, plus walk-up/pull-down attic storage above the spacious garage. A tankless water heater provides efficient and quick hot water. Outside, relax on the covered back patio with a tongue-and-groove ceiling, overlooking a fully privacy-fenced yard set nicely back from the road. Perfectly positioned to offer both convenience and peace and quiet....
Contact an agent
Home facts
- Year built:2023
- Subdivision & Development:None
- Listing ID #:1543225
- Added:1 day(s) ago
- Updated:September 23, 2026 at 01:57 AM
Rooms and interior
- Bedrooms:3
- Total bathrooms:2
- Full bathrooms:2
- Rooms Total:7
- Flooring:Luxury Vinyl, Tile
- Bathrooms Description:Double Vanity, Tub/shower Combo
- Kitchen Description:Kitchen Island
- Bedroom Description:Primary Downstairs, Split Bedrooms
- Living area:1,600 sq. ft.
Heating and cooling
- Cooling:Central Air, Electric
- Heating:Central, Heating, Natural Gas
- Central air:Yes
Structure and exterior
- Roof:Asphalt, Shingle
- Year built:2023
- Building area:1,600 sq. ft.
- Lot area:0.39 Acres
- Architectural Style:Ranch
- Construction Materials:HardiPlank Type
- Exterior Features:Private Yard, Rain Gutters
- Foundation Description:Slab
- Levels:One
Utilities
- Water:Public, Water Connected
- Sewer:Public Sewer, Sewer Connected
Finances and disclosures
- Price:$394,900
- Price per sq. ft.:$246.81
- Tax amount:$3,381
Features and amenities
- Amenities:Built-in Features, Ceiling Fan(s), High Ceilings, Open Floorplan, Pantry, Vaulted Ceiling(s), Walk-In Closet(s)
Parking
- Parking description:Attached Garage, Concrete, Driveway, Garage Door Opener, Garage Faces Front, Kitchen Level
- Garage:Yes
New listings near 4222 Webb Road
- Coming Soon
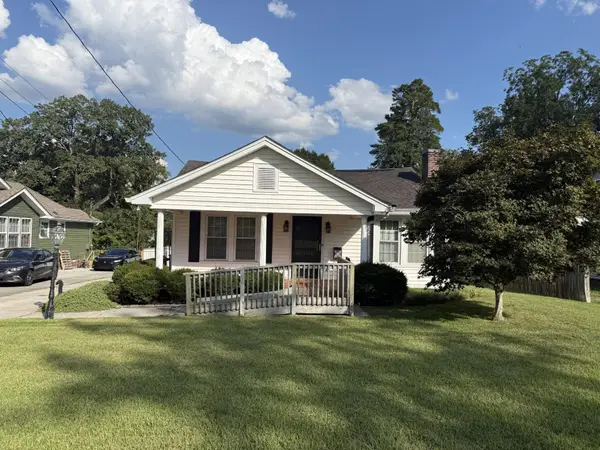 $205,000Coming Soon3 beds 1 baths1,412 sq. ft.
1516 Prigmore Road, Chattanooga, TN 37412
MLS# 3597161Listed by: EXP REALTY LLC - Coming Soon
 $319,900Coming Soon3 beds 2 baths1,486 sq. ft.
6233 Celtic Drive, Chattanooga, TN 37416
MLS# 3595245Listed by: OCOEE REALTY & PROPERTY MANAGEMENT - Coming Soon
 $399,900Coming Soon4 beds 3 baths1,900 sq. ft.
7130 Avonlea Lane, Chattanooga, TN 37421
MLS# 3542982Listed by: EXP REALTY LLC - New
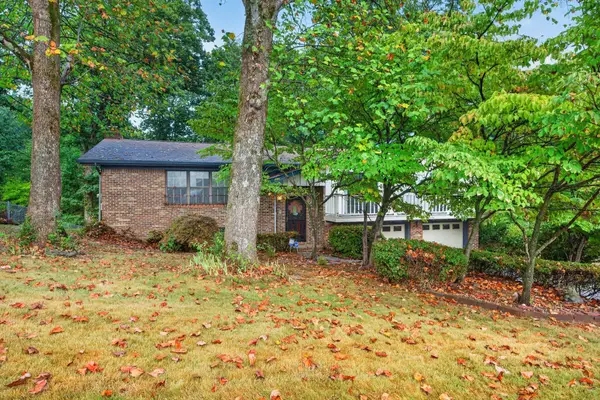 $375,000Active4 beds 3 baths2,430 sq. ft.
6410 Ridge Lake Road, Hixson, TN 37343
MLS# 1543234Listed by: KELLER WILLIAMS REALTY 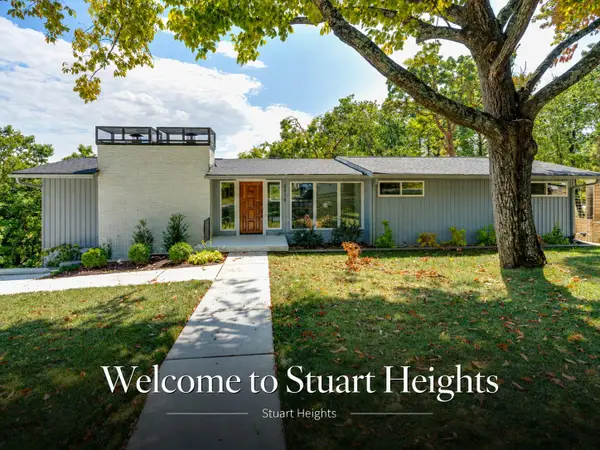 $610,000Active4 beds 3 baths2,574 sq. ft.
2918 Nurick Drive, Chattanooga, TN 37415
MLS# 1542540Listed by: KELLER WILLIAMS REALTY- New
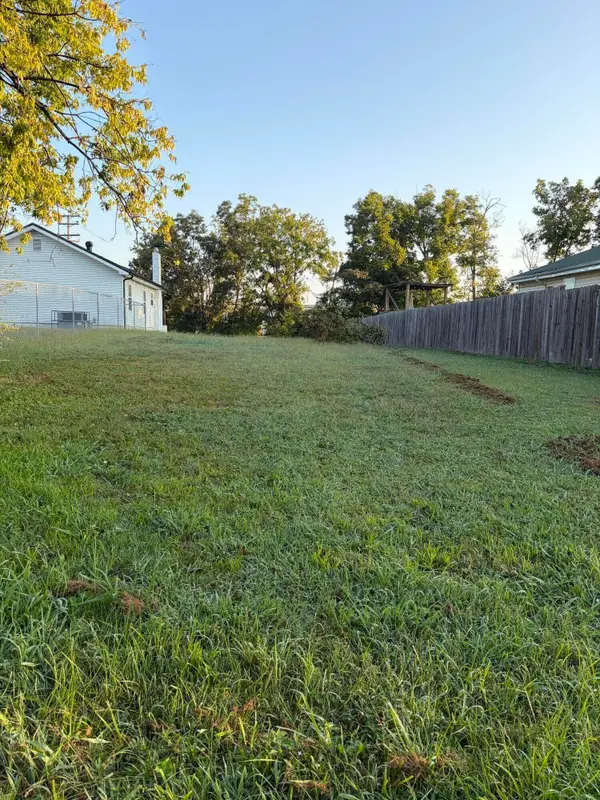 $47,000Active0.16 Acres
4603 English Avenue, Chattanooga, TN 37407
MLS# 1543228Listed by: KELLER WILLIAMS REALTY - New
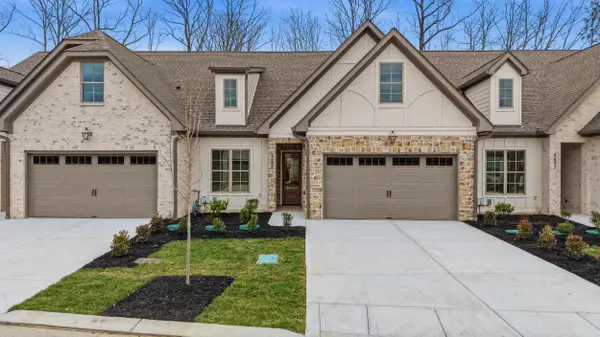 $670,000Active3 beds 4 baths2,245 sq. ft.
4660 Dempsey Way, Chattanooga, TN 37419
MLS# 1543218Listed by: KELLER WILLIAMS REALTY - New
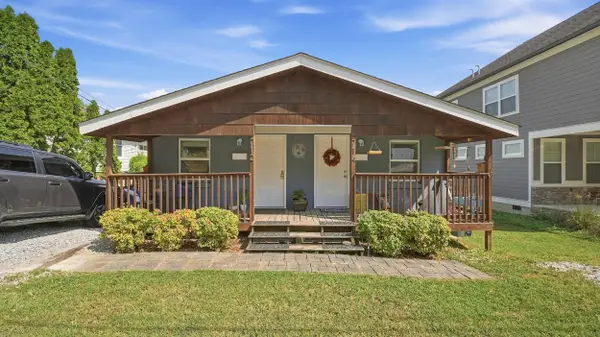 $400,000Active2 beds 2 baths1,344 sq. ft.
714 Merriam Street, Chattanooga, TN 37405
MLS# 1543219Listed by: REAL BROKER - New
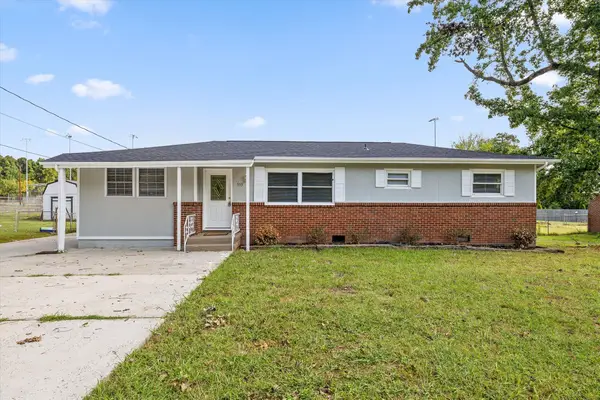 $235,000Active3 beds 1 baths1,365 sq. ft.
355 Warren Drive, Chattanooga, TN 37419
MLS# 1543221Listed by: KELLER WILLIAMS REALTY


Protect your home and budget from life's surprises with an Assurant Home Warranty, backed by a partner that supports you through every step of homeownership. Explore Plans.
©2026 Century 21 Real Estate LLC. All rights reserved. CENTURY 21®, the CENTURY 21 Logo and C21® are service marks owned by Century 21 Real Estate LLC. Century 21 Real Estate LLC fully supports the principles of the Fair Housing Act and the Equal Opportunity Act. Each office is independently owned and operated. Listing information is deemed reliable but not guaranteed accurate.