
1608 Cotton Way, Chattanooga, TN 37404
Local realty services provided by:CENTURY 21 BELLORA
1608 Cotton Way,Chattanooga, TN 37404
$427,050
- 4 Beds
- 3 Baths
- 1,693 sq. ft.
- Single family
- Active
Listed by: laura brown
Office: parkside realty
MLS#:1541094
Source:TN_CAR
Price summary
- Price:$427,050
- Price per sq. ft.:$252.24
- Monthly HOA dues:$90
About this home
Parkside Builders features the spacious open concept Dalton floorplan overlooking the future expansive Community Green Space. Home will have the Boutique elevation featuring a second floor covered balcony off of the primary sweet. Home to also feature 4 bedrooms 2 1/2 baths, solid oak stairs and large center kitchen island. Construction to begin soon and be completed before the end of the year. Buyer has the opportunity to choose all design finishes before materials are ordered.
All homes feature Spray Foam Insulation,, James Hardy siding and name brand building materials. The Parks at Mill Town is a short walk to the up and coming Coosa Mill where residents will enjoy shopping and dining once renovations are complete.
BUILDER TO INCLUDE $15,000 TOWARD CLOSING COSTS OR $15,000 OFF DESIGN SELECTIONS WITH USE OF PREFERRED LENDER AND TITLE.
Model Hours are Wednesday - Saturday 10-5. Sunday 12-5.
Contact an agent
Home facts
- Year built:2025
- Subdivision & Development:Mill Town
- Listing ID #:1541094
- Added:1 day(s) ago
- Updated:August 19, 2026 at 10:04 PM
Rooms and interior
- Bedrooms:4
- Total bathrooms:3
- Full bathrooms:2
- Half bathrooms:1
- Rooms Total:6
- Flooring:Hardwood, Laminate, Tile
- Dining Description:Breakfast Bar
- Bathrooms Description:Double Vanity, Tub/shower Combo
- Kitchen Description:Kitchen Island
- Bedroom Description:Split Bedrooms
- Living area:1,693 sq. ft.
Heating and cooling
- Cooling:Ceiling Fan(s), Central Air, ENERGY STAR Qualified Equipment, Electric, Zoned
- Heating:Ceiling, Central, ENERGY STAR Qualified Equipment, Electric, Heat Pump, Heating, Zoned
- Central air:Yes
Structure and exterior
- Roof:Asphalt, Shingle
- Year built:2025
- Building area:1,693 sq. ft.
- Architectural Style:Contemporary
- Construction Materials:HardiPlank Type
- Exterior Features:Rain Gutters
- Foundation Description:Slab
- Levels:Two
Utilities
- Water:Public, Water Connected
- Sewer:Public Sewer, Sewer Connected
Finances and disclosures
- Price:$427,050
- Price per sq. ft.:$252.24
- Tax amount:$1
Features and amenities
- Amenities:Ceiling Fan(s), Granite Counters, High Speed Internet, Open Floorplan, Pantry, Tray Ceiling(s)
Parking
- Parking description:Attached Garage, Concrete, Garage, Garage Faces Rear
- Garage:Yes
New listings near 1608 Cotton Way
- Coming Soon
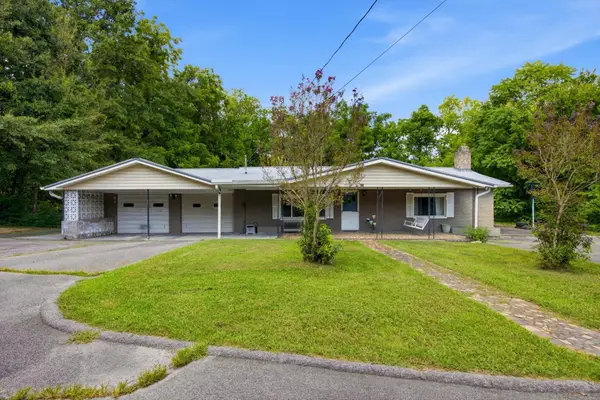 $295,000Coming Soon3 beds 1 baths
775 Mauldeth Road, Chattanooga, TN 37415
MLS# 3513261Listed by: EXP REALTY LLC - Coming Soon
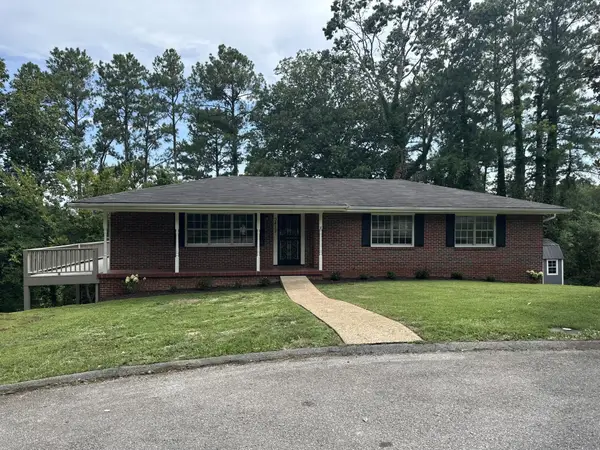 $325,000Coming Soon4 beds 2 baths
3412 Amber Avenue, Chattanooga, TN 37412
MLS# 3513335Listed by: REAL ESTATE PARTNERS CHATTANOOGA, LLC - New
 $375,000Active2 beds 1 baths1,220 sq. ft.
616 Colville Street, Chattanooga, TN 37405
MLS# 1541112Listed by: REAL ESTATE PARTNERS CHATTANOOGA LLC - New
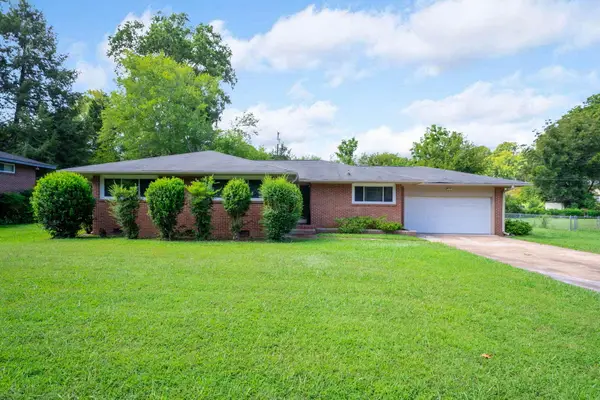 $269,900Active3 beds 2 baths1,750 sq. ft.
4728 Fairwood Lane, Chattanooga, TN 37416
MLS# 1541113Listed by: COLDWELL BANKER PRYOR REALTY - New
 $590,000Active2 beds 3 baths2,229 sq. ft.
621 Hamilton Avenue, Chattanooga, TN 37405
MLS# 1541116Listed by: EXP REALTY LLC - New
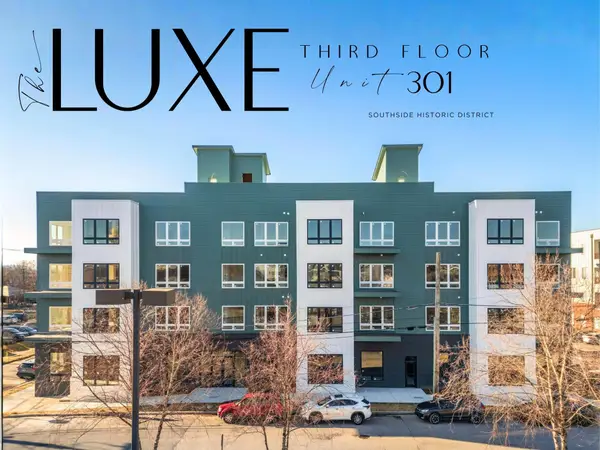 $599,000Active2 beds 4 baths1,248 sq. ft.
1603 Long Street #301, Chattanooga, TN 37408
MLS# 3516251Listed by: REAL ESTATE PARTNERS CHATTANOOGA, LLC 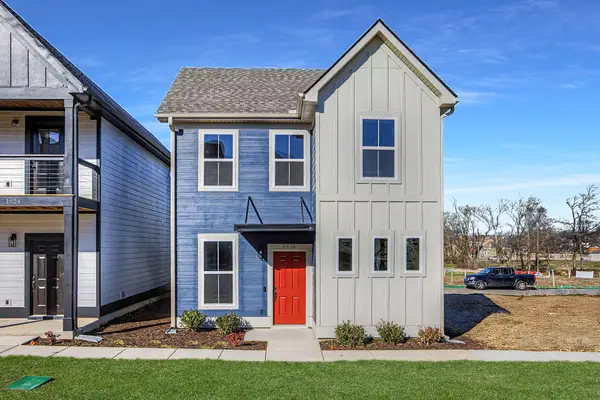 $417,410Pending3 beds 3 baths1,794 sq. ft.
1592 Cotton Way, Chattanooga, TN 37404
MLS# 1541096Listed by: PARKSIDE REALTY- New
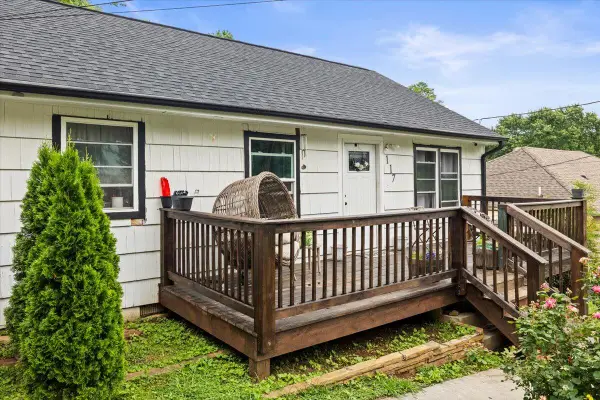 $259,000Active3 beds 2 baths1,375 sq. ft.
117 Laurel Drive, Chattanooga, TN 37415
MLS# 1541098Listed by: KELLER WILLIAMS REALTY - New
 $427,050Active4 beds 3 baths1,693 sq. ft.
1608 Cotton Way, Chattanooga, TN 37404
MLS# 3516230Listed by: PARKSIDE REALTY, LLC - New
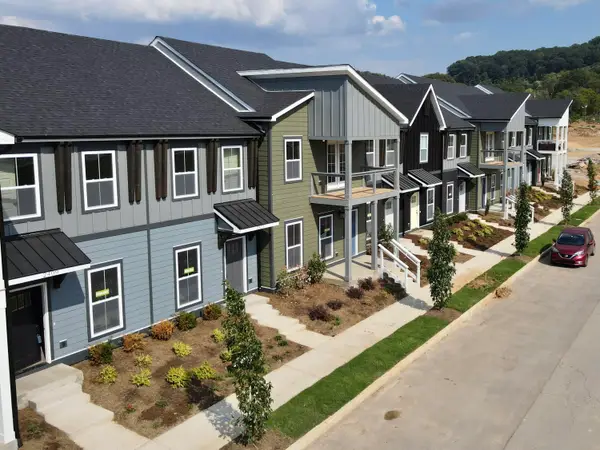 $279,000Active2 beds 3 baths1,122 sq. ft.
2429 E 17th Street, Chattanooga, TN 37404
MLS# 1541085Listed by: PARKSIDE REALTY


Protect your home and budget from life's surprises with an Assurant Home Warranty, backed by a partner that supports you through every step of homeownership. Explore Plans.
©2026 Century 21 Real Estate LLC. All rights reserved. CENTURY 21®, the CENTURY 21 Logo and C21® are service marks owned by Century 21 Real Estate LLC. Century 21 Real Estate LLC fully supports the principles of the Fair Housing Act and the Equal Opportunity Act. Each office is independently owned and operated. Listing information is deemed reliable but not guaranteed accurate.