
775 Mauldeth Road, Chattanooga, TN 37415
Local realty services provided by:CENTURY 21 Professional Group
775 Mauldeth Road,Chattanooga, TN 37415
$265,000
- 3 Beds
- 1 Baths
- - sq. ft.
- Single family
- Sold
Listed by: drew carey
Office: exp realty, llc.
MLS#:1540852
Source:TN_CAR
Sorry, we are unable to map this address
Price summary
- Price:$265,000
About this home
Located at 775 Mauldeth Road, this 3-bedroom, 1-bathroom ranch home offers a solid layout ready for your tailored updates and creative design choices. Standout features include a deep, attached two-car garage, ideal for vehicle parking, tool storage, or a home workshop.
The main floor features three bedrooms, a living area, and a kitchen under a metal roof. Downstairs, a sprawling, climate-controlled full unfinished basement delivers even more square footage than the main level, adding extensive space for future project expansion or customized storage. Outside, the full acre of fenced-in yard is just as customizable as the interior, offering an expansive canvas ready for your imagination and outdoor projects, complete with a back screened-in porch and deck space for outdoor enjoyment. Situated in the desirable 37415 area, the home is just a stone's throw from Hixson major shopping, dining, and daily amenities, while keeping you within an easy 14-minute commute to downtown Chattanooga. Schedule a tour today!...
Contact an agent
Home facts
- Year built:1960
- Subdivision & Development:Manchester Park
- Listing ID #:1540852
- Added:65 day(s) ago
- Updated:October 25, 2026 at 06:01 AM
Rooms and interior
- Bedrooms:3
- Total bathrooms:1
- Full bathrooms:1
- Rooms Total:6
- Flooring:Wood
- Dining Description:Eat-in Kitchen
- Bathrooms Description:Tub/shower Combo
- Kitchen Description:Eat-in Kitchen
- Basement:Yes
Heating and cooling
- Cooling:Central Air, Electric
- Heating:Central, Electric, Heating
- Central air:Yes
Structure and exterior
- Roof:Metal
- Year built:1960
- Architectural Style:Ranch
- Construction Materials:Brick
- Foundation Description:Block, Brick/Mortar
- Levels:One
Utilities
- Water:Public, Water Available, Water Connected
- Sewer:Public Sewer, Sewer Available, Sewer Connected
Finances and disclosures
- Price:$265,000
- Tax amount:$3,976
Features and amenities
- Amenities:Ceiling Fan(s)
Parking
- Parking description:Asphalt, Attached Garage, Garage, Garage Door Opener, Garage Faces Front, Kitchen Level, Off Street, Paved
- Garage:Yes
New listings near 775 Mauldeth Road
- Coming Soon
 $309,000Coming Soon1 beds 2 baths910 sq. ft.
3104 Saint Elmo Avenue, Chattanooga, TN 37408
MLS# 3626164Listed by: GREATER DOWNTOWN REALTY DBA KELLER WILLIAMS REALTY - Coming Soon
 $325,000Coming Soon3 beds 2 baths2,077 sq. ft.
8820 Quail Run Drive, Chattanooga, TN 37421
MLS# 3623018Listed by: GREATER DOWNTOWN REALTY DBA KELLER WILLIAMS REALTY - Coming Soon
 $270,000Coming Soon3 beds 2 baths1,250 sq. ft.
1906 E 4th Street, Chattanooga, TN 37404
MLS# 3622020Listed by: EXP REALTY LLC - Coming Soon
 $280,000Coming Soon2 beds 1 baths929 sq. ft.
619 Snow Street, Chattanooga, TN 37405
MLS# 3620061Listed by: GREATER DOWNTOWN REALTY DBA KELLER WILLIAMS REALTY - New
 $324,450Active3 beds 3 baths1,656 sq. ft.
7118 Blossom Circle, Chattanooga, TN 37421
MLS# 1545141Listed by: COLDWELL BANKER PRYOR REALTY - New
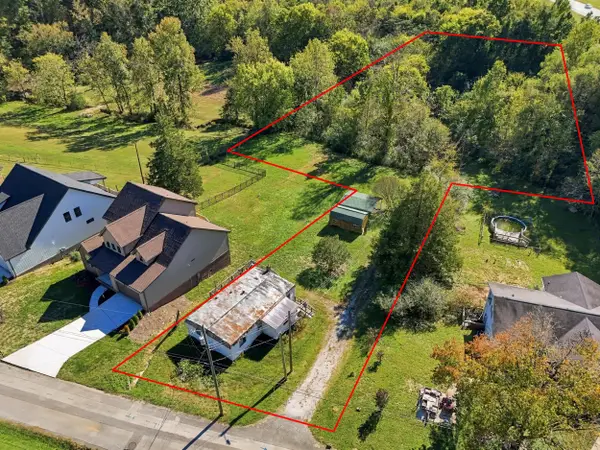 $130,000Active1.37 Acres
680 Courtney Lane, Chattanooga, TN 37415
MLS# 1545138Listed by: THE AGENCY CHATTANOOGA - New
 $697,400Active4 beds 4 baths3,272 sq. ft.
1407 Stornoway Lane, Hixson, TN 37343
MLS# 1545110Listed by: KELLER WILLIAMS REALTY - Open Sun, 1am to 3pmNew
 $349,900Active3 beds 1 baths1,592 sq. ft.
1061 Wynnwood Road, Chattanooga, TN 37412
MLS# 1545123Listed by: KELLER WILLIAMS REALTY - New
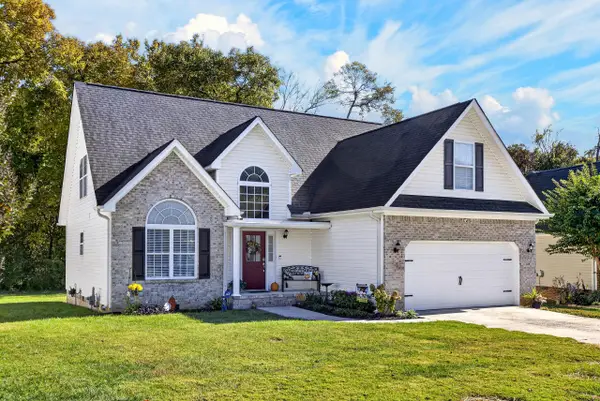 $434,900Active4 beds 3 baths2,075 sq. ft.
1858 Clear Brook Court, Chattanooga, TN 37421
MLS# 1545129Listed by: OCOEE REALTY & PROPERTY MANAGEMENT - New
 $295,000Active4 beds 2 baths1,530 sq. ft.
3711 Fountain Avenue, Chattanooga, TN 37412
MLS# 1545122Listed by: CRYE-LEIKE, REALTORS


Protect your home and budget from life's surprises with an Assurant Home Warranty, backed by a partner that supports you through every step of homeownership. Explore Plans.
©2026 Century 21 Real Estate LLC. All rights reserved. CENTURY 21®, the CENTURY 21 Logo and C21® are service marks owned by Century 21 Real Estate LLC. Century 21 Real Estate LLC fully supports the principles of the Fair Housing Act and the Equal Opportunity Act. Each office is independently owned and operated. Listing information is deemed reliable but not guaranteed accurate.