
4728 Fairwood Lane, Chattanooga, TN 37416
Local realty services provided by:CENTURY 21 BELLORA
4728 Fairwood Lane,Chattanooga, TN 37416
$280,000
- 3 Beds
- 2 Baths
- - sq. ft.
- Single family
- Sold
Listed by: robert l backer
Office: coldwell banker pryor realty
MLS#:1541113
Source:TN_CAR
Sorry, we are unable to map this address
Price summary
- Price:$280,000
About this home
Enjoy easy one-level living in this charming all-brick rancher located in convenient Lake Hills! This well-maintained home features fresh interior paint throughout, beautiful hardwood floors, and new stainless steel appliances, including a side-by-side refrigerator. The spacious floor plan offers three large bedrooms and two full baths, each featuring tile flooring and tub/shower surrounds. You'll also find a large living room, separate dining room, and an eat-in kitchen. An attached two-car garage provides plenty of parking and storage. Step outside to enjoy the back patio and level yard--perfect for relaxing or entertaining. Conveniently located just minutes from shopping, interstate access, and the airport!
Contact an agent
Home facts
- Year built:1958
- Subdivision & Development:Lake Hills Ests
- Listing ID #:1541113
- Added:66 day(s) ago
- Updated:October 25, 2026 at 06:01 AM
Rooms and interior
- Bedrooms:3
- Total bathrooms:2
- Full bathrooms:2
- Rooms Total:8
- Flooring:Hardwood, Tile
- Dining Description:Eat-in Kitchen, Separate Dining Room
- Kitchen Description:Eat-in Kitchen
- Bedroom Description:Primary Downstairs
- Basement:Yes
Heating and cooling
- Cooling:Central Air, Electric
- Heating:Central, Heating
- Central air:Yes
Structure and exterior
- Roof:Asphalt, Shingle
- Year built:1958
- Architectural Style:Ranch
- Construction Materials:Brick
- Exterior Features:Private Yard, Rain Gutters
- Foundation Description:Block
- Levels:One
Utilities
- Water:Public
- Sewer:Public Sewer, Sewer Connected
Finances and disclosures
- Price:$280,000
- Tax amount:$1,989
Features and amenities
- Amenities:Ceiling Fan(s)
Parking
- Parking description:Attached Garage, Driveway, Garage, Garage Door Opener, Garage Faces Front
- Garage:Yes
New listings near 4728 Fairwood Lane
- Coming Soon
 $309,000Coming Soon1 beds 2 baths910 sq. ft.
3104 Saint Elmo Avenue, Chattanooga, TN 37408
MLS# 3626164Listed by: GREATER DOWNTOWN REALTY DBA KELLER WILLIAMS REALTY - Coming Soon
 $325,000Coming Soon3 beds 2 baths2,077 sq. ft.
8820 Quail Run Drive, Chattanooga, TN 37421
MLS# 3623018Listed by: GREATER DOWNTOWN REALTY DBA KELLER WILLIAMS REALTY - Coming Soon
 $270,000Coming Soon3 beds 2 baths1,250 sq. ft.
1906 E 4th Street, Chattanooga, TN 37404
MLS# 3622020Listed by: EXP REALTY LLC - Coming Soon
 $280,000Coming Soon2 beds 1 baths929 sq. ft.
619 Snow Street, Chattanooga, TN 37405
MLS# 3620061Listed by: GREATER DOWNTOWN REALTY DBA KELLER WILLIAMS REALTY - New
 $324,450Active3 beds 3 baths1,656 sq. ft.
7118 Blossom Circle, Chattanooga, TN 37421
MLS# 1545141Listed by: COLDWELL BANKER PRYOR REALTY - New
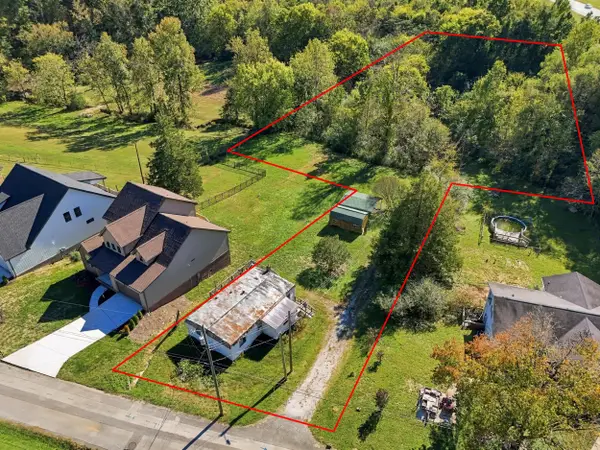 $130,000Active1.37 Acres
680 Courtney Lane, Chattanooga, TN 37415
MLS# 1545138Listed by: THE AGENCY CHATTANOOGA - New
 $697,400Active4 beds 4 baths3,272 sq. ft.
1407 Stornoway Lane, Hixson, TN 37343
MLS# 1545110Listed by: KELLER WILLIAMS REALTY - Open Sun, 1am to 3pmNew
 $349,900Active3 beds 1 baths1,592 sq. ft.
1061 Wynnwood Road, Chattanooga, TN 37412
MLS# 1545123Listed by: KELLER WILLIAMS REALTY - New
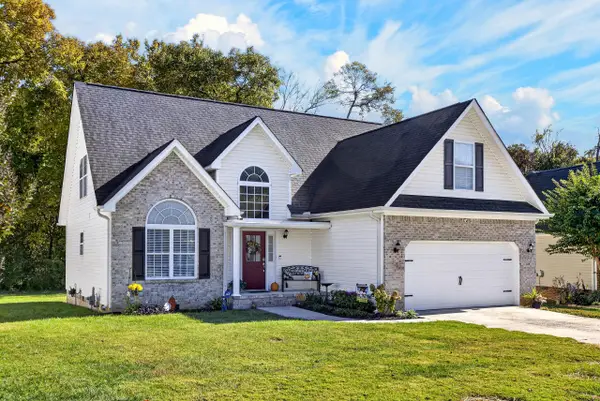 $434,900Active4 beds 3 baths2,075 sq. ft.
1858 Clear Brook Court, Chattanooga, TN 37421
MLS# 1545129Listed by: OCOEE REALTY & PROPERTY MANAGEMENT - New
 $295,000Active4 beds 2 baths1,530 sq. ft.
3711 Fountain Avenue, Chattanooga, TN 37412
MLS# 1545122Listed by: CRYE-LEIKE, REALTORS


Protect your home and budget from life's surprises with an Assurant Home Warranty, backed by a partner that supports you through every step of homeownership. Explore Plans.
©2026 Century 21 Real Estate LLC. All rights reserved. CENTURY 21®, the CENTURY 21 Logo and C21® are service marks owned by Century 21 Real Estate LLC. Century 21 Real Estate LLC fully supports the principles of the Fair Housing Act and the Equal Opportunity Act. Each office is independently owned and operated. Listing information is deemed reliable but not guaranteed accurate.