
1631 Mary Dupre Drive, Chattanooga, TN 37421
Local realty services provided by:CENTURY 21 Professional Group
1631 Mary Dupre Drive,Chattanooga, TN 37421
$295,000
- 3 Beds
- 2 Baths
- - sq. ft.
- Single family
- Sold
Listed by: jennifer l cooper
Office: re/max properties
MLS#:1539759
Source:TN_CAR
Sorry, we are unable to map this address
Price summary
- Price:$295,000
About this home
Welcome to 1631 Mary Dupre Drive, where convenience meets opportunity! Situated on a huge, level lot in the heart of Chattanooga, this all-brick ranch offers the solid construction buyers love with endless potential to make it their own. Whether you're dreaming of a modern renovation or simply adding your personal style over time, this home is the perfect canvas. The spacious bedrooms provide room to spread out, and you'll even find hardwood flooring waiting beneath some of the carpet. Car enthusiasts, hobbyists, and anyone needing extra storage will appreciate the rare combination of a 3-car garage plus an additional outbuilding...a feature that's hard to find! Located just minutes from shopping, restaurants, medical facilities, and interstate access, this is a fantastic opportunity to create your dream home in an unbeatable location.
Contact an agent
Home facts
- Year built:1961
- Subdivision & Development:Mary Dupre Ests
- Listing ID #:1539759
- Added:54 day(s) ago
- Updated:September 23, 2026 at 06:05 AM
Rooms and interior
- Bedrooms:3
- Total bathrooms:2
- Full bathrooms:2
- Rooms Total:8
- Flooring:Carpet, Tile
- Dining Description:Eat-in Kitchen
- Kitchen Description:Eat-in Kitchen
- Basement:Yes
Heating and cooling
- Cooling:Central Air
- Heating:Central, Heating, Natural Gas
- Central air:Yes
Structure and exterior
- Roof:Shingle
- Year built:1961
- Architectural Style:Ranch
- Construction Materials:Brick
- Exterior Features:Private Yard
- Foundation Description:Block
- Levels:One
Utilities
- Water:Public, Water Connected
- Sewer:Public Sewer, Sewer Connected
Finances and disclosures
- Price:$295,000
- Tax amount:$2,328
Features and amenities
- Amenities:Bookcases, Entrance Foyer, Laminate Counters
Parking
- Parking description:Attached Garage, Concrete, Driveway, Garage, Garage Door Opener, Garage Faces Side
- Garage:Yes
New listings near 1631 Mary Dupre Drive
- Coming Soon
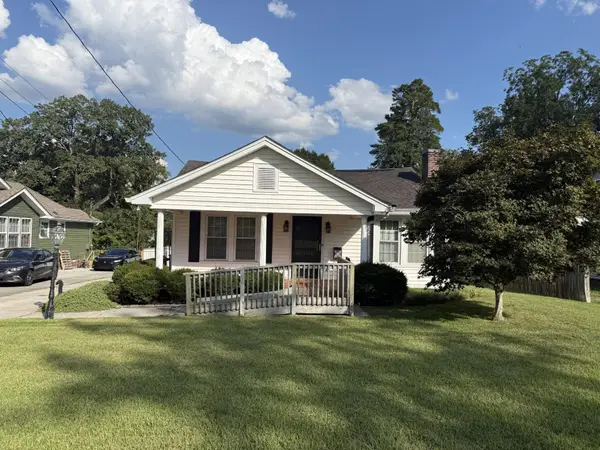 $205,000Coming Soon3 beds 1 baths1,412 sq. ft.
1516 Prigmore Road, Chattanooga, TN 37412
MLS# 3597161Listed by: EXP REALTY LLC - Coming Soon
 $319,900Coming Soon3 beds 2 baths1,486 sq. ft.
6233 Celtic Drive, Chattanooga, TN 37416
MLS# 3595245Listed by: OCOEE REALTY & PROPERTY MANAGEMENT - Coming Soon
 $399,900Coming Soon4 beds 3 baths1,900 sq. ft.
7130 Avonlea Lane, Chattanooga, TN 37421
MLS# 3542982Listed by: EXP REALTY LLC - New
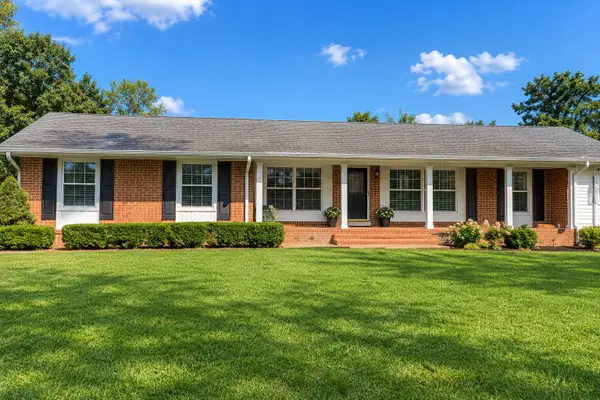 $335,000Active4 beds 2 baths2,121 sq. ft.
2363 Gale Ln, Chattanooga, TN 37421
MLS# 3597934Listed by: THE HOMESTEAD GROUP - New
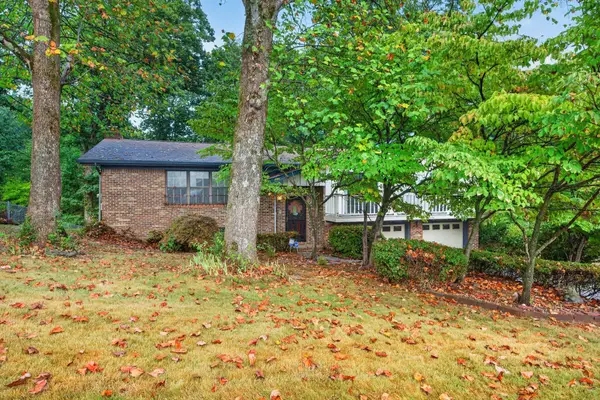 $375,000Active4 beds 3 baths2,430 sq. ft.
6410 Ridge Lake Road, Hixson, TN 37343
MLS# 1543234Listed by: KELLER WILLIAMS REALTY 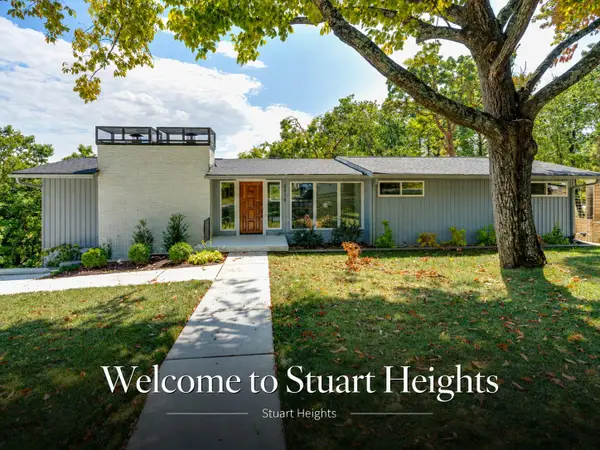 $610,000Active4 beds 3 baths2,574 sq. ft.
2918 Nurick Drive, Chattanooga, TN 37415
MLS# 1542540Listed by: KELLER WILLIAMS REALTY- New
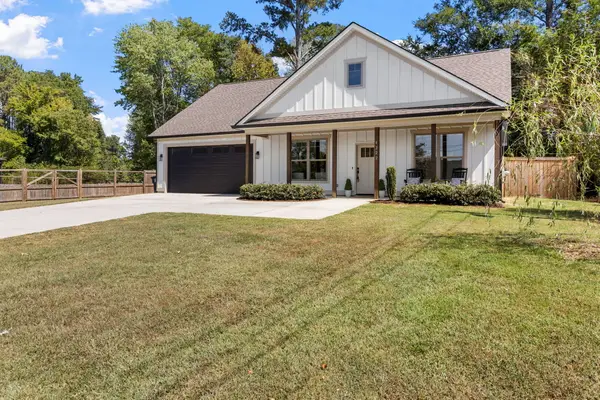 $394,900Active3 beds 2 baths1,600 sq. ft.
4222 Webb Road, Chattanooga, TN 37416
MLS# 1543225Listed by: KELLER WILLIAMS REALTY - New
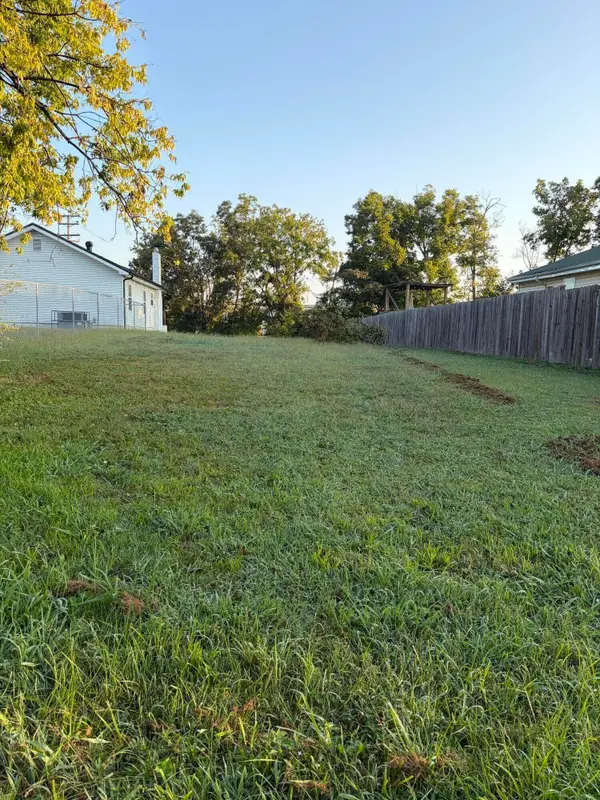 $47,000Active0.16 Acres
4603 English Avenue, Chattanooga, TN 37407
MLS# 1543228Listed by: KELLER WILLIAMS REALTY - New
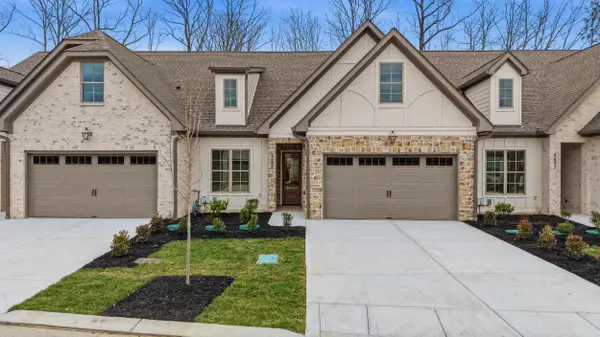 $670,000Active3 beds 4 baths2,245 sq. ft.
4660 Dempsey Way, Chattanooga, TN 37419
MLS# 1543218Listed by: KELLER WILLIAMS REALTY - New
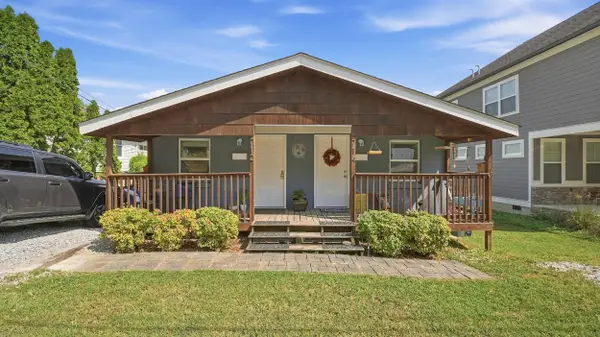 $400,000Active2 beds 2 baths1,344 sq. ft.
714 Merriam Street, Chattanooga, TN 37405
MLS# 1543219Listed by: REAL BROKER


Protect your home and budget from life's surprises with an Assurant Home Warranty, backed by a partner that supports you through every step of homeownership. Explore Plans.
©2026 Century 21 Real Estate LLC. All rights reserved. CENTURY 21®, the CENTURY 21 Logo and C21® are service marks owned by Century 21 Real Estate LLC. Century 21 Real Estate LLC fully supports the principles of the Fair Housing Act and the Equal Opportunity Act. Each office is independently owned and operated. Listing information is deemed reliable but not guaranteed accurate.