
1706 Buttonwood Loop, Chattanooga, TN 37421
Local realty services provided by:CENTURY 21 Professional Group
1706 Buttonwood Loop,Chattanooga, TN 37421
$624,000
- 5 Beds
- 4 Baths
- - sq. ft.
- Single family
- Sold
Listed by: allison b lee
Office: keller williams realty
MLS#:1539620
Source:TN_CAR
Sorry, we are unable to map this address
Price summary
- Price:$624,000
- Monthly HOA dues:$50
About this home
*The Open House has been cancelled* Built in 2022 and meticulously maintained by its original owner, this exceptional East Brainerd home blends modern comfort, thoughtful upgrades, and incredible outdoor living. Located in a highly desirable area with top rated schools, low county-only taxes, close to parks and hiking/biking trails, and unbeatable convenience to Chattanooga's best restaurants, shopping, and amenities, this home delivers lifestyle and luxury in one complete package.
Inside, you will find decorative molding throughout, freshly upgraded satin interior paint, and beautifully crafted custom built ins in the mud room, entry, and dining room -- complete with a wine fridge and granite countertop. The kitchen features soft close cabinetry, pullout shelving, a gas stove, and a spacious walk in pantry. The primary suite includes upgraded carpet, a custom walk in closet with built ins, and a serene retreat feel overlooking the pool area and lush creek setting.
The home is filled with smart and functional upgrades: smart thermostats, tankless water heater, gas fireplace, custom window coverings throughout, 9' ceilings downstairs, and an epoxy coated garage floor with custom overhead storage, plus 200 sq. ft. of walkable attic storage. A standout bonus room (or 5th bedroom) features a custom rock climbing wall and monkey bars, making it a unique and fun space for all ages.
Step outside and enjoy a backyard designed for relaxation and entertainment. The saltwater pool and spa, screened in porch with TV hookup, outdoor gas fire pit, gas grill line, and in ground basketball hoop create an incredible outdoor living experience. The custom workshop/shed with electricity, extended driveway with 3rd car parking, and large cemented multi use fenced side yard add practicality and versatility.
The property also features custom landscaping with irrigation on its own meter to reduce water costs. A peaceful creek area behind the home provides natural privacy and serene backdrop, complemented by a fully fenced backyard.
With an HOA of just $50/month covering street lighting and maintenance of common areas and detention ponds, this home offers exceptional value and low maintenance living.
Whether you're relaxing by the pool, unwinding in the screened in porch, enjoying the fire pit, or hosting friends and family, 1706 Buttonwood Loop is a truly outstanding entertaining home -- one that's been cared for with pride and upgraded with intention....
Contact an agent
Home facts
- Year built:2022
- Subdivision & Development:Westview Crossing
- Listing ID #:1539620
- Added:50 day(s) ago
- Updated:September 17, 2026 at 06:06 AM
Rooms and interior
- Bedrooms:5
- Total bathrooms:4
- Full bathrooms:3
- Half bathrooms:1
- Rooms Total:14
- Dining Description:Eat-in Kitchen, Separate Dining Room
- Bathrooms Description:Connected Shared Bathroom, Double Vanity, Tub/shower Combo
- Kitchen Description:Eat-in Kitchen, Kitchen Island
- Basement:Yes
Heating and cooling
- Cooling:Central Air
- Central air:Yes
Structure and exterior
- Roof:Shingle
- Year built:2022
- Construction Materials:Fiber Cement
- Exterior Features:Fire Pit, Lighting, Outdoor Shower, Rain Gutters
- Foundation Description:Slab
- Levels:Two
Utilities
- Water:Public, Water Connected
- Sewer:Public Sewer
Finances and disclosures
- Price:$624,000
- Tax amount:$2,481
Features and amenities
- Amenities:Built-in Features, Pantry, Walk-In Closet(s), Wet Bar
- Pool features:Fenced, In Ground, Salt Water
Parking
- Parking description:Attached Garage, Garage, Kitchen Level, Off Street, On Street
- Garage:Yes
New listings near 1706 Buttonwood Loop
- Coming Soon
 $135,000Coming Soon2 beds 2 baths1,036 sq. ft.
900 Mountain Creek Road #247, Chattanooga, TN 37405
MLS# 3546150Listed by: EXP REALTY LLC - Coming Soon
 $399,900Coming Soon4 beds 3 baths1,900 sq. ft.
7130 Avonlea Lane, Chattanooga, TN 37421
MLS# 3542982Listed by: EXP REALTY LLC - New
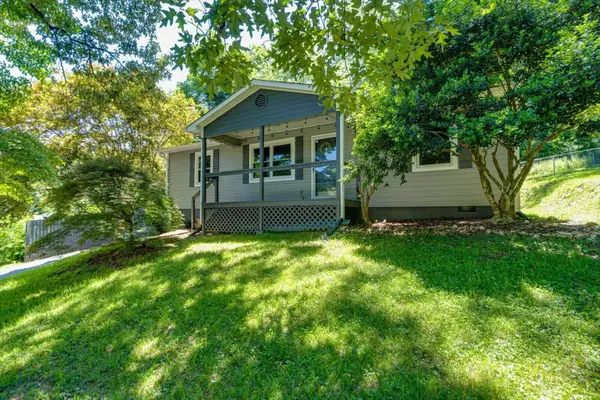 $315,000Active3 beds 2 baths1,112 sq. ft.
532 Lupton Drive, Chattanooga, TN 37415
MLS# 1542912Listed by: 1 PERCENT LISTS SCENIC CITY - New
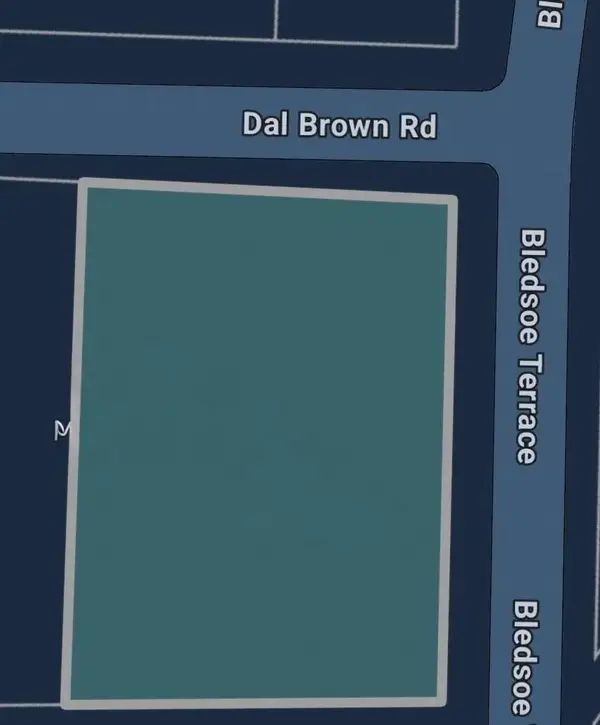 $77,000Active0.3 Acres
160 Bledsoe Terrace, Chattanooga, TN 37405
MLS# 1542905Listed by: FIV REALTY CO TENNESSEE LLC - New
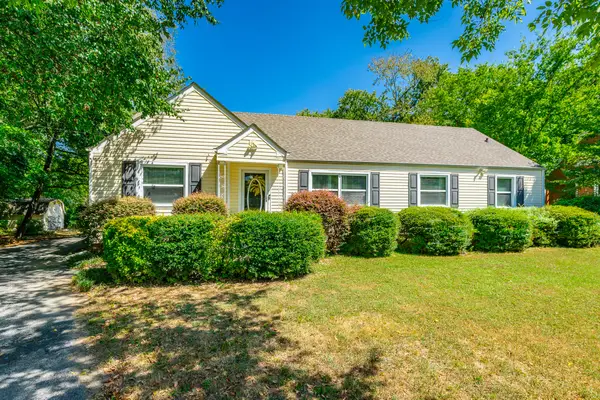 $260,000Active3 beds 2 baths1,463 sq. ft.
3601 Glendon Drive, Chattanooga, TN 37411
MLS# 1542908Listed by: KELLER WILLIAMS REALTY - New
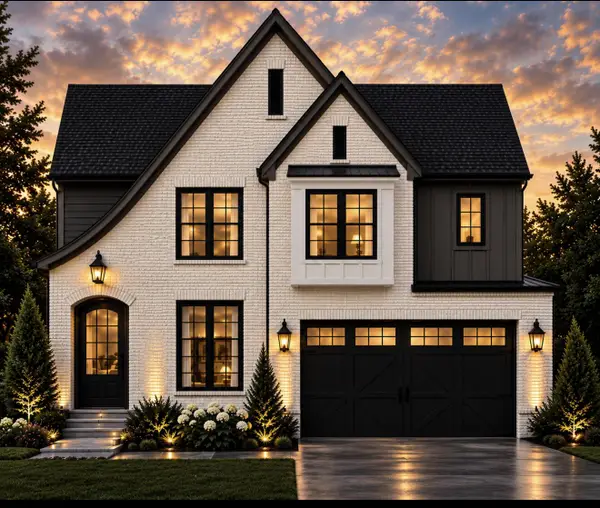 $599,000Active5 beds 3 baths2,700 sq. ft.
2147 Paige Meadows Lot 12 Court, Hixson, TN 37343
MLS# 1542910Listed by: LOCAL ROOTS REALTY - New
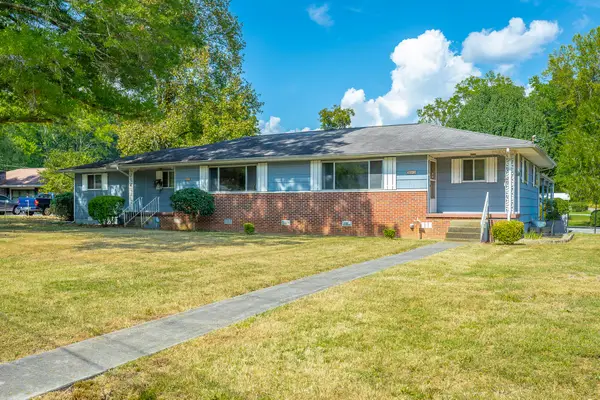 $219,900Active5 beds 3 baths2,032 sq. ft.
303 Browntown Road, Chattanooga, TN 37415
MLS# 1542899Listed by: COLDWELL BANKER PRYOR REALTY - New
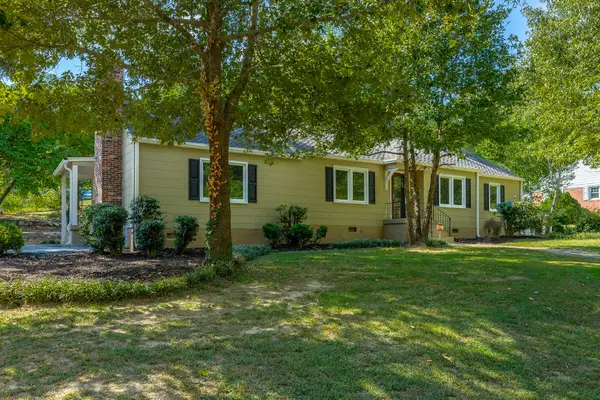 $399,900Active4 beds 2 baths1,898 sq. ft.
2801 Haywood Avenue, Chattanooga, TN 37415
MLS# 1542902Listed by: CRYE-LEIKE, REALTORS - New
 $127,000Active2 beds 2 baths950 sq. ft.
900 Mountain Creek Rd # 061, Chattanooga, TN 37405
MLS# 1355715Listed by: BHHS J DOUGLAS PROPERTIES 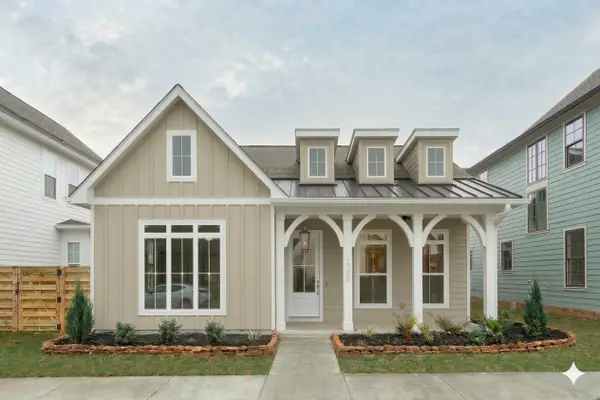 $599,900Active3 beds 2 baths2,000 sq. ft.
73 Honeycomb Lane, Chattanooga, TN 37421
MLS# 1530642Listed by: GREENTECH HOMES LLC


Protect your home and budget from life's surprises with an Assurant Home Warranty, backed by a partner that supports you through every step of homeownership. Explore Plans.
©2026 Century 21 Real Estate LLC. All rights reserved. CENTURY 21®, the CENTURY 21 Logo and C21® are service marks owned by Century 21 Real Estate LLC. Century 21 Real Estate LLC fully supports the principles of the Fair Housing Act and the Equal Opportunity Act. Each office is independently owned and operated. Listing information is deemed reliable but not guaranteed accurate.