
73 Honeycomb Lane, Chattanooga, TN 37421
Local realty services provided by:CENTURY 21 BELLORA
73 Honeycomb Lane,Chattanooga, TN 37421
$599,900
- 3 Beds
- 2 Baths
- 2,000 sq. ft.
- Single family
- Active
Listed by: kathryn jung
Office: greentech homes llc.
MLS#:1530642
Source:TN_CAR
Price summary
- Price:$599,900
- Price per sq. ft.:$299.95
- Monthly HOA dues:$89
About this home
Welcome to Heritage Walk-where timeless charm meets effortless living in one of East Brainerd's most beloved, walkable communities. From tree-lined streets and pocket parks to nearby shopping, dining, and everyday conveniences, this is a lifestyle designed for connection, comfort, and ease.
This is more than a home, it's a lifestyle rooted in charm, community, and intentional design. Come experience the beauty of Heritage Walk for yourself.
Contact an agent
Home facts
- Year built:2026
- Subdivision & Development:Heritage Walk
- Listing ID #:1530642
- Added:1 day(s) ago
- Updated:September 16, 2026 at 09:01 PM
Rooms and interior
- Bedrooms:3
- Total bathrooms:2
- Full bathrooms:2
- Flooring:Carpet, Luxury Vinyl
- Dining Description:Separate Dining Room
- Kitchen Description:Kitchen Island
- Bedroom Description:Primary Downstairs
- Living area:2,000 sq. ft.
Heating and cooling
- Cooling:Ceiling Fan(s), Central Air, Electric
- Heating:Central, Electric, Heating
- Central air:Yes
Structure and exterior
- Roof:Shingle
- Year built:2026
- Building area:2,000 sq. ft.
- Lot area:0.09 Acres
- Architectural Style:A-Frame
- Construction Materials:Fiber Cement
- Exterior Features:Courtyard, Lighting, Private Yard
- Foundation Description:Slab
- Levels:One
Utilities
- Water:Public, Water Connected
- Sewer:Public Sewer, Sewer Connected
Finances and disclosures
- Price:$599,900
- Price per sq. ft.:$299.95
Features and amenities
- Amenities:Ceiling Fan(s), Crown Molding, High Ceilings, Low Flow Plumbing Fixtures, Tray Ceiling(s), Vaulted Ceiling(s), Walk-In Closet(s)
Parking
- Parking description:Attached Garage, Driveway, Garage, Garage Door Opener, Garage Faces Rear, Kitchen Level, On Street
- Garage:Yes
New listings near 73 Honeycomb Lane
- Coming Soon
 $135,000Coming Soon2 beds 2 baths1,036 sq. ft.
900 Mountain Creek Road #247, Chattanooga, TN 37405
MLS# 3546150Listed by: EXP REALTY LLC - Coming Soon
 $399,900Coming Soon4 beds 3 baths1,900 sq. ft.
7130 Avonlea Lane, Chattanooga, TN 37421
MLS# 3542982Listed by: EXP REALTY LLC - New
 $399,900Active4 beds 3 baths2,260 sq. ft.
21 Bohr Drive, Chattanooga, TN 37415
MLS# 1542884Listed by: EXP REALTY, LLC - New
 $567,650Active3 beds 3 baths2,100 sq. ft.
1042 Cityscape View #17, Chattanooga, TN 37405
MLS# 1542889Listed by: GREENTECH HOMES LLC - New
 $673,725Active4 beds 4 baths2,800 sq. ft.
1034 Cityscape View #18, Chattanooga, TN 37405
MLS# 1542890Listed by: GREENTECH HOMES LLC - New
 $335,000Active3 beds 2 baths1,804 sq. ft.
1726 Gray Road, Chattanooga, TN 37421
MLS# 1542896Listed by: HORIZON SOTHEBY'S INTERNATIONAL REALTY - New
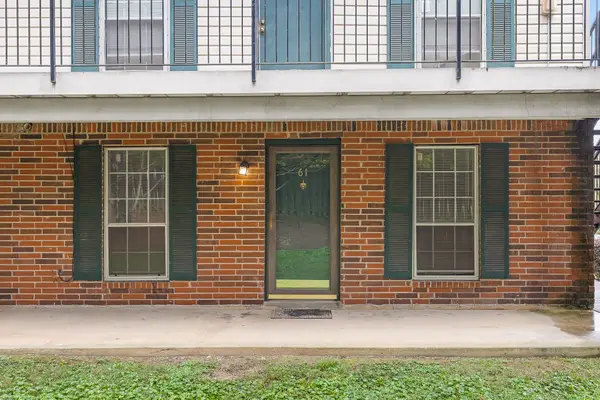 $127,000Active2 beds 2 baths950 sq. ft.
900 Mountain Creek Road #E61, Chattanooga, TN 37405
MLS# 1542877Listed by: BERKSHIRE HATHAWAY HOMESERVICES J DOUGLAS PROPERTIES - New
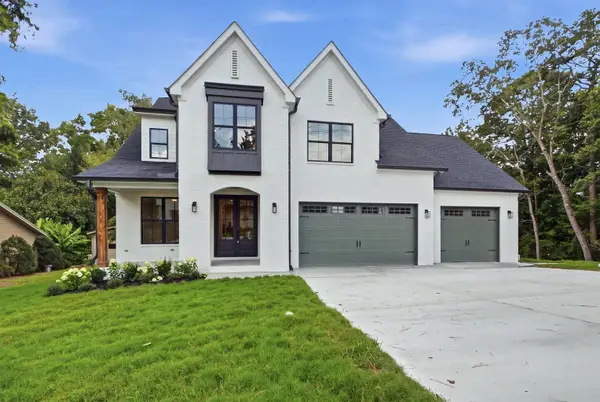 $849,000Active5 beds 4 baths3,500 sq. ft.
6821 Lakeshore Lot #24 Drive, Chattanooga, TN 37416
MLS# 1542881Listed by: LOCAL ROOTS REALTY - New
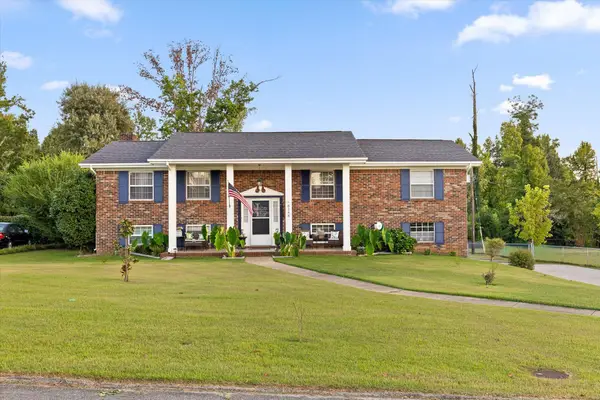 $399,900Active4 beds 3 baths2,241 sq. ft.
8168 Pinecrest Drive, Chattanooga, TN 37421
MLS# 1542870Listed by: BETTER HOMES AND GARDENS REAL ESTATE SIGNATURE BROKERS


Protect your home and budget from life's surprises with an Assurant Home Warranty, backed by a partner that supports you through every step of homeownership. Explore Plans.
©2026 Century 21 Real Estate LLC. All rights reserved. CENTURY 21®, the CENTURY 21 Logo and C21® are service marks owned by Century 21 Real Estate LLC. Century 21 Real Estate LLC fully supports the principles of the Fair Housing Act and the Equal Opportunity Act. Each office is independently owned and operated. Listing information is deemed reliable but not guaranteed accurate.