1710 Bennett Avenue, Chattanooga, TN 37404
Local realty services provided by:CENTURY 21 BELLORA
1710 Bennett Avenue,Chattanooga, TN 37404
$318,000
- 3 Beds
- 2 Baths
- 1,402 sq. ft.
- Single family
- Active
Listed by: alissa norgren, jim t lea
Office: keller williams realty
MLS#:1544457
Source:TN_CAR
Price summary
- Price:$318,000
- Price per sq. ft.:$226.82
About this home
Charming Single-Level Living in the Heart of Highland Park!
Discover the perfect blend of charm, comfort, and convenience in this inviting single-story home nestled in the heart of Chattanooga's vibrant Highland Park neighborhood. With multiple parks, sports courts, and the Chattanooga Zoo just moments away, you'll enjoy a lifestyle that makes it easy to stay active and connected. Explore nearby local dining, shopping, and downtown Chattanooga, all while enjoying the character and convenience of this established neighborhood.
Step inside to a bright, open floor plan filled with natural light. The spacious living room flows seamlessly into the kitchen and dining area, creating a welcoming space for everyday living and entertaining. The kitchen offers ample cabinetry and workspace, while the adjoining dining area provides the perfect setting for gathering with family and friends.
Just beyond the main living area, the generously sized backyard offers endless possibilities for outdoor enjoyment, whether you envision weekend gatherings, gardening, a play area, or space for your four-legged companions.
The thoughtfully designed layout features a private primary suite tucked toward the back of the home, complete with an en-suite bathroom and generous closet space. Two additional well-sized bedrooms are located at the front of the home and share a full bathroom, offering flexibility for guests, family members, or a dedicated home office.
Full of warmth and character, this home offers comfortable, single-level living in one of Chattanooga's most vibrant neighborhoods. Enjoy the convenience of a functional layout, inviting outdoor space, and a location that puts parks, recreation, and city amenities within easy reach!...
Contact an agent
Home facts
- Year built:2007
- Subdivision & Development:None
- Listing ID #:1544457
- Added:1 day(s) ago
- Updated:October 12, 2026 at 08:01 PM
Rooms and interior
- Bedrooms:3
- Total bathrooms:2
- Full bathrooms:2
- Rooms Total:7
- Flooring:Carpet, Ceramic Tile, Hardwood
- Dining Description:Eat-in Kitchen
- Bathrooms Description:Tub/shower Combo
- Kitchen Description:Eat-in Kitchen
- Basement:Yes
- Living area:1,402 sq. ft.
Heating and cooling
- Cooling:Central Air, Electric
- Heating:Central, Electric, Heating
- Central air:Yes
Structure and exterior
- Roof:Shingle
- Year built:2007
- Building area:1,402 sq. ft.
- Lot area:0.16 Acres
- Construction Materials:Vinyl Siding
- Exterior Features:Private Yard
- Foundation Description:Block
- Levels:One
Utilities
- Water:Public
- Sewer:Public Sewer, Sewer Connected
Finances and disclosures
- Price:$318,000
- Price per sq. ft.:$226.82
- Tax amount:$2,766
Parking
- Parking description:Off Street, On Street
New listings near 1710 Bennett Avenue
- Coming Soon
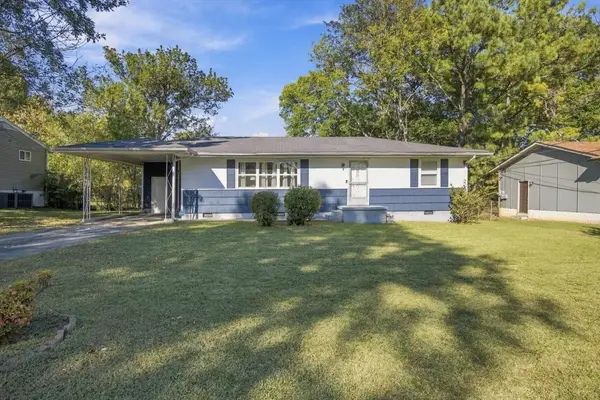 $250,000Coming Soon4 beds 2 baths1,355 sq. ft.
4707 Tomahawk Trail, Chattanooga, TN 37411
MLS# 3618965Listed by: EXP REALTY LLC - Coming Soon
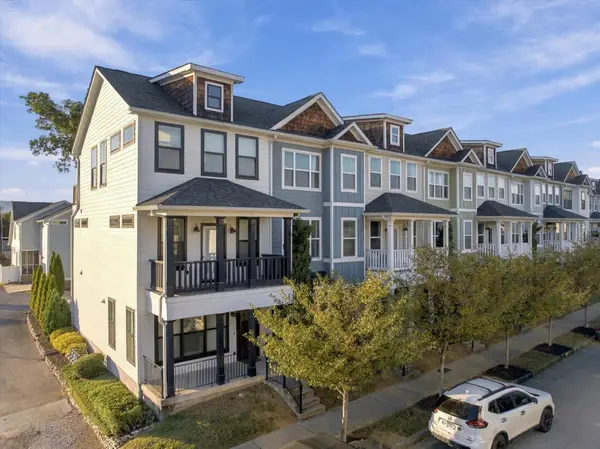 $450,000Coming Soon3 beds 3 baths1,750 sq. ft.
1437 Park Avenue, Chattanooga, TN 37408
MLS# 3614493Listed by: EXP REALTY LLC - Coming Soon
 $399,000Coming Soon1 beds 2 baths1,176 sq. ft.
713 Lower Cravens Ter, Chattanooga, TN 37409
MLS# 3611303Listed by: NEW VENTURE REALTY - New
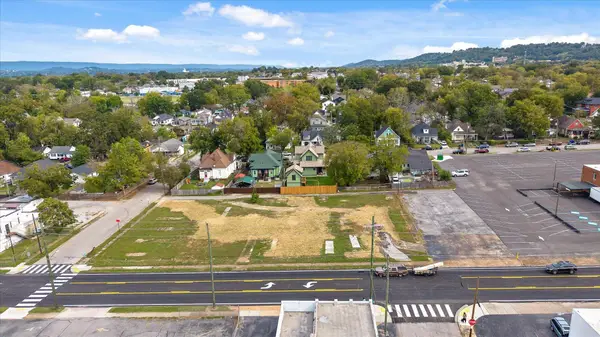
 $1,700,000Active0.81 Acres
2009 E Main Street, Chattanooga, TN 37404
MLS# 1544467Listed by: CENTURY 21 PRIME SOUTH - New
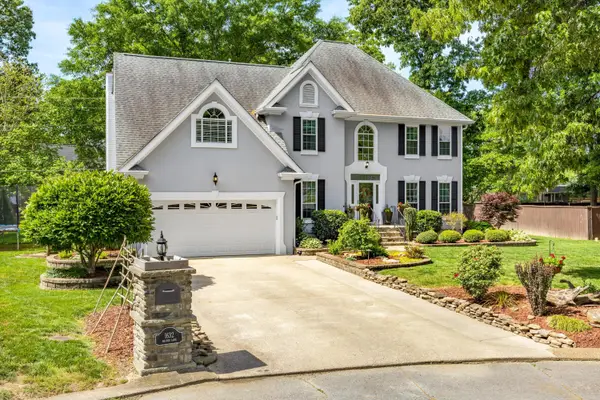 $479,900Active3 beds 3 baths2,428 sq. ft.
1632 Brandi Lane, Hixson, TN 37343
MLS# 1544464Listed by: KELLER WILLIAMS REALTY 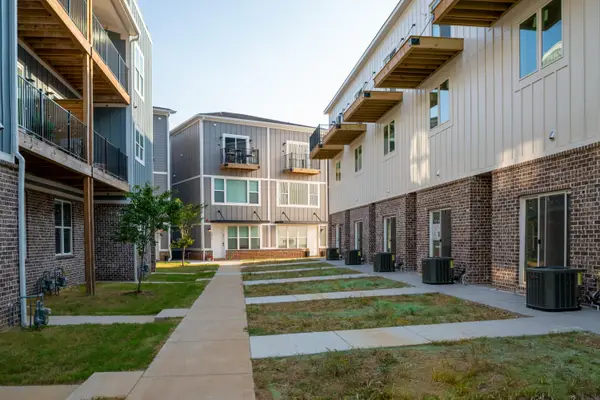 $405,000Pending3 beds 3 baths1,921 sq. ft.
927 Montague Place, Chattanooga, TN 37408
MLS# 1544445Listed by: REAL ESTATE PARTNERS CHATTANOOGA LLC- New
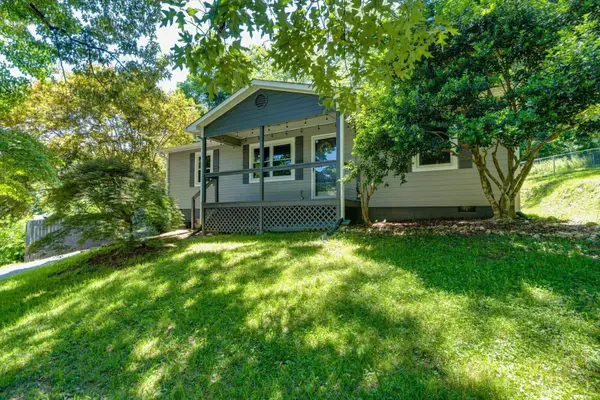 $310,000Active3 beds 2 baths1,112 sq. ft.
532 Lupton Drive, Chattanooga, TN 37415
MLS# 1544444Listed by: 1 PERCENT LISTS SCENIC CITY - New
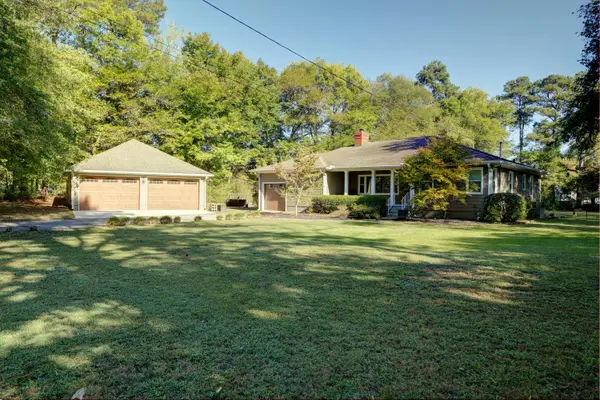 $399,000Active3 beds 2 baths1,724 sq. ft.
6815 Longview Road, Chattanooga, TN 37421
MLS# 1544431Listed by: COLDWELL BANKER PRYOR REALTY - New
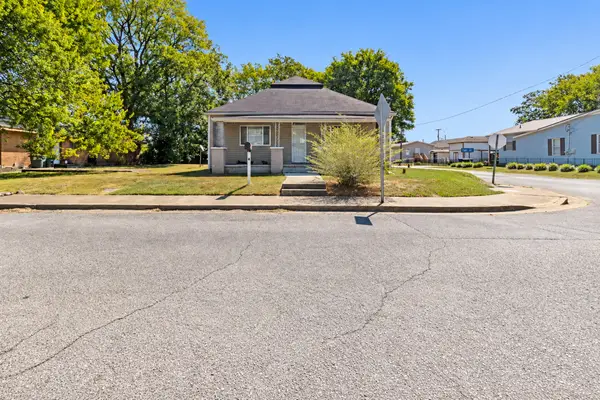 $350,000Active3 beds 2 baths1,410 sq. ft.
38 Maude Street, Chattanooga, TN 37403
MLS# 1544422Listed by: REAL BROKER


Protect your home and budget from life's surprises with an Assurant Home Warranty, backed by a partner that supports you through every step of homeownership. Explore Plans.
©2026 Century 21 Real Estate LLC. All rights reserved. CENTURY 21®, the CENTURY 21 Logo and C21® are service marks owned by Century 21 Real Estate LLC. Century 21 Real Estate LLC fully supports the principles of the Fair Housing Act and the Equal Opportunity Act. Each office is independently owned and operated. Listing information is deemed reliable but not guaranteed accurate.