
1716 Ashmore Avenue, Chattanooga, TN 37415
Local realty services provided by:CENTURY 21 Professional Group
1716 Ashmore Avenue,Chattanooga, TN 37415
$356,000
- 3 Beds
- 1 Baths
- 1,222 sq. ft.
- Single family
- Active
Listed by: kelly hailey
Office: black creek living
MLS#:1545545
Source:TN_CAR
Price summary
- Price:$356,000
- Price per sq. ft.:$291.33
About this home
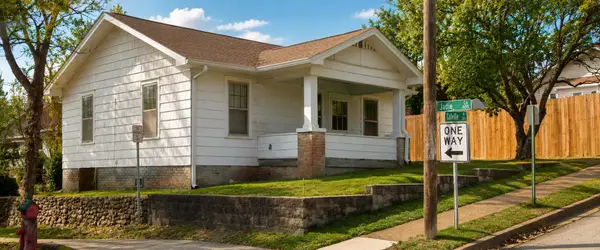
Welcome to 1716 Ashmore Ave! Situated on one of Red Bank's most coveted streets, this charming bungalow has been meticulously taken down to the studs and fully renovated, offering classic character paired with complete peace of mind--including all-new plumbing lines, updated electrical, new energy-efficient windows, and beautifully refinished hardwood floors throughout.
Park with ease on the extra-large concrete driveway with covered parking beneath the expansive deck. Step across the newly built walkway to the expanded front deck and into a cozy living room highlighted by a stunning custom electric fireplace with gorgeous accent tile and a locally sourced raw wood mantle. Historic charm shines through preserved original arched doorways leading into the open dining and kitchen areas. The updated kitchen features new cabinetry, quartz countertops, new appliances, and a newly built pantry for additional storage.
The thoughtfully redesigned full bath boasts a double vanity, custom storage nook, and a fully tiled tub surround, making single-bathroom living effortless. Two bedrooms anchored at each end of the hallway feature newly expanded closets, while a versatile third bedroom off the living room offers direct access to the back deck.
Downstairs, discover a climate-controlled flex space with laundry hookups and direct access to the newly encapsulated crawlspace--ideal for a second living area, home gym, or bonus storage! Rebuilt from the inside out, this turnkey gem is truly a must-see!...
Contact an agent
Home facts
- Year built:1940
- Subdivision & Development:Midvale Park
- Listing ID #:1545545
- Added:1 day(s) ago
- Updated:November 01, 2026 at 09:57 PM
Rooms and interior
- Bedrooms:3
- Total bathrooms:1
- Full bathrooms:1
- Flooring:Hardwood, Tile
- Bathrooms Description:Double Vanity
- Basement:Yes
- Living area:1,222 sq. ft.
Heating and cooling
- Cooling:Central Air, Electric
- Heating:Central, Electric, Heating
- Central air:Yes
Structure and exterior
- Roof:Shingle
- Year built:1940
- Building area:1,222 sq. ft.
- Lot area:0.36 Acres
- Construction Materials:Vinyl Siding
- Exterior Features:Private Yard
- Foundation Description:Block
Utilities
- Water:Public, Water Connected
- Sewer:Public Sewer, Sewer Connected
Finances and disclosures
- Price:$356,000
- Price per sq. ft.:$291.33
- Tax amount:$1,962
Features and amenities
- Amenities:Ceiling Fan(s), Pantry, Recessed Lighting
Parking
- Parking description:Concrete, Driveway
- Carport spaces:1
New listings near 1716 Ashmore Avenue
- Coming Soon
 $525,000Coming Soon3 beds 4 baths1,916 sq. ft.
1677 Adams Street, Chattanooga, TN 37408
MLS# 3630227Listed by: EXP REALTY LLC - Coming Soon
 $265,000Coming Soon3 beds 2 baths1,756 sq. ft.
2416 Sunset Strip Street, Hixson, TN 37343
MLS# 3627831Listed by: EXP REALTY - Coming Soon
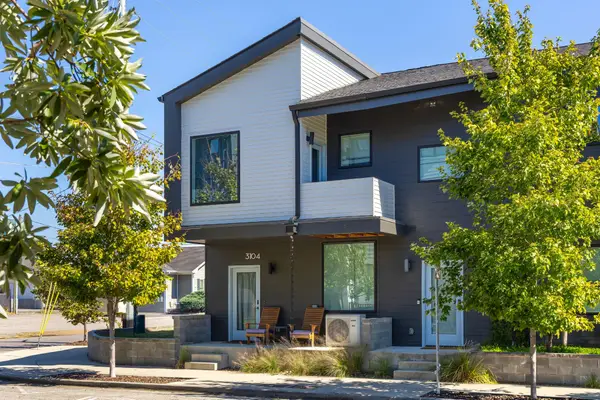 $309,000Coming Soon1 beds 2 baths910 sq. ft.
3104 Saint Elmo Avenue, Chattanooga, TN 37408
MLS# 3626164Listed by: GREATER DOWNTOWN REALTY DBA KELLER WILLIAMS REALTY - New
 $489,000Active3 beds 3 baths2,640 sq. ft.
8729 Ellington Way, Chattanooga, TN 37421
MLS# 1545540Listed by: EXP REALTY LLC - New
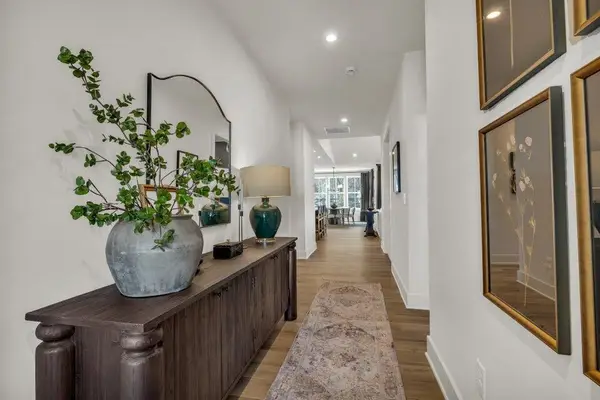 $459,800Active3 beds 2 baths1,750 sq. ft.
2608 Butlers Green Circle #11, Chattanooga, TN 37421
MLS# 1545541Listed by: EAH BROKERAGE, LP - New
 $735,000Active3 beds 3 baths2,248 sq. ft.
672 E 17th Street, Chattanooga, TN 37408
MLS# 1545535Listed by: KELLER WILLIAMS REALTY - New
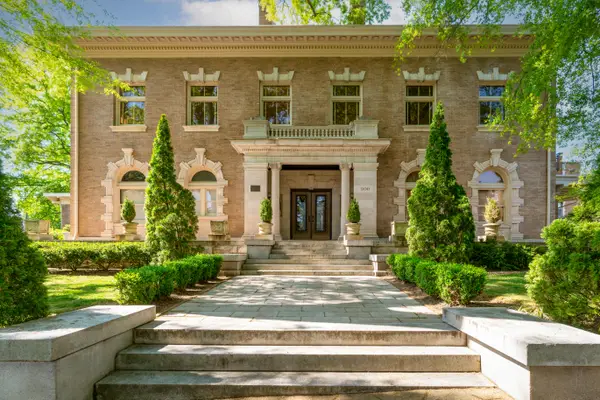 $299,900Active1 beds 1 baths760 sq. ft.
900 Vine Street #8, Chattanooga, TN 37403
MLS# 1545532Listed by: REAL ESTATE PARTNERS CHATTANOOGA LLC - New
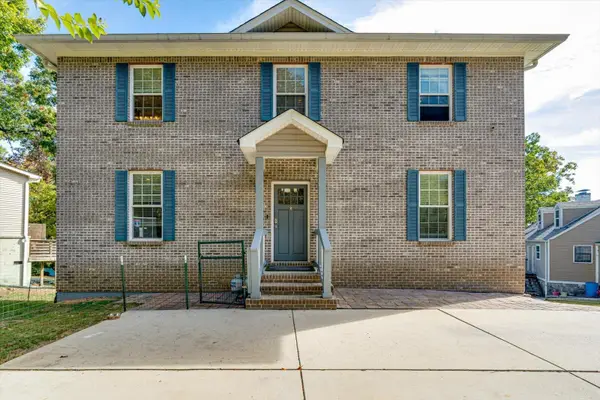 $745,000Active4 beds 4 baths3,439 sq. ft.
320 Chambliss Street, Chattanooga, TN 37405
MLS# 1545533Listed by: REAL ESTATE PARTNERS CHATTANOOGA LLC - New
 $229,000Active2 beds 1 baths876 sq. ft.
604 Colville Street, Chattanooga, TN 37405
MLS# 1545529Listed by: LIFESTYLES REALTY TENNESSEE, INC


Protect your home and budget from life's surprises with an Assurant Home Warranty, backed by a partner that supports you through every step of homeownership. Explore Plans.
©2026 Century 21 Real Estate LLC. All rights reserved. CENTURY 21®, the CENTURY 21 Logo and C21® are service marks owned by Century 21 Real Estate LLC. Century 21 Real Estate LLC fully supports the principles of the Fair Housing Act and the Equal Opportunity Act. Each office is independently owned and operated. Listing information is deemed reliable but not guaranteed accurate.