
320 Chambliss Street, Chattanooga, TN 37405
Local realty services provided by:CENTURY 21 Professional Group
320 Chambliss Street,Chattanooga, TN 37405
$745,000
- 4 Beds
- 4 Baths
- 3,439 sq. ft.
- Single family
- Active
Listed by: dustin mullins, karen m austin
Office: real estate partners chattanooga llc.
MLS#:1545533
Source:TN_CAR
Price summary
- Price:$745,000
- Price per sq. ft.:$216.63
About this home
Discover a distinctive North Shore opportunity where views of downtown Chattanooga, the TN mountains, & the TN river create a memorable backdrop for everyday life. Meticulously maintained and enhanced by the sellers, this home brings together inviting gathering spaces, practical improvements, & the flexibility to fit a variety of needs.
The living area welcomes you with the warmth & character of a gas fireplace--an inviting setting for quiet evenings at home or gathering with friends. The sellers' addition of a sunroom creates another place to unwind, enjoy your morning coffee, or take a break while taking in the surrounding scenery & abundance of natural light.
In the kitchen, an extended island provides a natural gathering spot, whether you are preparing a weeknight dinner or entertaining guests. Additional cabinets with custom pullouts added serves as generous pantry storage, keeping everyday essentials within reach. These improvements add convenience where it matters most, making the kitchen as functional as it is welcoming.
The large primary suite offers an oversized primary bathroom, walkin closet, & a laundry chute with a spa tub and standing shower.
The sellers have finished portions of the basement, creating flexible areas for a home gym, office, hobbies, or storage. Whether your priorities include working from home, having space for exercise equipment, or keeping seasonal belongings organized, this additional space gives you options to make the home work for your lifestyle.
The private accessory dwelling unit added behind the home, currently operating as a short-term rental. This separate living space adds versatility for visiting guests or potential continued rental use, subject to applicable permits and requirements.
An oversized garage, additional parking, and fenced in yard further distinguish the property, offering a valuable convenience. Book your appointment today to see for yourself why this is North Shores best home on the market today...
Contact an agent
Home facts
- Year built:2014
- Subdivision & Development:Chatt Investment Co
- Listing ID #:1545533
- Added:1 day(s) ago
- Updated:November 01, 2026 at 03:10 PM
Rooms and interior
- Bedrooms:4
- Total bathrooms:4
- Full bathrooms:3
- Half bathrooms:1
- Rooms Total:19
- Flooring:Carpet, Concrete, Hardwood, Tile
- Dining Description:Breakfast Nook, Eat-in Kitchen, Separate Dining Room
- Bathrooms Description:Connected Shared Bathroom, Double Vanity, Separate Shower, Tub/shower Combo, Whirlpool Tub
- Kitchen Description:Eat-in Kitchen, Kitchen Island
- Basement:Yes
- Living area:3,439 sq. ft.
Heating and cooling
- Cooling:Ceiling Fan(s), Central Air, Ductless, Electric, Multi Units
- Heating:Central, Electric, Heating
- Central air:Yes
Structure and exterior
- Roof:Shingle
- Year built:2014
- Building area:3,439 sq. ft.
- Lot area:0.34 Acres
- Construction Materials:Brick, Vinyl Siding
- Exterior Features:Balcony, Garden, Rain Gutters, Smart Lock(s), Storage
- Foundation Description:Block, Brick/Mortar, Permanent, Slab
- Levels:Two
Utilities
- Water:Public, Water Connected
- Sewer:Public Sewer, Sewer Connected
Finances and disclosures
- Price:$745,000
- Price per sq. ft.:$216.63
- Tax amount:$5,924
Features and amenities
- Amenities:Bar, Ceiling Fan(s), Dry Bar, Entrance Foyer, Granite Counters, High Speed Internet, In-Law Floorplan, Pantry, Smart Camera(s)/Recording, Smart Thermostat, Storage, Track Lighting, Walk-In Closet(s)
Parking
- Parking description:Attached Garage, Basement, Concrete, Driveway, Garage, Garage Door Opener, Garage Faces Rear, Kitchen Level, Off Street
- Garage:Yes
New listings near 320 Chambliss Street
- Coming Soon
 $525,000Coming Soon3 beds 4 baths1,916 sq. ft.
1677 Adams Street, Chattanooga, TN 37408
MLS# 3630227Listed by: EXP REALTY LLC - Coming Soon
 $265,000Coming Soon3 beds 2 baths1,756 sq. ft.
2416 Sunset Strip Street, Hixson, TN 37343
MLS# 3627831Listed by: EXP REALTY - Coming Soon
 $309,000Coming Soon1 beds 2 baths910 sq. ft.
3104 Saint Elmo Avenue, Chattanooga, TN 37408
MLS# 3626164Listed by: GREATER DOWNTOWN REALTY DBA KELLER WILLIAMS REALTY - New
 $735,000Active3 beds 3 baths2,248 sq. ft.
672 E 17th Street, Chattanooga, TN 37408
MLS# 1545535Listed by: KELLER WILLIAMS REALTY - New
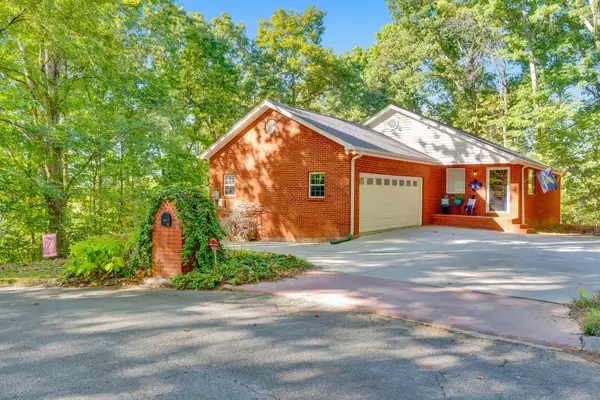 $457,400Active4 beds 3 baths2,950 sq. ft.
1729 Spring View Lane, Chattanooga, TN 37421
MLS# 1545386Listed by: KELLER WILLIAMS REALTY - New
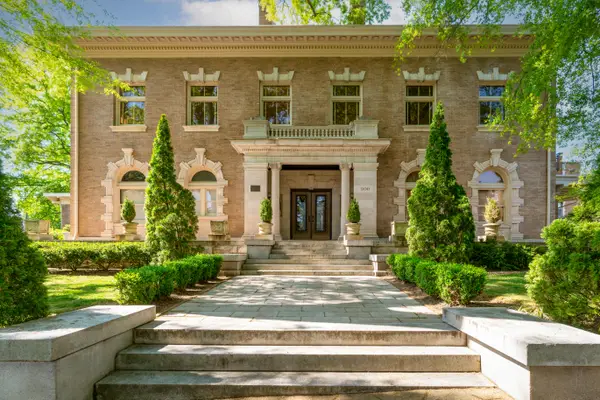 $299,900Active1 beds 1 baths760 sq. ft.
900 Vine Street #8, Chattanooga, TN 37403
MLS# 1545532Listed by: REAL ESTATE PARTNERS CHATTANOOGA LLC - New
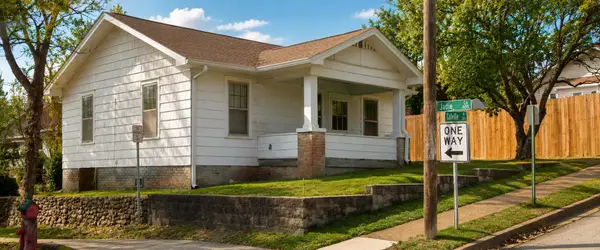 $229,000Active2 beds 1 baths876 sq. ft.
604 Colville Street, Chattanooga, TN 37405
MLS# 1545529Listed by: LIFESTYLES REALTY TENNESSEE, INC - New
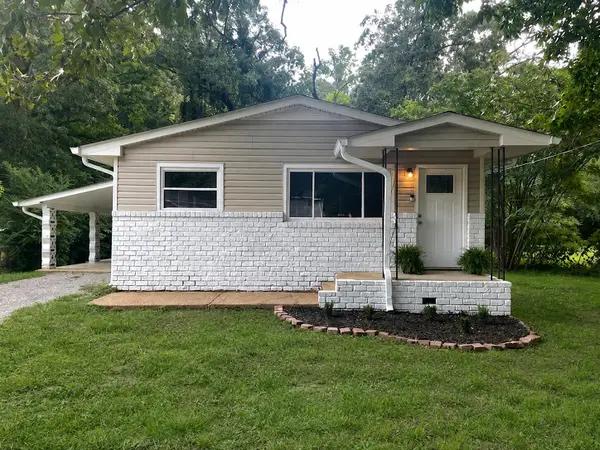 $234,000Active3 beds 1 baths912 sq. ft.
732 Lupton Drive, Chattanooga, TN 37415
MLS# 1545530Listed by: LIFESTYLES REALTY TENNESSEE, INC - New
 $425,000Active3 beds 2 baths2,056 sq. ft.
1426 O'neal Road, Hixson, TN 37343
MLS# 1545526Listed by: CRYE-LEIKE, REALTORS


Protect your home and budget from life's surprises with an Assurant Home Warranty, backed by a partner that supports you through every step of homeownership. Explore Plans.
©2026 Century 21 Real Estate LLC. All rights reserved. CENTURY 21®, the CENTURY 21 Logo and C21® are service marks owned by Century 21 Real Estate LLC. Century 21 Real Estate LLC fully supports the principles of the Fair Housing Act and the Equal Opportunity Act. Each office is independently owned and operated. Listing information is deemed reliable but not guaranteed accurate.