
1769 Pine Needles Trail, Chattanooga, TN 37421
Local realty services provided by:CENTURY 21 BELLORA
1769 Pine Needles Trail,Chattanooga, TN 37421
$389,000
- 3 Beds
- 3 Baths
- 2,189 sq. ft.
- Single family
- Active
Upcoming open houses
- Sat, Oct 1712:00 pm - 03:00 pm
Listed by: laura ledbetter
Office: keller williams realty
MLS#:1544622
Source:TN_CAR
Price summary
- Price:$389,000
- Price per sq. ft.:$177.71
About this home
Welcome home to this impeccably maintained, move-in ready tri-level on a quiet cul-de-sac in a highly desirable East Brainerd neighborhood! Fresh paint throughout, the home opens on the main level to a sunlit kitchen complete with abundant cabinetry and a charming bay window, flowing seamlessly into the separate dining and living rooms. Upstairs features three comfortable bedrooms and two full baths. The lower level boasts an expansive den with a cozy fireplace and glass doors leading directly out to your back patio and fully fenced pet-friendly yard. Bonus: enjoy an additional 755 sq. ft. basement equipped with HVAC for extra living, recreation, or office space! Complete with a laundry room and half bath off the den and a 2-car garage with dedicated storage room. Meticulously cared for and conveniently located just minutes from shopping, groceries, and the mall!
Contact an agent
Home facts
- Year built:1977
- Subdivision & Development:Rustic Woods
- Listing ID #:1544622
- Added:1 day(s) ago
- Updated:October 16, 2026 at 02:58 PM
Rooms and interior
- Bedrooms:3
- Total bathrooms:3
- Full bathrooms:2
- Half bathrooms:1
- Rooms Total:12
- Flooring:Carpet, Luxury Vinyl
- Dining Description:Eat-in Kitchen, Separate Dining Room
- Bathrooms Description:Tub/shower Combo
- Kitchen Description:Eat-in Kitchen
- Basement:Yes
- Living area:2,189 sq. ft.
Heating and cooling
- Cooling:Central Air, Electric
- Heating:Central, Heating, Natural Gas
- Central air:Yes
Structure and exterior
- Roof:Asbestos Shingle
- Year built:1977
- Building area:2,189 sq. ft.
- Lot area:0.33 Acres
- Construction Materials:Brick, Wood Siding
- Foundation Description:Block
- Levels:Three Or More
Utilities
- Water:Public, Water Connected
- Sewer:Septic Tank
Finances and disclosures
- Price:$389,000
- Price per sq. ft.:$177.71
- Tax amount:$2,647
Features and amenities
- Amenities:Ceiling Fan(s)
Parking
- Parking description:Attached Garage, Driveway, Garage, Garage Faces Front
- Garage:Yes
New listings near 1769 Pine Needles Trail
- Coming SoonOpen Wed, 2 to 5pm
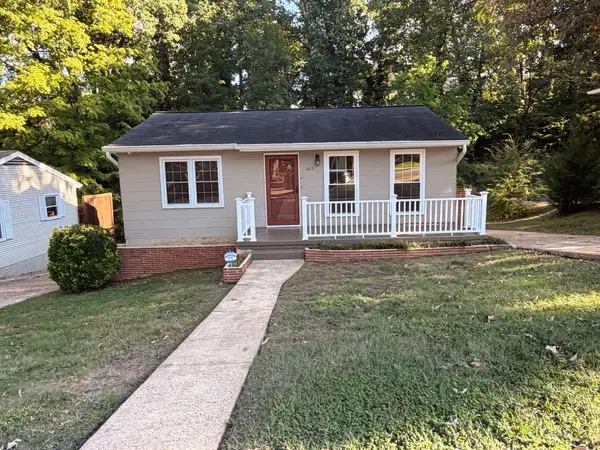 $294,900Coming Soon2 beds 1 baths768 sq. ft.
1012 Summer Street, Chattanooga, TN 37405
MLS# 3621196Listed by: GREATER CHATTANOOGA REALTY, KELLER WILLIAMS REALTY - Coming Soon
 $280,000Coming Soon2 beds 1 baths929 sq. ft.
619 Snow Street, Chattanooga, TN 37405
MLS# 3620061Listed by: GREATER DOWNTOWN REALTY DBA KELLER WILLIAMS REALTY - Coming Soon
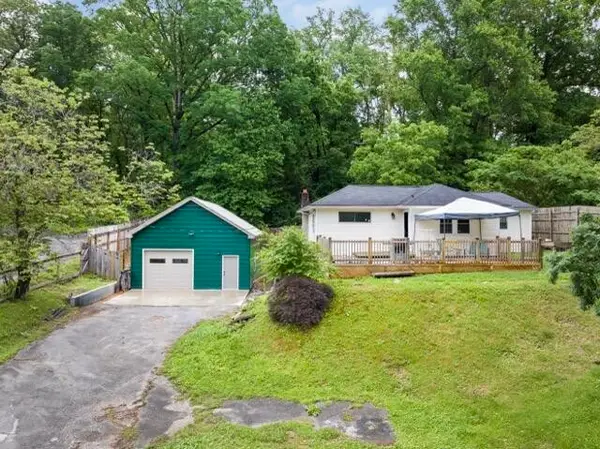 $250,000Coming Soon3 beds 1 baths1,285 sq. ft.
523 Hedgewood Drive, Chattanooga, TN 37405
MLS# 3619746Listed by: EXP REALTY LLC - Coming Soon
 $399,000Coming Soon1 beds 2 baths1,176 sq. ft.
713 Lower Cravens Ter, Chattanooga, TN 37409
MLS# 3611303Listed by: NEW VENTURE REALTY - New
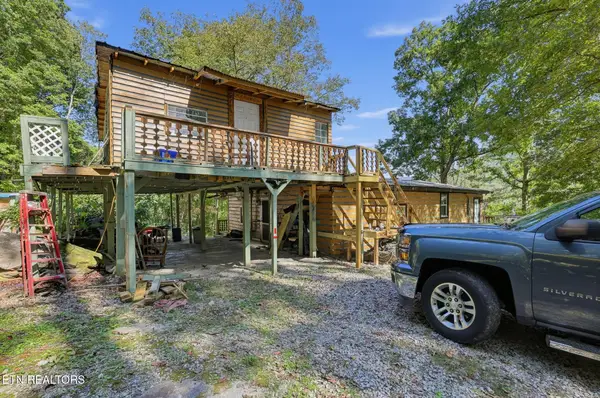 $499,999Active3 beds 1 baths1,360 sq. ft.
19991 River Canyon Rd, Chattanooga, TN 37405
MLS# 1359123Listed by: YOUR HOME SOLD GUARANTEED REAL - New
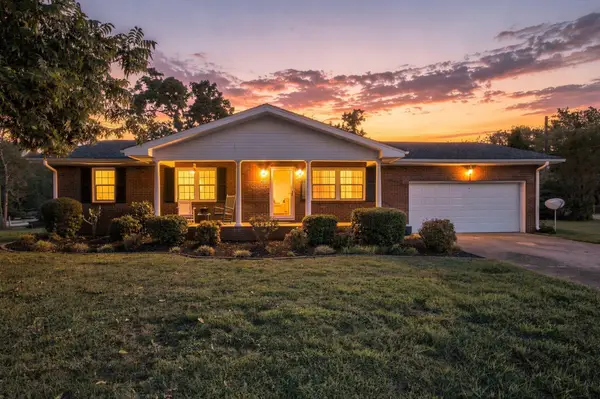 $474,900Active3 beds 2 baths1,327 sq. ft.
3343 Browndell Drive, Chattanooga, TN 37419
MLS# 3621453Listed by: GREATER DOWNTOWN REALTY DBA KELLER WILLIAMS REALTY - New
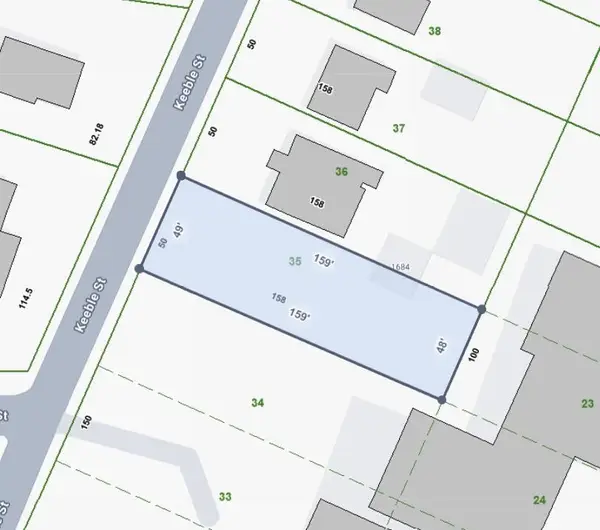 $29,900Active0.18 Acres
1684 Keeble Street, Chattanooga, TN 37412
MLS# 3621383Listed by: REAL BROKER - New
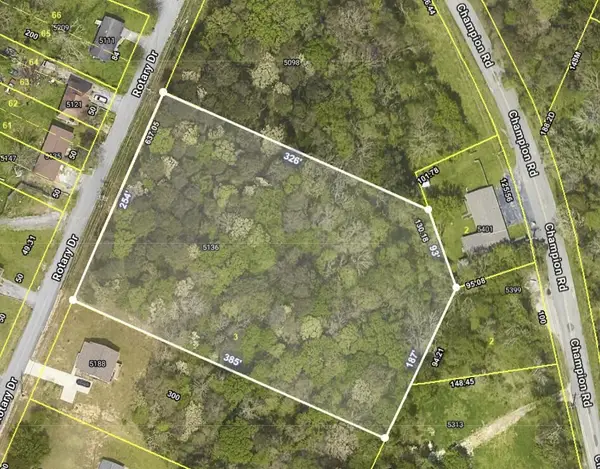 $230,000Active4.13 Acres
5136 Rotary Drive, Chattanooga, TN 37416
MLS# 3621397Listed by: REAL BROKER - New
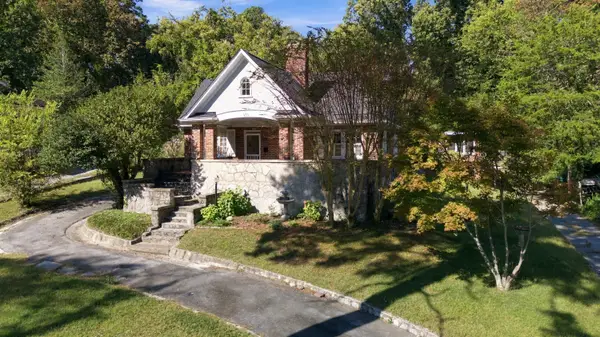 $475,000Active3 beds 2 baths3,001 sq. ft.
159 Gardner Street, Chattanooga, TN 37411
MLS# 1544700Listed by: KELLER WILLIAMS REALTY - New
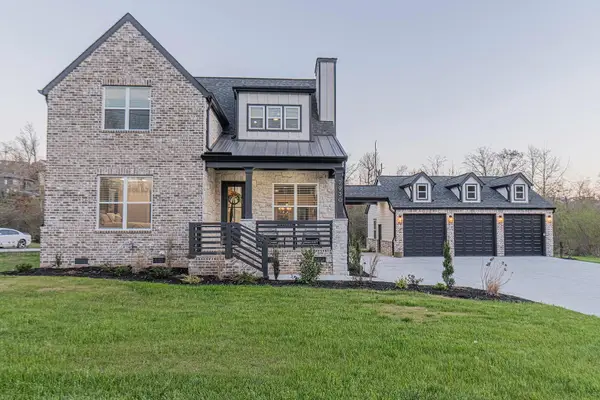 $659,900Active3 beds 3 baths2,300 sq. ft.
7930 Bill Reed Road, Chattanooga, TN 37421
MLS# 1544460Listed by: 1 PERCENT LISTS SCENIC CITY


Protect your home and budget from life's surprises with an Assurant Home Warranty, backed by a partner that supports you through every step of homeownership. Explore Plans.
©2026 Century 21 Real Estate LLC. All rights reserved. CENTURY 21®, the CENTURY 21 Logo and C21® are service marks owned by Century 21 Real Estate LLC. Century 21 Real Estate LLC fully supports the principles of the Fair Housing Act and the Equal Opportunity Act. Each office is independently owned and operated. Listing information is deemed reliable but not guaranteed accurate.