
18081810 Ocoee Street, Chattanooga, TN 37406
Local realty services provided by:CENTURY 21 Premier
18081810 Ocoee Street,Chattanooga, TN 37406
$265,000
- 3 Beds
- 2 Baths
- 1,280 sq. ft.
- Single family
- Active
Listed by: grace frank, latoya cooper
Office: zach taylor chattanooga
MLS#:3516587
Source:NASHVILLE
Price summary
- Price:$265,000
- Price per sq. ft.:$207.03
About this home
Rare opportunity to own a nearly new income-producing home PLUS an adjoining lot in Chattanooga! This package includes 1808 and 1810 Ocoee Street, offering immediate rental income today with exciting possibilities for tomorrow.
Built in 2025, 1808 Ocoee Street features 3 bedrooms, 2 full baths and 1,280 square feet of comfortable one-level living. The thoughtfully designed interior includes an open living area, quartz countertops, stainless steel appliances, ample cabinetry and attractive finishes throughout. A covered front porch and spacious backyard add to the home's appeal.
The home is currently tenant occupied at $1,500 per month, with the tenant paying utilities, providing income from day one.
What makes this offering especially compelling is the adjoining 1810 Ocoee Street lot, included in the package. Whether you're an investor looking to expand your portfolio, a builder considering future development, or a buyer who simply values additional land and flexibility, this combination creates possibilities rarely found with a single-family purchase.
Live, rent, hold, or explore the development potential of the adjoining lot--the choice is yours. Conveniently located in Chattanooga with easy access to downtown, major roadways and area amenities, 1808 & 1810 Ocoee Street offer a unique opportunity to own an income-producing property with room for future possibilities....
Contact an agent
Home facts
- Year built:2025
- Subdivision & Development:None
- Listing ID #:3516587
- Added:1 day(s) ago
- Updated:August 20, 2026 at 01:31 PM
Rooms and interior
- Bedrooms:3
- Total bathrooms:2
- Full bathrooms:2
- Kitchen Description:Dishwasher, Microwave, Refrigerator
- Living area:1,280 sq. ft.
Heating and cooling
- Cooling:Ceiling Fan(s), Central Air, Electric
- Heating:Central
- Central air:Yes
Structure and exterior
- Year built:2025
- Building area:1,280 sq. ft.
- Lot area:0.12 Acres
- Architectural Style:A-Frame
- Construction Materials:Frame, Vinyl Siding
- Exterior Features:Deck
- Levels:1 Story
Schools
- High school:Brainerd High School
- Middle school:Orchard Knob Middle School
- Elementary school:Hardy Elementary School
Utilities
- Water:Public, Water Available
- Sewer:Public Sewer
Finances and disclosures
- Price:$265,000
- Price per sq. ft.:$207.03
Features and amenities
- Appliances:Dishwasher, Microwave, Refrigerator
- Amenities:Ceiling Fan(s)
Parking
- Parking description:Detached, Driveway, On Street, Paved
 Copyright 2026 Realtracs Mls. All rights reserved. Realtracs Mls provides content displayed here (“provided content”) on an “as is” basis and makes no representations or warranties regarding the provided content, including, but not limited to those of non-infringement, timeliness, accuracy, or completeness. Individuals and companies using information presented are responsible for verification and validation of information they utilize and present to their customers and clients. Realtracs Mls will not be liable for any damage or loss resulting from use of the provided content or the products available through Portals, IDX, VOW, and/or Syndication. Recipients of this information shall not resell, redistribute, reproduce, modify, or otherwise copy any portion thereof without the expressed written consent of Realtracs Mls. NASHVILLE Member Broker: Renee Hunter
New listings near 18081810 Ocoee Street
- Coming Soon
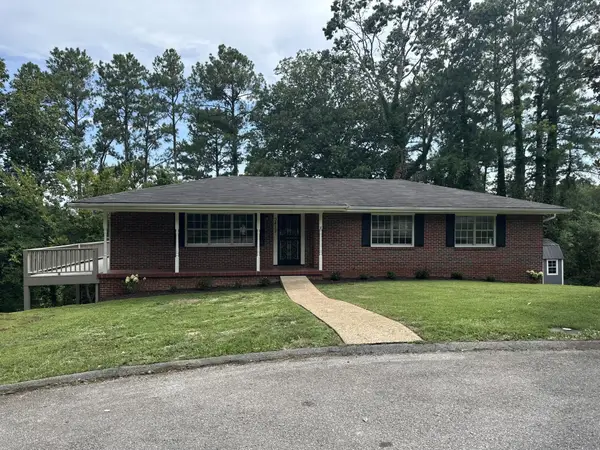 $325,000Coming Soon4 beds 2 baths
3412 Amber Avenue, Chattanooga, TN 37412
MLS# 3513335Listed by: REAL ESTATE PARTNERS CHATTANOOGA, LLC - New
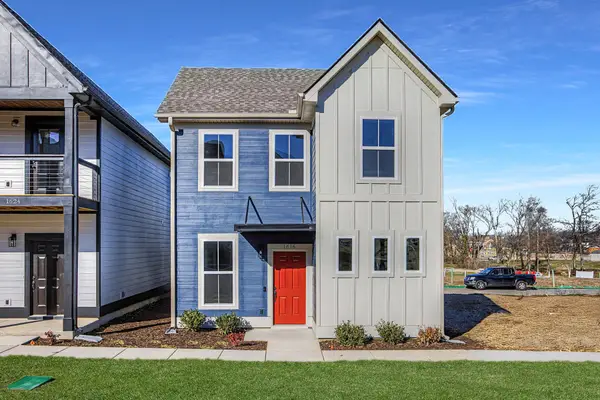 $417,410Active3 beds 3 baths1,794 sq. ft.
1592 Cotton Way, Chattanooga, TN 37404
MLS# 3516245Listed by: PARKSIDE REALTY, LLC - New
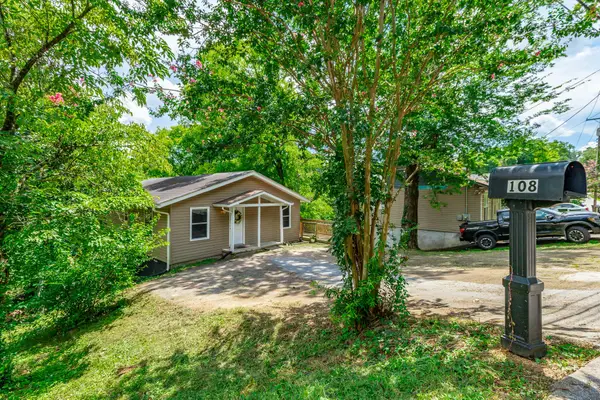 $259,000Active3 beds 2 baths1,344 sq. ft.
108 S Seminole Drive, Chattanooga, TN 37411
MLS# 3516567Listed by: GREATER DOWNTOWN REALTY DBA KELLER WILLIAMS REALTY - New
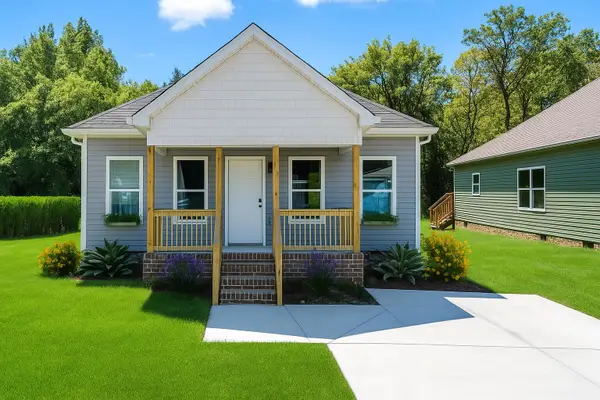 $265,000Active3 beds 2 baths1,280 sq. ft.
1808, 1810 Ocoee Street, Chattanooga, TN 37406
MLS# 1541149Listed by: ZACH TAYLOR - CHATTANOOGA 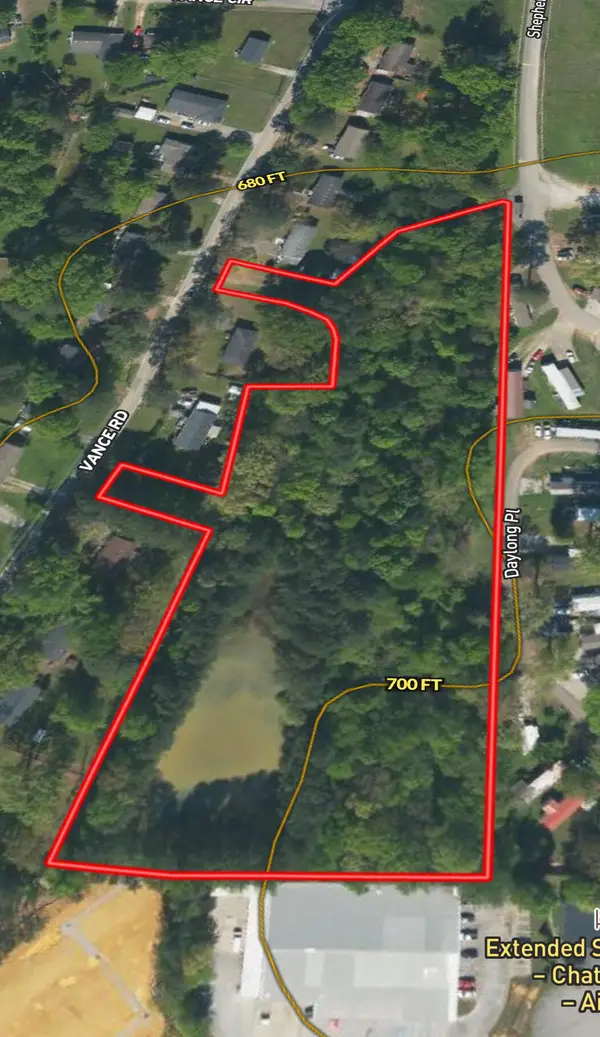 $799,000Active5.74 Acres
6153 Vance Road, Chattanooga, TN 37421
MLS# 1395787Listed by: REAL BROKER- New
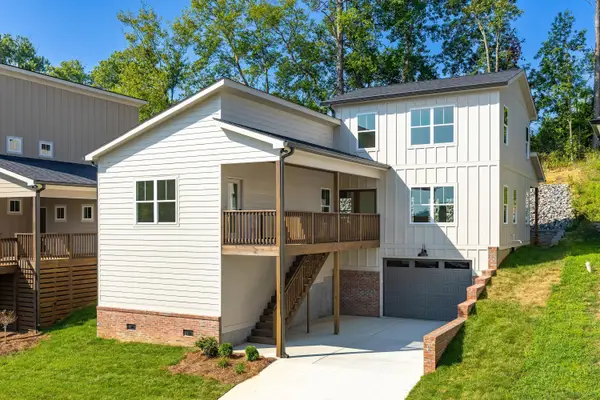 $499,999Active3 beds 3 baths2,000 sq. ft.
331 Isbill Road, Chattanooga, TN 37419
MLS# 1541144Listed by: KELLER WILLIAMS REALTY - New
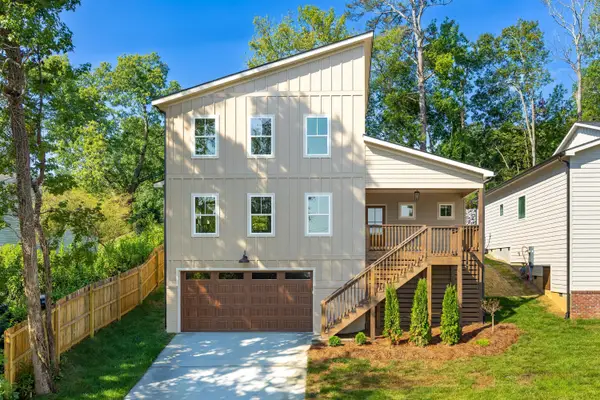 $462,499Active3 beds 3 baths1,850 sq. ft.
329 Isbill Road, Chattanooga, TN 37419
MLS# 1541143Listed by: KELLER WILLIAMS REALTY - New
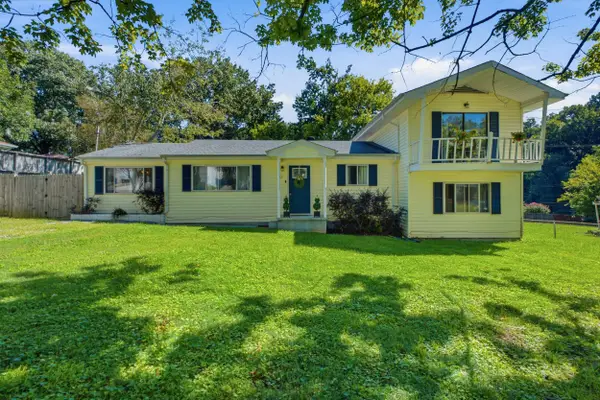 $290,000Active4 beds 3 baths2,436 sq. ft.
332 Isbill Road, Chattanooga, TN 37419
MLS# 1540783Listed by: KELLER WILLIAMS REALTY - Open Sat, 3 to 4pmNew
 $295,000Active3 beds 1 baths1,276 sq. ft.
775 Mauldeth Road, Chattanooga, TN 37415
MLS# 1540852Listed by: EXP REALTY, LLC


Protect your home and budget from life's surprises with an Assurant Home Warranty, backed by a partner that supports you through every step of homeownership. Explore Plans.
©2026 Century 21 Real Estate LLC. All rights reserved. CENTURY 21®, the CENTURY 21 Logo and C21® are service marks owned by Century 21 Real Estate LLC. Century 21 Real Estate LLC fully supports the principles of the Fair Housing Act and the Equal Opportunity Act. Each office is independently owned and operated. Listing information is deemed reliable but not guaranteed accurate.