
332 Isbill Road, Chattanooga, TN 37419
Local realty services provided by:CENTURY 21 Professional Group
332 Isbill Road,Chattanooga, TN 37419
$290,000
- 4 Beds
- 3 Baths
- 2,436 sq. ft.
- Single family
- Active
Listed by: deonne taylor
Office: keller williams realty
MLS#:1540783
Source:TN_CAR
Price summary
- Price:$290,000
- Price per sq. ft.:$119.05
About this home
Welcome to 332 Isbill Road in Lookout Valley, where you'll find plenty of space, a flexible floor plan and an in-ground pool, all just minutes from downtown Chattanooga!
Offering 2,436 square feet, this 4-bedroom, 3-full bath home has room to spread out. The spacious primary suite features a beautifully updated oversized bath with a large tiled shower, separate soaking tub and double vanity. An additional bedroom upstairs also features its own private ensuite bath, and balcony making it a great option for guests or anyone who appreciates a little extra privacy.
The kitchen offers stainless steel appliances and plenty of cabinet space, while a thoughtfully reconfigured area of the home provides a convenient mudroom with access from the pool area--perfect for wet towels and shoes after a day outside.
Step into the backyard and you'll find an in-ground pool ready to become the centerpiece of summer fun, along with a storage building with an attached lean-to for additional storage. The current owner has already completed several important improvements, including updated plumbing underneath the home, a new electrical panel and a new dishwasher and a gorgeous primary bathroom. While a new owner may choose to make additional cosmetic updates over time, this home offers a great opportunity to add your own style and make it truly yours.
With 4 bedrooms, 3 full baths, generous square footage, a pool and a convenient Lookout Valley location, 332 Isbill Road offers a lot to love...and plenty of potential to make it your own. ** Showings start Thursday Aug 20. Professional photos coming. **Buyer to verify sq footage, school zone, deed restrictions or any other information they deem important....
Contact an agent
Home facts
- Year built:1953
- Subdivision & Development:Smith David Unit 1
- Listing ID #:1540783
- Added:1 day(s) ago
- Updated:August 20, 2026 at 10:47 AM
Rooms and interior
- Bedrooms:4
- Total bathrooms:3
- Full bathrooms:3
- Rooms Total:8
- Flooring:Carpet, Luxury Vinyl, Tile, Wood
- Dining Description:Eat-in Kitchen, Separate Dining Room
- Bathrooms Description:Double Vanity, Separate Shower, Soaking Tub, Tub/shower Combo
- Kitchen Description:Eat-in Kitchen
- Bedroom Description:Primary Downstairs
- Basement:Yes
- Living area:2,436 sq. ft.
Heating and cooling
- Cooling:Central Air
- Heating:Central, Heating
- Central air:Yes
Structure and exterior
- Roof:Shingle
- Year built:1953
- Building area:2,436 sq. ft.
- Lot area:0.3 Acres
- Architectural Style:Contemporary
- Construction Materials:Vinyl Siding
- Exterior Features:Balcony, Fire Pit, Lighting, Rain Gutters, Smart Camera(s)/Recording, Storage
- Foundation Description:Block
- Levels:3 Level
Utilities
- Water:Public, Water Connected
- Sewer:Public Sewer, Sewer Connected
Finances and disclosures
- Price:$290,000
- Price per sq. ft.:$119.05
- Tax amount:$2,082
Features and amenities
- Amenities:Ceiling Fan(s), Smart Camera(s)/Recording, Storage
- Pool features:Diving Board, Fenced, In Ground, Outdoor Pool, Private
Parking
- Parking description:Driveway, Gravel, Kitchen Level, Off Street
New listings near 332 Isbill Road
- Coming Soon
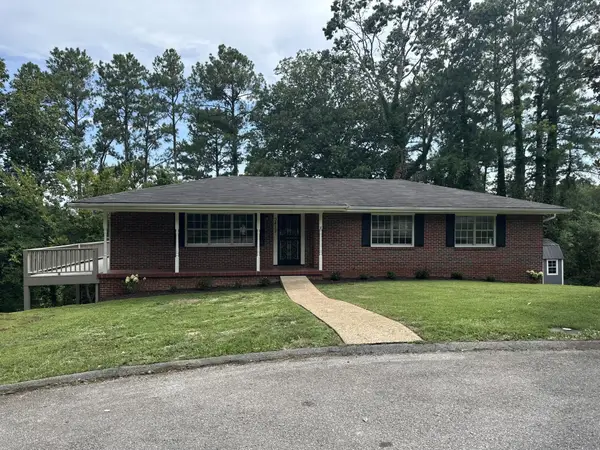 $325,000Coming Soon4 beds 2 baths
3412 Amber Avenue, Chattanooga, TN 37412
MLS# 3513335Listed by: REAL ESTATE PARTNERS CHATTANOOGA, LLC - New
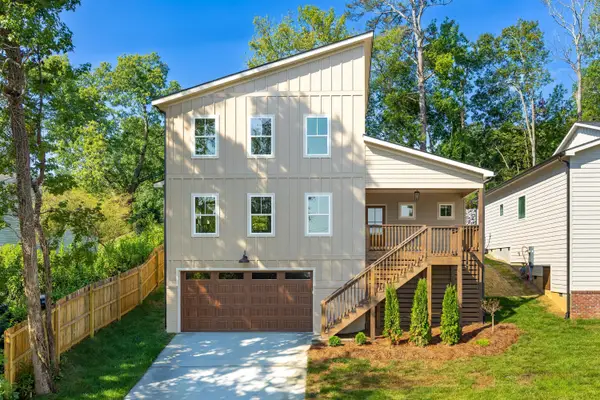 $462,499Active3 beds 3 baths1,850 sq. ft.
329 Isbill Road, Chattanooga, TN 37419
MLS# 1541143Listed by: KELLER WILLIAMS REALTY - New
 $295,000Active3 beds 1 baths1,276 sq. ft.
775 Mauldeth Road, Chattanooga, TN 37415
MLS# 1540852Listed by: EXP REALTY, LLC - New
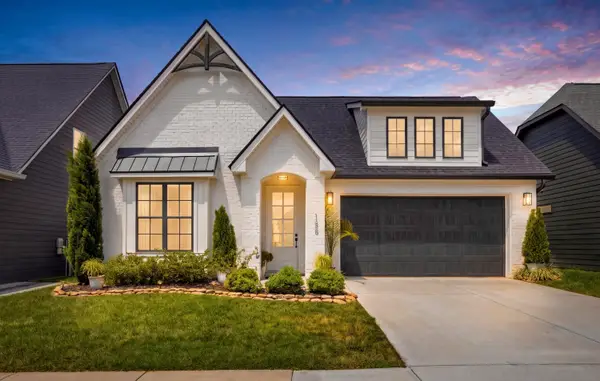 $665,000Active4 beds 3 baths2,615 sq. ft.
155 Yellowstone Way, Chattanooga, TN 37415
MLS# 1540919Listed by: RE/MAX PROPERTIES - New
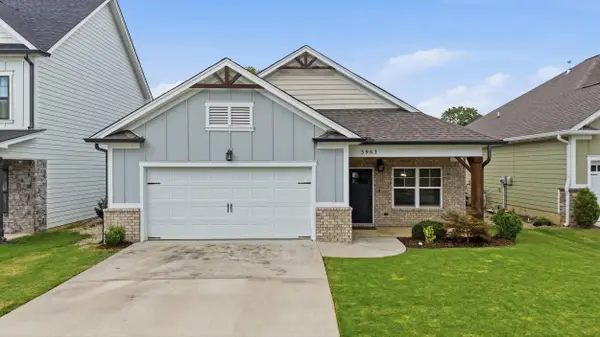 $440,000Active3 beds 2 baths1,813 sq. ft.
5983 Amber Valley Lane, Hixson, TN 37343
MLS# 1541033Listed by: EXP REALTY LLC - New
 $415,000Active3 beds 3 baths1,760 sq. ft.
909 Wall Street, Chattanooga, TN 37403
MLS# 1541118Listed by: EXP REALTY, LLC - New
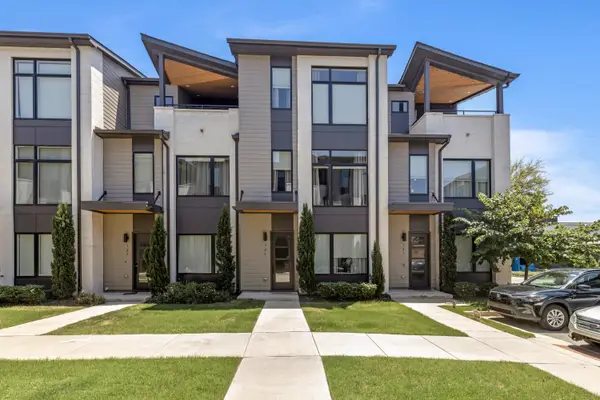 $435,000Active3 beds 4 baths2,000 sq. ft.
725 Burnside Place #33, Chattanooga, TN 37408
MLS# 1541141Listed by: KELLER WILLIAMS REALTY 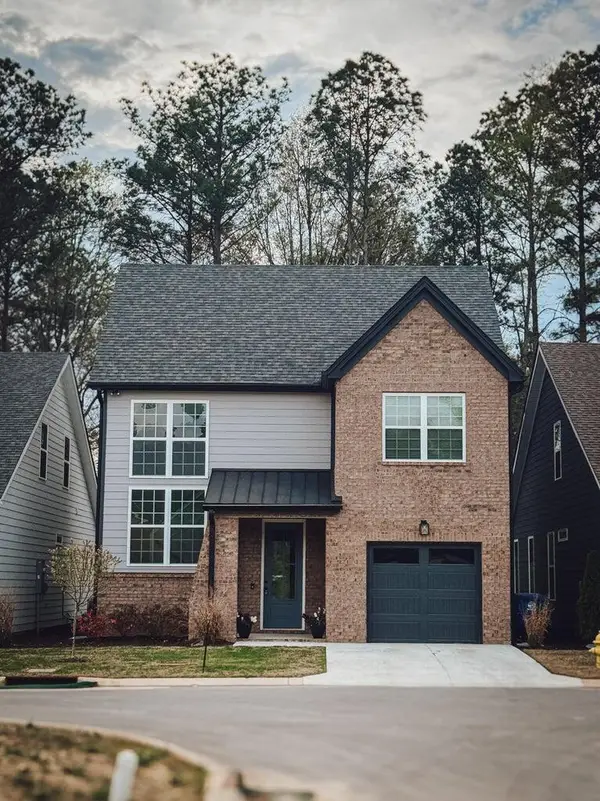 $425,000Active3 beds 3 baths2,000 sq. ft.
8529 Ari Lane, Chattanooga, TN 37421
MLS# 1540073Listed by: WEATHERSBEE REALTY- New
 $699,900Active4 beds 3 baths2,814 sq. ft.
7115 River Run Drive, Chattanooga, TN 37416
MLS# 1541132Listed by: BENCHMARK REALTY LLC


Protect your home and budget from life's surprises with an Assurant Home Warranty, backed by a partner that supports you through every step of homeownership. Explore Plans.
©2026 Century 21 Real Estate LLC. All rights reserved. CENTURY 21®, the CENTURY 21 Logo and C21® are service marks owned by Century 21 Real Estate LLC. Century 21 Real Estate LLC fully supports the principles of the Fair Housing Act and the Equal Opportunity Act. Each office is independently owned and operated. Listing information is deemed reliable but not guaranteed accurate.