
1809 Rankin Street, Chattanooga, TN 37421
Local realty services provided by:CENTURY 21 BELLORA
1809 Rankin Street,Chattanooga, TN 37421
$490,000
- 4 Beds
- 3 Baths
- 2,495 sq. ft.
- Single family
- Active
Listed by: michael kelly
Office: real broker
MLS#:1543814
Source:TN_CAR
Price summary
- Price:$490,000
- Price per sq. ft.:$196.39
About this home
NOT A FLIP. NOT A TYPICAL RENOVATION. This is a ground-up rebuild from the original block shell of a 1960s rancher, completely reimagined and expanded into a 2,495-square-foot, two-story home with 4 bedrooms and 2.5 baths.
The original block shell provided an exceptionally substantial starting point, including impressive 21-inch-thick block walls on the main level. From there, the home was rebuilt for modern living, including a new slab and the addition of an entirely new second level.
The extensive rebuild includes a new architectural shingle roof, premium LP SmartSide engineered wood siding, new windows, new plumbing, new main water and sewer lines, new HVAC units, new electrical, new sheetrock and new fixtures. Hybrid flooring throughout provides the look and feel of a high-end finished floor while offering full moisture resistance from both the top and bottom.
At the heart of the home is a completely new kitchen designed to make a statement. A huge quartz-topped island anchors the space, complemented by new cabinetry, quartz countertops, a Whirlpool stainless steel appliance package and a dedicated butler's pantry offering additional storage and prep space.
The bathrooms have also been completely rebuilt with tiled finishes, new vanities, quartz countertops and new fixtures, carrying the clean, modern design throughout the home.
With four bedrooms, two and a half baths and nearly 2,500 square feet across two levels, the redesigned floor plan offers the space and flexibility today's buyers are looking for while retaining something nearly impossible to duplicate in conventional new construction: the massive block structure of the original home.
Located at 1809 Rankin Street in Chattanooga, the home offers convenient access to the Hamilton Place area, shopping, dining, entertainment and Chattanooga Metropolitan Airport. This property shouldn't be confused with a cosmetic remodel. Starting with the original block shell, the seller rebuilt the home from the ground up, replaced its major systems, added a second story and created an entirely new residence around one exceptionally solid original structure.
1960s block construction. Ground-up rebuild. Modern design. Practically everything else is new....
Contact an agent
Home facts
- Year built:1960
- Subdivision & Development:W D Dixons
- Listing ID #:1543814
- Added:2 day(s) ago
- Updated:October 04, 2026 at 02:41 PM
Rooms and interior
- Bedrooms:4
- Total bathrooms:3
- Full bathrooms:2
- Half bathrooms:1
- Rooms Total:12
- Flooring:Luxury Vinyl, Plank
- Dining Description:Separate Dining Room
- Bathrooms Description:Tub/shower Combo
- Kitchen Description:Kitchen Island
- Bedroom Description:Split Bedrooms
- Basement:Yes
- Living area:2,495 sq. ft.
Heating and cooling
- Cooling:Window Unit(s)
- Heating:Central, Electric, Heating
Structure and exterior
- Roof:Shingle
- Year built:1960
- Building area:2,495 sq. ft.
- Lot area:0.38 Acres
- Architectural Style:Contemporary
- Construction Materials:Block, Wood Siding
- Foundation Description:Block, Slab
- Levels:Two
Utilities
- Water:Public, Water Connected
- Sewer:Public Sewer, Sewer Connected
Finances and disclosures
- Price:$490,000
- Price per sq. ft.:$196.39
- Tax amount:$1,275
Features and amenities
- Amenities:Ceiling Fan(s), Open Floorplan, Pantry, Storage, Walk-In Closet(s)
Parking
- Parking description:Concrete, Driveway, Off Street, On Street
New listings near 1809 Rankin Street
- Coming Soon
 $399,000Coming Soon1 beds 2 baths1,176 sq. ft.
713 Lower Cravens Ter, Chattanooga, TN 37409
MLS# 3611303Listed by: NEW VENTURE REALTY - Coming Soon
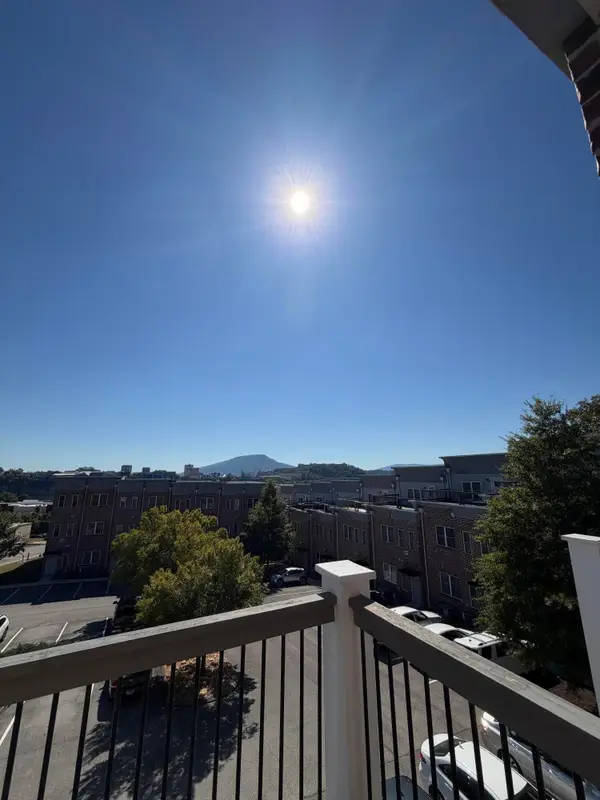 $450,000Coming Soon3 beds 3 baths1,992 sq. ft.
229 Delmont Street #259, Chattanooga, TN 37405
MLS# 3610854Listed by: GREATER DOWNTOWN REALTY DBA KELLER WILLIAMS REALTY - Coming Soon
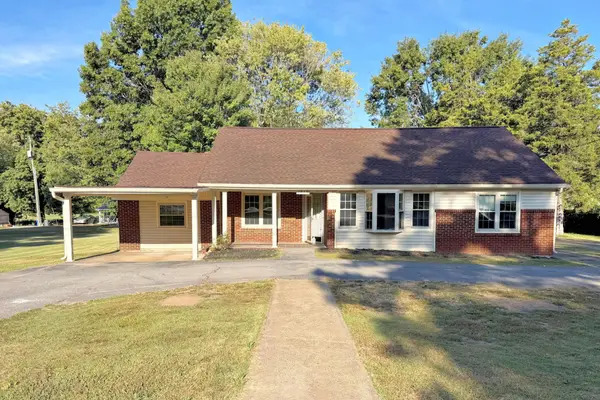 $400,000Coming Soon3 beds 2 baths2,168 sq. ft.
1519 Morris Hill Road, Chattanooga, TN 37421
MLS# 3610885Listed by: GREATER DOWNTOWN REALTY DBA KELLER WILLIAMS REALTY - Coming Soon
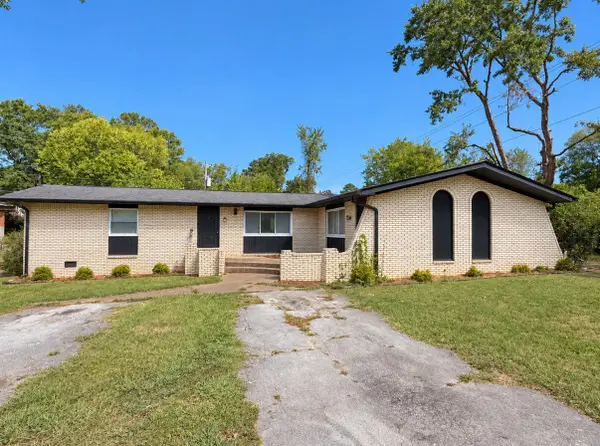 $339,500Coming Soon-- beds -- baths1,955 sq. ft.
7749 Holiday Hills Circle, Chattanooga, TN 37416
MLS# 3609897Listed by: EXP REALTY LLC - Coming Soon
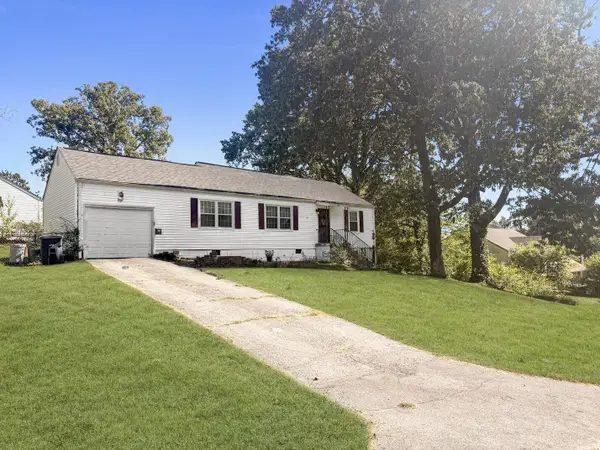 $250,000Coming Soon3 beds 2 baths1,316 sq. ft.
3621 Wimberly Drive, Chattanooga, TN 37416
MLS# 3603114Listed by: EXP REALTY LLC - Coming Soon
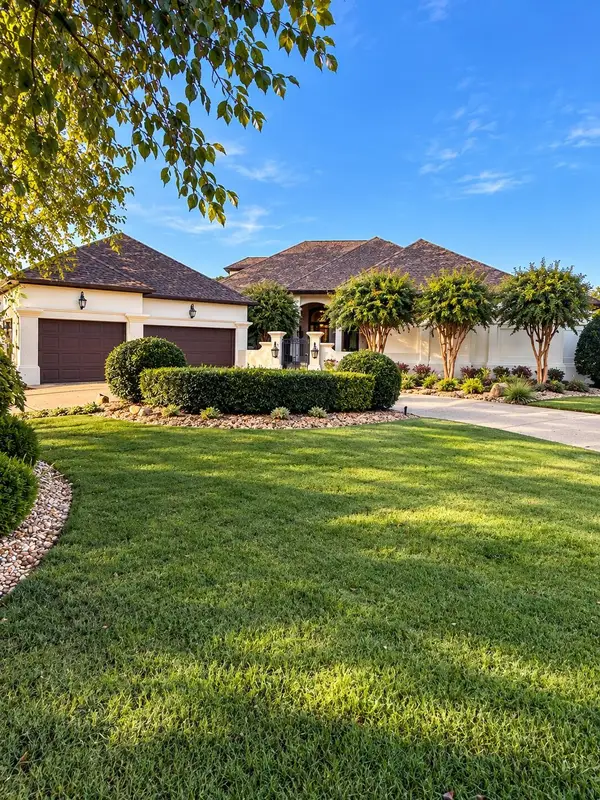 $1,475,000Coming Soon4 beds 5 baths5,220 sq. ft.
7805 Scrapeshin Trail, Chattanooga, TN 37421
MLS# 3602485Listed by: ZACH TAYLOR CHATTANOOGA - Coming Soon
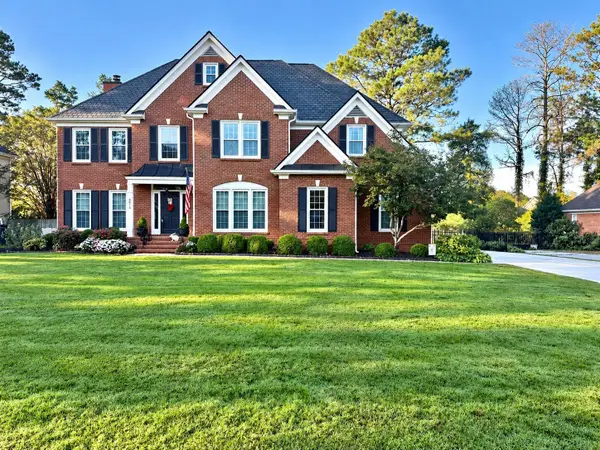 $699,900Coming Soon4 beds 4 baths3,200 sq. ft.
8014 Rosemere Way, Chattanooga, TN 37421
MLS# 3601937Listed by: THE SOURCE REAL ESTATE GROUP - Coming Soon
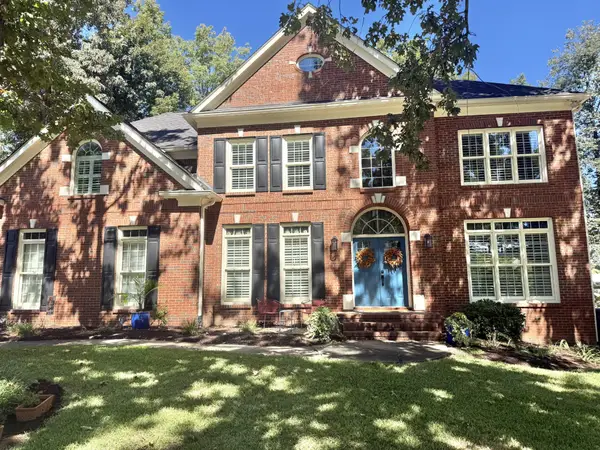 $669,900Coming Soon5 beds 4 baths3,400 sq. ft.
8038 Rosemere Way, Chattanooga, TN 37421
MLS# 3602138Listed by: CRYE-LEIKE - CLEVELAND - Coming Soon
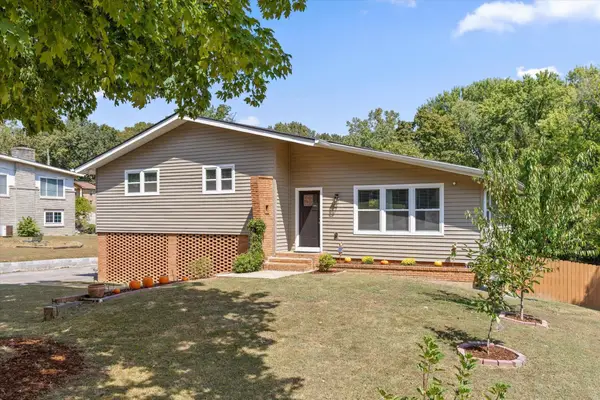 $429,000Coming Soon4 beds 3 baths2,268 sq. ft.
3905 Melinda Circle, Chattanooga, TN 37416
MLS# 3598608Listed by: GREATER DOWNTOWN REALTY DBA KELLER WILLIAMS REALTY - Coming Soon
 $399,900Coming Soon4 beds 3 baths1,900 sq. ft.
7130 Avonlea Lane, Chattanooga, TN 37421
MLS# 3542982Listed by: EXP REALTY LLC


Protect your home and budget from life's surprises with an Assurant Home Warranty, backed by a partner that supports you through every step of homeownership. Explore Plans.
©2026 Century 21 Real Estate LLC. All rights reserved. CENTURY 21®, the CENTURY 21 Logo and C21® are service marks owned by Century 21 Real Estate LLC. Century 21 Real Estate LLC fully supports the principles of the Fair Housing Act and the Equal Opportunity Act. Each office is independently owned and operated. Listing information is deemed reliable but not guaranteed accurate.