
1818 Madison Street, Chattanooga, TN 37408
Local realty services provided by:CENTURY 21 Professional Group
1818 Madison Street,Chattanooga, TN 37408
$765,000
- 4 Beds
- 4 Baths
- 2,428 sq. ft.
- Single family
- Active
Listed by: michelle o'neil
Office: keller williams realty
MLS#:1543795
Source:TN_CAR
Price summary
- Price:$765,000
- Price per sq. ft.:$315.07
About this home
Southside living at its finest! Directly across from Jefferson Heights Park, this beautiful home enjoys wonderful views of the park, community gardens, and Lookout Mountain--all while being just a short walk from the restaurants, shops, coffee spots, and everything Main Street has to offer.
Built by Waters-Holland, this unique 4-bedroom, 3.5-bath home offers something especially hard to find in Jefferson Heights--an attached two-car garage AND private driveway.
Inside, the main level features an open floor plan with beautiful hardwood floors, a great room with a gas-log fireplace, and a spacious kitchen centered around an impressive 9-foot island. The kitchen flows into a generous dining area overlooking the park--perfect for entertaining friends or enjoying a quiet dinner at home.
Upstairs are four generously sized bedrooms, including a spacious primary suite with access to a covered porch--the perfect spot to take in the view. A full hall bath serves one bedroom, while the two additional bedrooms share a roomy Jack-and-Jill bath.
Thoughtful upgrades include a tankless water heater and an EV charging outlet in the garage.
With four bedrooms, park-front living, mountain views, an attached two-car garage, a private driveway, and the walkability that makes Southside living so desirable, this home truly offers the best of both worlds--neighborhood living with Main Street just steps away....
Contact an agent
Home facts
- Year built:2015
- Subdivision & Development:None
- Listing ID #:1543795
- Added:2 day(s) ago
- Updated:October 04, 2026 at 02:42 PM
Rooms and interior
- Bedrooms:4
- Total bathrooms:4
- Full bathrooms:3
- Half bathrooms:1
- Rooms Total:12
- Dining Description:Separate Dining Room
- Bathrooms Description:Connected Shared Bathroom, Double Vanity, Separate Shower, Tub/shower Combo
- Basement:Yes
- Living area:2,428 sq. ft.
Heating and cooling
- Cooling:Central Air, Electric, Multi Units
- Heating:Central, Electric, Heating
- Central air:Yes
Structure and exterior
- Roof:Shingle
- Year built:2015
- Building area:2,428 sq. ft.
- Lot area:0.1 Acres
- Construction Materials:Brick, Fiber Cement, Shingle Siding
- Exterior Features:Balcony
- Foundation Description:Block
- Levels:Two
Utilities
- Water:Public
- Sewer:Public Sewer, Sewer Connected
Finances and disclosures
- Price:$765,000
- Price per sq. ft.:$315.07
- Tax amount:$6,243
Features and amenities
- Amenities:Granite Counters, High Ceilings, Pantry, Walk-In Closet(s)
Parking
- Parking description:Attached Garage, Driveway, Garage, Garage Faces Side, On Street
- Garage:Yes
New listings near 1818 Madison Street
- Coming Soon
 $399,000Coming Soon1 beds 2 baths1,176 sq. ft.
713 Lower Cravens Ter, Chattanooga, TN 37409
MLS# 3611303Listed by: NEW VENTURE REALTY - Coming Soon
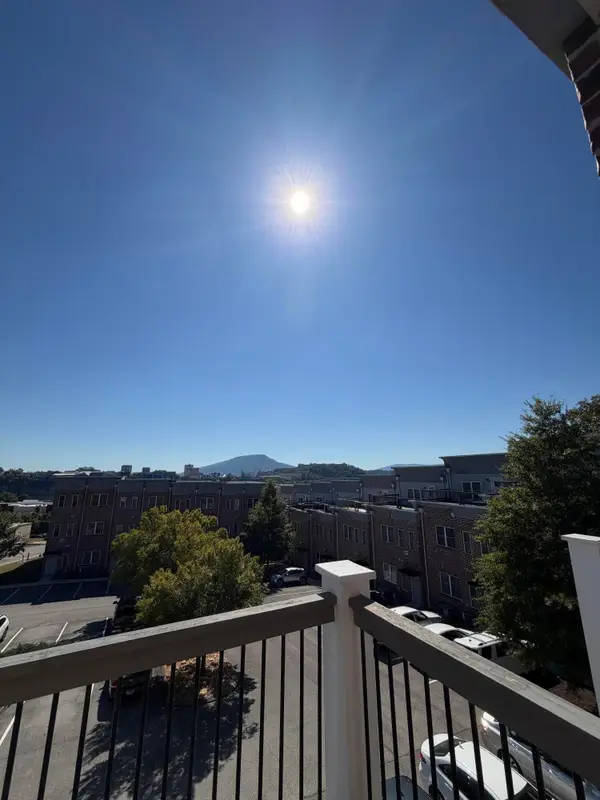 $450,000Coming Soon3 beds 3 baths1,992 sq. ft.
229 Delmont Street #259, Chattanooga, TN 37405
MLS# 3610854Listed by: GREATER DOWNTOWN REALTY DBA KELLER WILLIAMS REALTY - Coming Soon
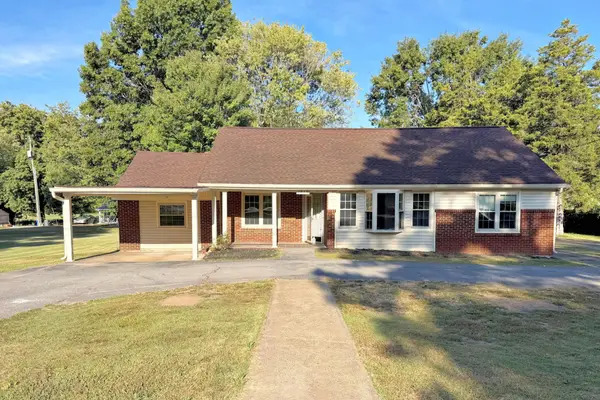 $400,000Coming Soon3 beds 2 baths2,168 sq. ft.
1519 Morris Hill Road, Chattanooga, TN 37421
MLS# 3610885Listed by: GREATER DOWNTOWN REALTY DBA KELLER WILLIAMS REALTY - Coming Soon
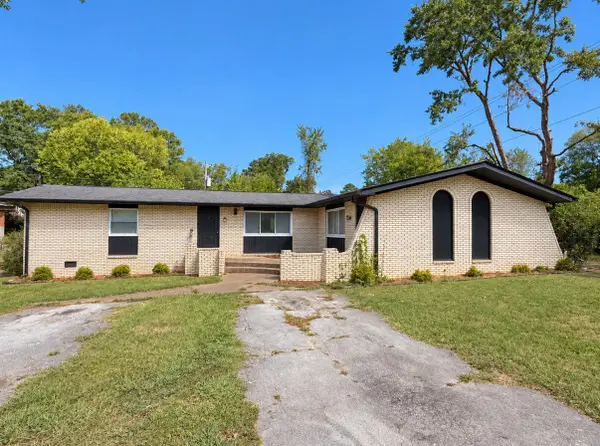 $339,500Coming Soon-- beds -- baths1,955 sq. ft.
7749 Holiday Hills Circle, Chattanooga, TN 37416
MLS# 3609897Listed by: EXP REALTY LLC - Coming Soon
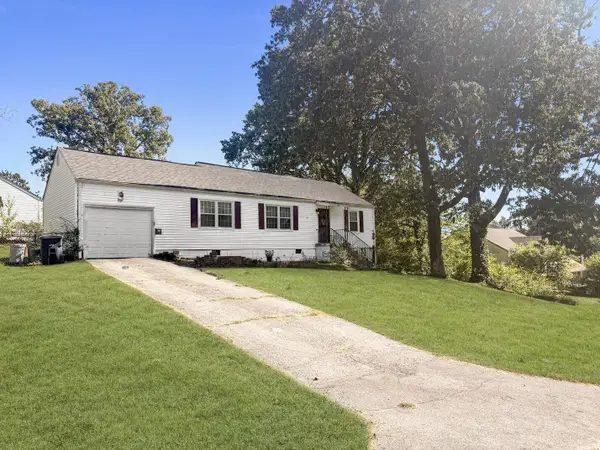 $250,000Coming Soon3 beds 2 baths1,316 sq. ft.
3621 Wimberly Drive, Chattanooga, TN 37416
MLS# 3603114Listed by: EXP REALTY LLC - Coming Soon
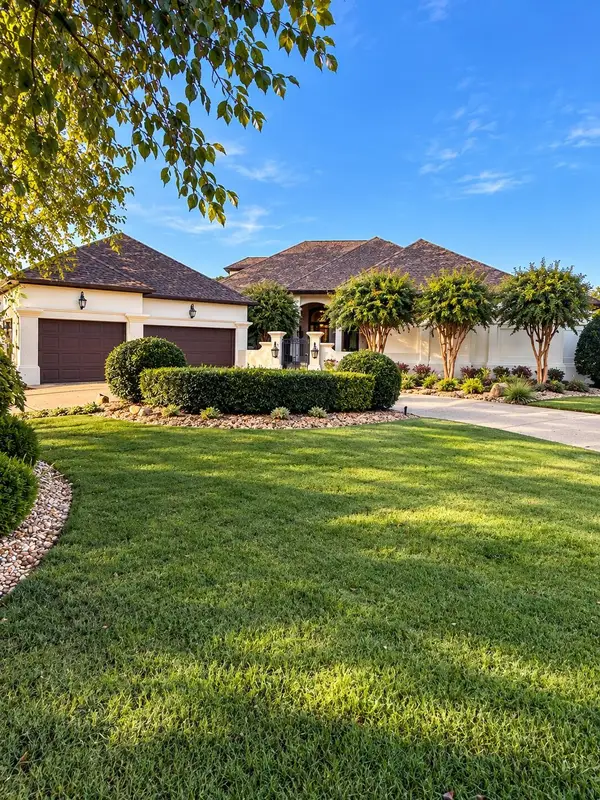 $1,475,000Coming Soon4 beds 5 baths5,220 sq. ft.
7805 Scrapeshin Trail, Chattanooga, TN 37421
MLS# 3602485Listed by: ZACH TAYLOR CHATTANOOGA - Coming Soon
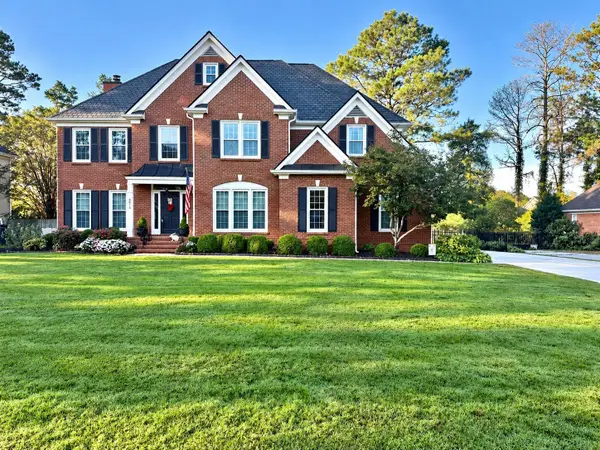 $699,900Coming Soon4 beds 4 baths3,200 sq. ft.
8014 Rosemere Way, Chattanooga, TN 37421
MLS# 3601937Listed by: THE SOURCE REAL ESTATE GROUP - Coming Soon
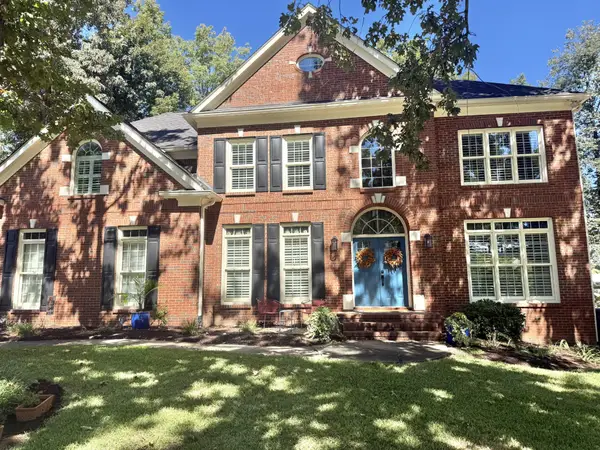 $669,900Coming Soon5 beds 4 baths3,400 sq. ft.
8038 Rosemere Way, Chattanooga, TN 37421
MLS# 3602138Listed by: CRYE-LEIKE - CLEVELAND - Coming Soon
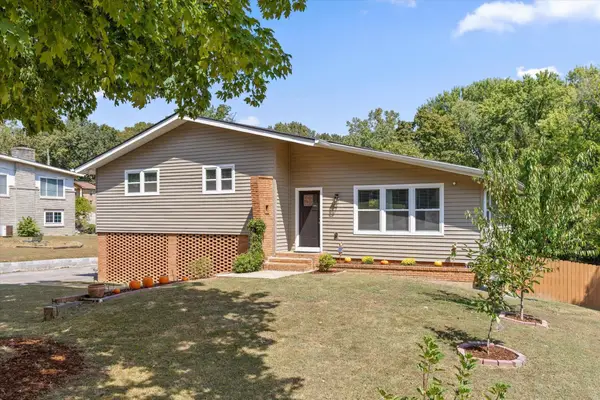 $429,000Coming Soon4 beds 3 baths2,268 sq. ft.
3905 Melinda Circle, Chattanooga, TN 37416
MLS# 3598608Listed by: GREATER DOWNTOWN REALTY DBA KELLER WILLIAMS REALTY - Coming Soon
 $399,900Coming Soon4 beds 3 baths1,900 sq. ft.
7130 Avonlea Lane, Chattanooga, TN 37421
MLS# 3542982Listed by: EXP REALTY LLC


Protect your home and budget from life's surprises with an Assurant Home Warranty, backed by a partner that supports you through every step of homeownership. Explore Plans.
©2026 Century 21 Real Estate LLC. All rights reserved. CENTURY 21®, the CENTURY 21 Logo and C21® are service marks owned by Century 21 Real Estate LLC. Century 21 Real Estate LLC fully supports the principles of the Fair Housing Act and the Equal Opportunity Act. Each office is independently owned and operated. Listing information is deemed reliable but not guaranteed accurate.