
1826 Lela Lane, Chattanooga, TN 37421
Local realty services provided by:CENTURY 21 Professional Group
1826 Lela Lane,Chattanooga, TN 37421
$424,900
- 4 Beds
- 4 Baths
- 2,300 sq. ft.
- Single family
- Active
Listed by: lorraine guse
Office: property rush, llc.
MLS#:1543804
Source:TN_CAR
Price summary
- Price:$424,900
- Price per sq. ft.:$184.74
About this home
Welcome to this beautiful newly built 2026 home on a culdesac, offering 4 bedrooms, 3.5 bathrooms, and a spacious open-concept floor plan designed for comfortable living and entertaining. The inviting primary suite provides a relaxing retreat, while the kitchen features elegant quartz countertops, stainless steel appliances, and plenty of space for gathering.
Upstairs, a large loft provides versatile additional living space--perfect for a game room, media area, home office, or play space. With a 2-car garage and a generously sized lot, there is plenty of room for parking, storage, and outdoor activities.
Step outside and enjoy your evenings on the large back deck, offering a great space to relax, entertain, and enjoy the outdoors. This new home combines modern finishes, flexible living spaces, and outdoor living in one inviting package.
Seller is offering a credit equal to 3% of the final purchase price toward buyer's allowable closing costs, prepaid expenses, and/or lender-approved interest rate buydown, subject to loan-program limits and the terms of the executed purchase agreement....
Contact an agent
Home facts
- Year built:2026
- Subdivision & Development:Adams James H
- Listing ID #:1543804
- Added:2 day(s) ago
- Updated:October 04, 2026 at 02:42 PM
Rooms and interior
- Bedrooms:4
- Total bathrooms:4
- Full bathrooms:3
- Half bathrooms:1
- Flooring:Carpet, Luxury Vinyl
- Living area:2,300 sq. ft.
Heating and cooling
- Cooling:Central Air
- Heating:Central, Heating
- Central air:Yes
Structure and exterior
- Year built:2026
- Building area:2,300 sq. ft.
- Lot area:0.34 Acres
- Construction Materials:Vinyl Siding
- Foundation Description:Slab
- Levels:Two
Utilities
- Water:Public, Water Connected
- Sewer:Public Sewer, Sewer Connected
Finances and disclosures
- Price:$424,900
- Price per sq. ft.:$184.74
- Tax amount:$646
Parking
- Parking description:Attached Garage, Driveway, Garage
- Garage:Yes
New listings near 1826 Lela Lane
- Coming Soon
 $399,000Coming Soon1 beds 2 baths1,176 sq. ft.
713 Lower Cravens Ter, Chattanooga, TN 37409
MLS# 3611303Listed by: NEW VENTURE REALTY - Coming Soon
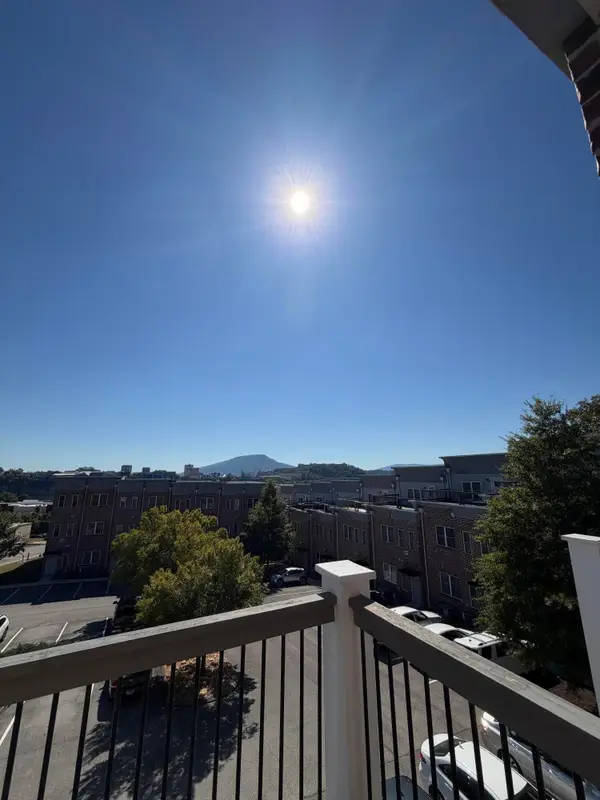 $450,000Coming Soon3 beds 3 baths1,992 sq. ft.
229 Delmont Street #259, Chattanooga, TN 37405
MLS# 3610854Listed by: GREATER DOWNTOWN REALTY DBA KELLER WILLIAMS REALTY - Coming Soon
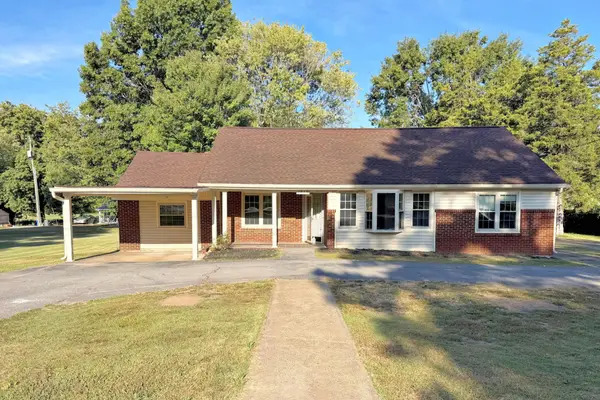 $400,000Coming Soon3 beds 2 baths2,168 sq. ft.
1519 Morris Hill Road, Chattanooga, TN 37421
MLS# 3610885Listed by: GREATER DOWNTOWN REALTY DBA KELLER WILLIAMS REALTY - Coming Soon
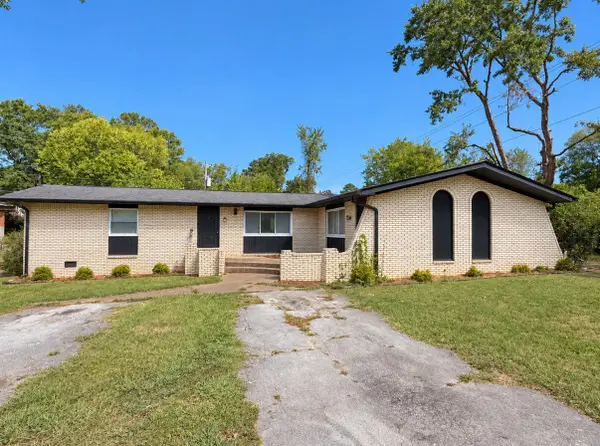 $339,500Coming Soon-- beds -- baths1,955 sq. ft.
7749 Holiday Hills Circle, Chattanooga, TN 37416
MLS# 3609897Listed by: EXP REALTY LLC - Coming Soon
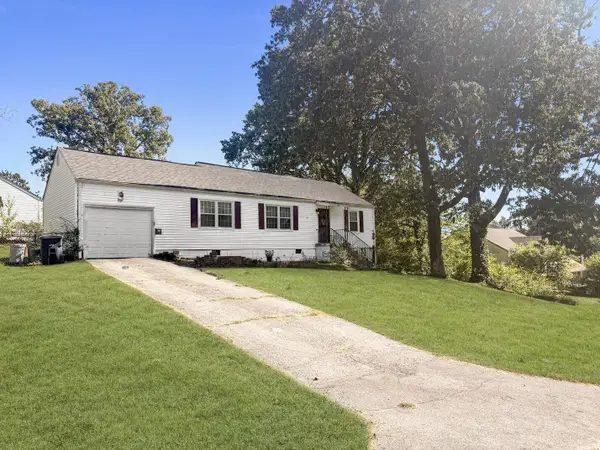 $250,000Coming Soon3 beds 2 baths1,316 sq. ft.
3621 Wimberly Drive, Chattanooga, TN 37416
MLS# 3603114Listed by: EXP REALTY LLC - Coming Soon
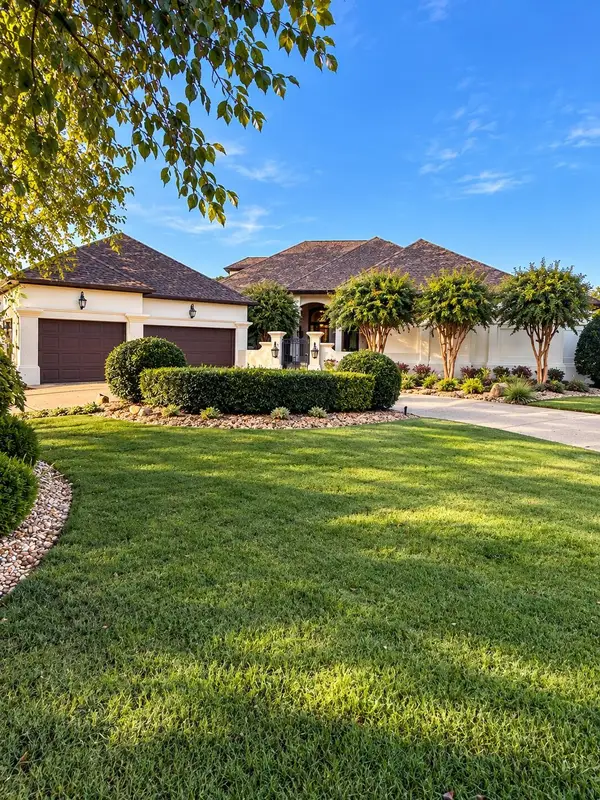 $1,475,000Coming Soon4 beds 5 baths5,220 sq. ft.
7805 Scrapeshin Trail, Chattanooga, TN 37421
MLS# 3602485Listed by: ZACH TAYLOR CHATTANOOGA - Coming Soon
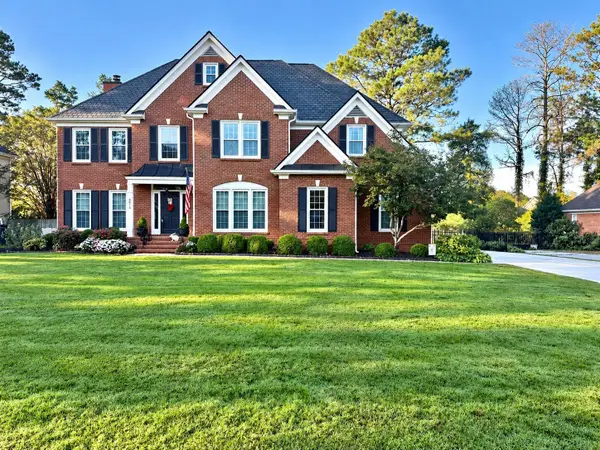 $699,900Coming Soon4 beds 4 baths3,200 sq. ft.
8014 Rosemere Way, Chattanooga, TN 37421
MLS# 3601937Listed by: THE SOURCE REAL ESTATE GROUP - Coming Soon
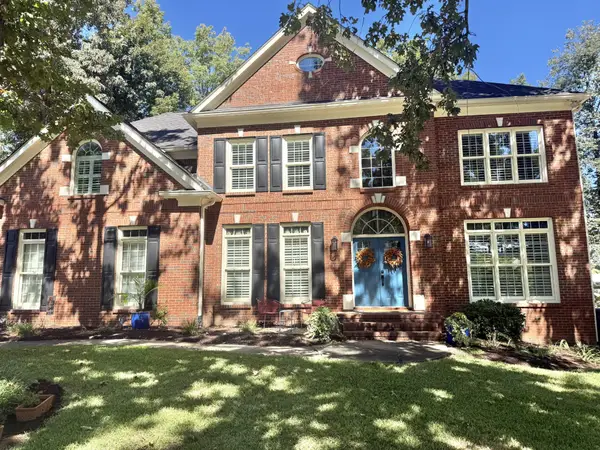 $669,900Coming Soon5 beds 4 baths3,400 sq. ft.
8038 Rosemere Way, Chattanooga, TN 37421
MLS# 3602138Listed by: CRYE-LEIKE - CLEVELAND - Coming Soon
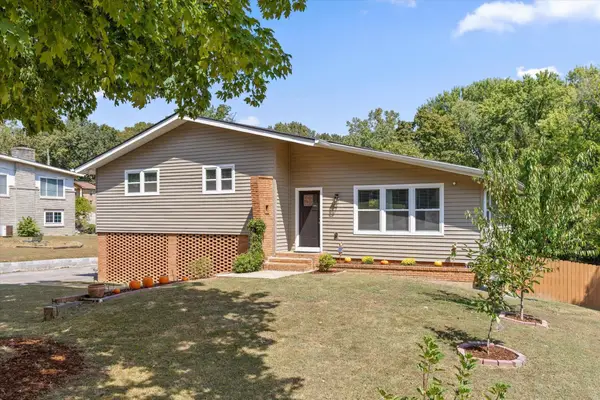 $429,000Coming Soon4 beds 3 baths2,268 sq. ft.
3905 Melinda Circle, Chattanooga, TN 37416
MLS# 3598608Listed by: GREATER DOWNTOWN REALTY DBA KELLER WILLIAMS REALTY - Coming Soon
 $399,900Coming Soon4 beds 3 baths1,900 sq. ft.
7130 Avonlea Lane, Chattanooga, TN 37421
MLS# 3542982Listed by: EXP REALTY LLC


Protect your home and budget from life's surprises with an Assurant Home Warranty, backed by a partner that supports you through every step of homeownership. Explore Plans.
©2026 Century 21 Real Estate LLC. All rights reserved. CENTURY 21®, the CENTURY 21 Logo and C21® are service marks owned by Century 21 Real Estate LLC. Century 21 Real Estate LLC fully supports the principles of the Fair Housing Act and the Equal Opportunity Act. Each office is independently owned and operated. Listing information is deemed reliable but not guaranteed accurate.