
1910 Mcdade Lane, Chattanooga, TN 37405
Local realty services provided by:CENTURY 21 Premier
1910 Mcdade Lane,Chattanooga, TN 37405
$1,349,000
- 4 Beds
- 5 Baths
- 4,565 sq. ft.
- Single family
- Active
Listed by: bethany patten
Office: compass tennessee, llc.
MLS#:3515353
Source:NASHVILLE
Price summary
- Price:$1,349,000
- Price per sq. ft.:$295.51
About this home
At the base of Minnekhada Hill -- one of North Chattanooga's most desirable pockets -- this large, brick home sits on a private, nearly acre lot backing to mature trees, offering rare seclusion minutes from Northshore's restaurants and river access.
A formal living room and dining room greet you at the front of the home, offering classic, separate spaces for entertaining. The main level opens up to a central family room, year-round glass porch, and outdoor deck. The primary suite features a huge custom closet alongside a spa-like bath with soaking tub, glass-block shower, and dual vanities. On the opposite side of the family room, two additional bedrooms share two full baths. A skylight-lit kitchen with a breakfast banquette suits today's lifestyle, with a pantry, double laundry, and mud room just off the kitchen for easy-access storage.
A custom branch-motif iron railing lines the wide, central stairwell connecting to the lower level. Downstairs, a private fourth bedroom joins a large recreation/TV room, two offices, and a full bath -- ideal for guests, multigenerational living, or serious remote work. A 2-car attached carport adds everyday convenience.
For buyers looking for space, privacy, and one of the city's most sought-after locations, 1910 McDade Lane delivers all three. 4,565 total sq ft of living space (3,276 main level / 1,289 finished lower level), plus a covered front porch, enclosed glass porch, and patio, on nearly an acre....
Contact an agent
Home facts
- Year built:1955
- Subdivision & Development:None
- Listing ID #:3515353
- Added:26 day(s) ago
- Updated:September 14, 2026 at 02:39 PM
Rooms and interior
- Bedrooms:4
- Total bathrooms:5
- Full bathrooms:5
- Kitchen Description:Dishwasher
- Basement:Yes
- Basement Description:Finished
- Living area:4,565 sq. ft.
Heating and cooling
- Cooling:Ceiling Fan(s), Electric
- Heating:Central, Electric
Structure and exterior
- Year built:1955
- Building area:4,565 sq. ft.
- Lot area:0.88 Acres
- Lot Features:Wooded
- Architectural Style:Ranch
- Construction Materials:Brick
- Exterior Features:Deck, Patio, Porch
- Levels:2 Story
Schools
- High school:Red Bank High School
- Elementary school:Normal Park Museum Magnet School
Utilities
- Water:Public, Water Available
- Sewer:Public Sewer
Finances and disclosures
- Price:$1,349,000
- Price per sq. ft.:$295.51
- Tax amount:$12,193
Features and amenities
- Appliances:Dishwasher
- Amenities:Ceiling Fan(s)
Parking
- Total parking spaces:2
- Parking description:Attached, Detached
- Carport spaces:2
 Copyright 2026 Realtracs Mls. All rights reserved. Realtracs Mls provides content displayed here (“provided content”) on an “as is” basis and makes no representations or warranties regarding the provided content, including, but not limited to those of non-infringement, timeliness, accuracy, or completeness. Individuals and companies using information presented are responsible for verification and validation of information they utilize and present to their customers and clients. Realtracs Mls will not be liable for any damage or loss resulting from use of the provided content or the products available through Portals, IDX, VOW, and/or Syndication. Recipients of this information shall not resell, redistribute, reproduce, modify, or otherwise copy any portion thereof without the expressed written consent of Realtracs Mls. NASHVILLE Member Broker: Renee Hunter
New listings near 1910 Mcdade Lane
- Coming Soon
 $135,000Coming Soon2 beds 2 baths1,036 sq. ft.
900 Mountain Creek Road #247, Chattanooga, TN 37405
MLS# 3546150Listed by: EXP REALTY LLC - Coming Soon
 $399,900Coming Soon4 beds 3 baths1,900 sq. ft.
7130 Avonlea Lane, Chattanooga, TN 37421
MLS# 3542982Listed by: EXP REALTY LLC - New
 $407,559Active2 beds 2 baths1,460 sq. ft.
2703 Butlers Green Circle #Lot 55, Chattanooga, TN 37421
MLS# 1542745Listed by: EAH BROKERAGE, LP - Open Sun, 2 to 4pmNew
 $425,000Active3 beds 2 baths1,712 sq. ft.
211 Brookfield Avenue, Chattanooga, TN 37411
MLS# 1542742Listed by: KELLER WILLIAMS REALTY 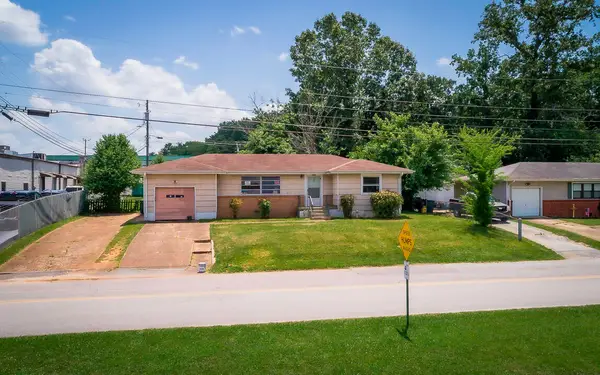 $210,000Active3 beds 1 baths1,054 sq. ft.
1504 Cloverdale Drive, Hixson, TN 37343
MLS# 1541902Listed by: 1 PERCENT LISTS SCENIC CITY- New
 $425,000Active0 Acres
0 Whitehall Road, Chattanooga, TN 37405
MLS# 3547846Listed by: REAL ESTATE PARTNERS CHATTANOOGA, LLC - New
 $500,000Active0 Acres
0 Whitehall Road, Chattanooga, TN 37405
MLS# 3547847Listed by: REAL ESTATE PARTNERS CHATTANOOGA, LLC - New
 $330,000Active3 beds 3 baths1,811 sq. ft.
1315 Northgate Circle, Hixson, TN 37343
MLS# 1542727Listed by: ZACH TAYLOR - CHATTANOOGA - New
 $420,688Active3 beds 3 baths1,199 sq. ft.
152 Pathfinder Place #48, Chattanooga, TN 37405
MLS# 1542728Listed by: EAH BROKERAGE, LP - New
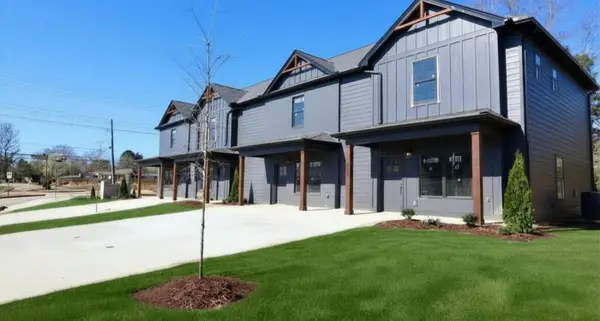 $305,000Active2 beds 3 baths1,268 sq. ft.
1915 Clearview Drive, Chattanooga, TN 37421
MLS# 3547698Listed by: THE GROUP REAL ESTATE BROKERAGE


Protect your home and budget from life's surprises with an Assurant Home Warranty, backed by a partner that supports you through every step of homeownership. Explore Plans.
©2026 Century 21 Real Estate LLC. All rights reserved. CENTURY 21®, the CENTURY 21 Logo and C21® are service marks owned by Century 21 Real Estate LLC. Century 21 Real Estate LLC fully supports the principles of the Fair Housing Act and the Equal Opportunity Act. Each office is independently owned and operated. Listing information is deemed reliable but not guaranteed accurate.