
204 Waheela Drive, Chattanooga, TN 37404
Local realty services provided by:CENTURY 21 Professional Group
204 Waheela Drive,Chattanooga, TN 37404
$367,000
- 4 Beds
- 2 Baths
- 2,152 sq. ft.
- Single family
- Active
Listed by: zachary randolph
Office: nu vision realty
MLS#:1530230
Source:TN_CAR
Price summary
- Price:$367,000
- Price per sq. ft.:$170.54
About this home
Completely renovated from the inside out, this move-in-ready 4-bedroom, 2-bath home offers the perfect combination of modern updates, flexible living space, and an unbeatable Chattanooga location. Major improvements including all-new electrical, plumbing, and HVAC provide the piece of mind buyers are looking for, while the stylish renovations deliver the comfort and convenience of a home that's ready to enjoy from day one.
The beautifully redesigned kitchen features contemporary cabinetry, updated fixtures, and modern finishes, creating a welcoming space for everyday living and entertaining. Both bathrooms have been thoughtfully renovated with quality finishes, and the home's no-carpet flooring makes maintenance simple for busy households and pet owners alike.
The versatile two-level floor plan provides room to fit your lifestyle. Downstairs offers an expansive family room or the option for a private primary suite, making it ideal for multigenerational living, guests, a home office, or a separate retreat.
Step outside to the brand-new oversized back deck perfect for grilling, entertaining, or simply relaxing while overlooking the backyard.
Conveniently located just minutes from Downtown Chattanooga, Hamilton Place, and Fort Oglethorpe, you'll enjoy quick access to shopping, dining, and entertainment without relying on major interstates. With extensive renovations already completed and every major system updated, 204 Waheela Drive offers the rare opportunity to own a home that combines modern peace of mind with everyday comfort in one of Chattanooga's most convenient locations....
Contact an agent
Home facts
- Year built:1955
- Subdivision & Development:Cherokee Hills
- Listing ID #:1530230
- Added:144 day(s) ago
- Updated:August 03, 2026 at 04:03 PM
Rooms and interior
- Bedrooms:4
- Total bathrooms:2
- Full bathrooms:2
- Rooms Total:9
- Flooring:Hardwood, Luxury Vinyl, Tile
- Bathrooms Description:Separate Shower, Tub/shower Combo
- Bedroom Description:Primary Downstairs
- Basement:Yes
- Living area:2,152 sq. ft.
Heating and cooling
- Cooling:Ceiling Fan(s), Central Air
- Heating:Central, Heating
- Central air:Yes
Structure and exterior
- Roof:Asphalt, Shingle
- Year built:1955
- Building area:2,152 sq. ft.
- Lot area:0.51 Acres
- Architectural Style:Contemporary
- Construction Materials:Block, Vinyl Siding
- Exterior Features:Lighting, Rain Gutters
- Foundation Description:Block, Slab
- Levels:Two
Utilities
- Water:Public, Water Connected
- Sewer:Public Sewer, Sewer Connected
Finances and disclosures
- Price:$367,000
- Price per sq. ft.:$170.54
- Tax amount:$1,918
Features and amenities
- Amenities:Ceiling Fan(s), Granite Counters, Storage
Parking
- Parking description:Driveway, Off Street
New listings near 204 Waheela Drive
- New
 $299,000Active3 beds 2 baths1,540 sq. ft.
1500 Greenwood Road, Chattanooga, TN 37411
MLS# 1539955Listed by: KELLER WILLIAMS REALTY - New
 $69,000Active1.2 Acres
6833 Big Ridge Road, Hixson, TN 37343
MLS# 20264023Listed by: BERKSHIRE HATHAWAY J DOUGLAS PROPERTIES - New
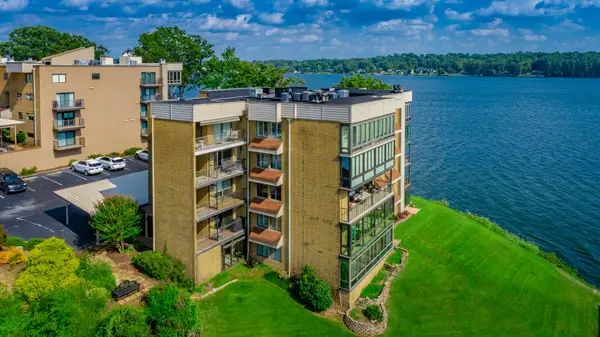 $795,000Active2 beds 2 baths1,997 sq. ft.
4346 Lakeshore Lane #204, Chattanooga, TN 37415
MLS# 1539850Listed by: CRYE-LEIKE, REALTORS - New
 $375,000Active3 beds 3 baths2,304 sq. ft.
2307 Brookhaven Circle, Chattanooga, TN 37421
MLS# 1539944Listed by: SET APART REALTY LLC - New
 $79,900Active0.56 Acres
0 Bonny Oaks Drive, Chattanooga, TN 37416
MLS# 1539945Listed by: CRYE-LEIKE, REALTORS - New
 $495,000Active4 beds 3 baths2,072 sq. ft.
574 Prema Drive, Chattanooga, TN 37412
MLS# 1539948Listed by: KELLER WILLIAMS REALTY - New
 $49,900Active1.5 Acres
0 Bonny Oaks Drive, Chattanooga, TN 37406
MLS# 1539951Listed by: CRYE-LEIKE, REALTORS  $539,900Active3 beds 2 baths1,495 sq. ft.
18710 Highway 41, Chattanooga, TN 37419
MLS# 1538544Listed by: FLETCHER BRIGHT REALTY- New
 $799,900Active4 beds 4 baths2,796 sq. ft.
813 Blissfield Court, Chattanooga, TN 37419
MLS# 1539826Listed by: REAL ESTATE PARTNERS CHATTANOOGA LLC - Open Fri, 4 to 6pmNew
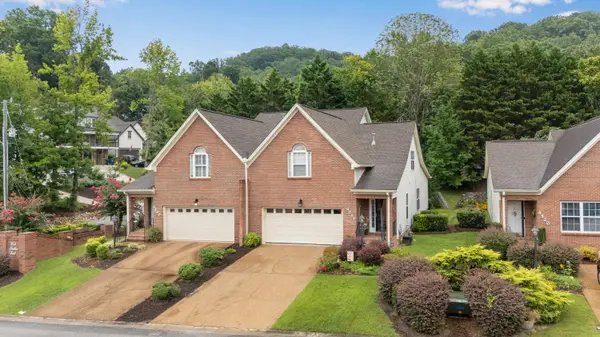 $425,000Active3 beds 3 baths2,414 sq. ft.
4510 Pink Heather Trail, Chattanooga, TN 37415
MLS# 1539930Listed by: ZACH TAYLOR - CHATTANOOGA


Protect your home and budget from life's surprises with an Assurant Home Warranty, backed by a partner that supports you through every step of homeownership. Explore Plans.
©2026 Century 21 Real Estate LLC. All rights reserved. CENTURY 21®, the CENTURY 21 Logo and C21® are service marks owned by Century 21 Real Estate LLC. Century 21 Real Estate LLC fully supports the principles of the Fair Housing Act and the Equal Opportunity Act. Each office is independently owned and operated. Listing information is deemed reliable but not guaranteed accurate.